
BIG REDUCTION on this wonderful energy-smart home built by DSLD in 2017, boasts an open split floor-plan, with a flex area that could be dining or home-office with a huge picture window, a fully fenced back yard set up for a garden, 2-car garage and desk/task area set up just off of the garage entry to the home. Corner fireplace and ceramic tile flooring in bathrooms. 3cm slab granite countertops in the kitchen and both bathrooms. Birch cabinets. Master features a soaking tub and separate shower and 2 separate closets. Power bills will be kept low with the radian barrier decking in the attic! Back patio is covered.
Pending
Price cut: $5K (8/20)
$240,000
1907 Thibodeaux Rd, Lake Charles, LA 70607
3beds
1,925sqft
Single Family Residence, Residential
Built in 2017
8,712 Square Feet Lot
$236,200 Zestimate®
$125/sqft
$33/mo HOA
What's special
Open split floor-planBirch cabinetsCorner fireplace
- 137 days
- 163
- 12
Zillow last checked:
Listing updated:
Listed by:
Amanda M Cox 337-965-0057,
Compass-LC 337-436-6639
Source: SWLAR,MLS#: SWL26002460
Facts & features
Interior
Bedrooms & bathrooms
- Bedrooms: 3
- Bathrooms: 2
- Full bathrooms: 2
- Main level bathrooms: 2
- Main level bedrooms: 3
Primary bedroom
- Description: Master Bedroom
- Level: Lower
- Area: 225 Square Feet
- Dimensions: 14.6 x 15
Bedroom 2
- Description: Bedroom 2
- Level: Lower
- Area: 132 Square Feet
- Dimensions: 11 x 12
Bedroom 3
- Description: Bedroom 3
- Level: Lower
- Area: 132 Square Feet
- Dimensions: 11 x 12
Breakfast
- Description: Breakfast Nook
- Level: Lower
- Area: 81 Square Feet
- Dimensions: 9 x 8.6
Dining room
- Description: Dining room
- Level: Lower
- Area: 121 Square Feet
- Dimensions: 10.6 x 11
Kitchen
- Description: Kitchen
- Level: Lower
- Area: 234 Square Feet
- Dimensions: 12.6 x 17.6
Living room
- Description: Living room
- Level: Lower
- Area: 340 Square Feet
- Dimensions: 16.6 x 20
Heating
- Central
Cooling
- Central Air, ENERGY STAR Qualified Equipment
Appliances
- Included: Dishwasher, Gas Cooktop, Gas Range, Microwave, Oven and Range, Range/Oven, Refrigerator, Exhaust Fan, Stainless Steel Appliance(s), Tankless Water Heater
- Laundry: Electric Dryer Hookup, Inside, Laundry Room, Washer Hookup
Features
- Granite Counters, High Ceilings, Kitchen Island, Kitchen Open to Family Room, Open Floorplan, Pantry, Shower, Breakfast Nook, Eating Area In Dining Room
- Has basement: No
- Has fireplace: Yes
- Fireplace features: Gas, Living Room
Interior area
- Total interior livable area: 1,925 sqft
Video & virtual tour
Property
Parking
- Total spaces: 2
- Parking features: Garage Faces Front, Garage
- Attached garage spaces: 2
Accessibility
- Accessibility features: None
Features
- Patio & porch: Covered, Concrete
- Pool features: None
- Spa features: None
- Fencing: Privacy,Fenced
- Has view: Yes
- View description: Neighborhood
Lot
- Size: 8,712 Square Feet
- Dimensions: 70' x 125'
- Features: Back Yard, Front Yard, Lawn, Rectangular Lot, Planned Unit Development, Regular Lot, Yard
Details
- Parcel number: 00095702A
- Zoning description: Residential
- Special conditions: Standard
Construction
Type & style
- Home type: SingleFamily
- Architectural style: Traditional
- Property subtype: Single Family Residence, Residential
Materials
- Brick, Stucco
- Foundation: Slab
- Roof: Shingle
Condition
- New construction: No
- Year built: 2017
- Major remodel year: 2017
Details
- Builder name: DSLD
Utilities & green energy
- Electric: Standard
- Gas: CenterPoint Energy
- Sewer: Public Sewer
- Water: Public
- Utilities for property: Cable Available, Electricity Connected, Natural Gas Connected, Sewer Connected, Water Connected
Community & HOA
Community
- Features: Curbs, Sidewalks, Street Lights, Suburban
- Subdivision: Beau Blanc Estates
HOA
- Has HOA: Yes
- HOA fee: $400 annually
- HOA name: CMGT
- HOA phone: 225-503-2648
Location
- Region: Lake Charles
Financial & listing details
- Price per square foot: $125/sqft
- Tax assessed value: $219,200
- Annual tax amount: $2,153
- Date on market: 5/29/2026
- Cumulative days on market: 136 days
- Inclusions: Refrigerator, range oven, dishwasher, microwave
- Exclusions: None
- Electric utility on property: Yes
- Road surface type: Asphalt
Estimated market value
$236,200
$224,000 - $248,000
$2,387/mo
Price history
| Date | Event | Price |
|---|---|---|
| 9/19/2026 | Pending sale | $240,000$125/sqft |
Source: SWLAR #SWL26002460 Report a problem | ||
| 8/20/2026 | Price change | $240,000-2%$125/sqft |
Source: SWLAR #SWL26002460 Report a problem | ||
| 7/17/2026 | Price change | $245,000-3.9%$127/sqft |
Source: SWLAR #SWL26002460 Report a problem | ||
| 6/27/2026 | Price change | $255,000-1.9%$132/sqft |
Source: SWLAR #SWL26002460 Report a problem | ||
| 5/29/2026 | Listed for sale | $260,000+15.1%$135/sqft |
Source: SWLAR #SWL26002460 Report a problem | ||
| 12/21/2017 | Sold | -- |
Source: SWLAR #150839 Report a problem | ||
| 7/26/2017 | Pending sale | $225,900$117/sqft |
Source: STONERIDGE REAL ESTATE #150839 Report a problem | ||
| 7/26/2017 | Listed for sale | $225,900$117/sqft |
Source: STONERIDGE REAL ESTATE #150839 Report a problem | ||
Public tax history
| Year | Property taxes | Tax assessment |
|---|---|---|
| 2025 | $2,153 +1.3% | $21,920 |
| 2024 | $2,125 -3.6% | $21,920 |
| 2023 | $2,204 0% | $21,920 |
| 2022 | $2,205 -2.4% | $21,920 |
| 2021 | $2,259 +10% | $21,920 +9.7% |
| 2020 | $2,052 -9.3% | $19,990 -7.5% |
| 2019 | $2,264 +42.2% | $21,600 |
| 2018 | $1,592 | $21,600 |
Find assessor info on the county website
Monthly payment
Est. payment
Payment breakdown
Explore the cost of this home by adjusting the details. Changes won't be saved.Climate risks
Neighborhood: 70607
Nearby schools
Schools provided by the listing agent
- Elementary: Fairview
- Middle: F.K. White
- High: LaGrange
Source: SWLAR. This data may not be complete. We recommend contacting the local school district to confirm school assignments for this home.

Similar homes
- $219,5003 bd2 ba1.6k sqft5483 Heberts Pass, Lake Charles, LA 70607For Sale
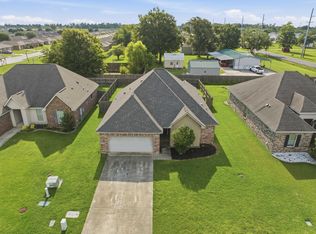 MLS ID #SWL26003212, Lydia L Holland. SWLAR
 - $225,0003 bd2 ba1.3k sqft865 Desoto St, Lake Charles, LA 70607For Sale
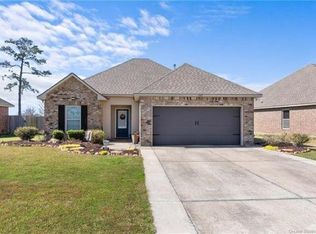 MLS ID #SWL26004690, Pam Harris. SWLAR
 - $229,9003 bd2 ba1.6k sqft1934 Calvin Ct, Lake Charles, LA 70607For Sale
 MLS ID #SWL26002122, Kayley Abel. SWLAR
 - $239,5003 bd2 ba1.6k sqft3135 Ravenwood St, Lake Charles, LA 70607For Sale
 MLS ID #SWL26002760, Sarah N Fontenot. SWLAR
