Welcome home to this beautifully updated 4-bedroom, 3-bath home on an oversized corner lot offering space, privacy, and convenience. The thoughtfully landscaped yard features mature fruit trees, berry bushes, colorful flowers, a garden, and plenty of room to relax or entertain. Inside, enjoy numerous updates completed in recent years, including a new roof, interior and exterior paint, new carpet, and a remodeled kitchen with quartz countertops and stainless steel appliances. Oversized windows fill the living spaces with natural light, while two wood-burning fireplaces create cozy winter ambiance. A furnace and central A/C provide year-round comfort. The oversized corner lot offers a secluded feel while keeping you close to shops, grocery stores, restaurants, and everyday conveniences. This home combines thoughtful updates, inviting living spaces, beautiful landscaping, and an unbeatable in-town location. Enjoy a move-in ready home that has been professionally cleaned including windows and carpet.
Active
Price cut: $15K (10/22)
$535,000
1907 W Toni Rae Dr, Spokane, WA 99218
4beds
3baths
2,736sqft
Single Family Residence
Built in 1965
0.26 Acres Lot
$-- Zestimate®
$196/sqft
$-- HOA
What's special
Mature fruit treesBerry bushesInterior and exterior paintThoughtfully landscaped yardColorful flowersOversized corner lotStainless steel appliances
- 39 days
- 300
- 19
Zillow last checked:
Listing updated:
Listed by:
Kayli Hudson Main:623-297-2900,
Keller Williams Spokane - Main
Source: SMLS as distributed by MLS GRID,MLS#: 202624382
Facts & features
Interior
Bedrooms & bathrooms
- Bedrooms: 4
- Bathrooms: 3
Basement
- Level: Basement
First floor
- Level: First
- Area: 1092 Square Feet
Other
- Level: Second
- Area: 1644 Square Feet
Third floor
- Level: Third
Heating
- Forced Air
Cooling
- Central Air
Appliances
- Included: Gas Range, Double Oven, Dishwasher, Refrigerator, Microwave
Features
- Hard Surface Counters
- Flooring: Wood
- Windows: Bay Window(s)
- Basement: Full,Finished,Rec/Family Area
- Number of fireplaces: 3
- Fireplace features: Masonry, Wood Burning
Interior area
- Total structure area: 2,736
- Total interior livable area: 2,736 sqft
Property
Parking
- Total spaces: 2
- Parking features: Attached, Underground, Garage Door Opener, Off Site, Oversized
- Garage spaces: 2
Features
- Levels: Four Level
- Stories: 2
- Fencing: Fenced Yard
- Has view: Yes
- View description: Territorial
Lot
- Size: 0.26 Acres
- Features: Sprinkler - Automatic, Corner Lot, Oversized Lot, Garden
Details
- Parcel number: 26131.1002
Construction
Type & style
- Home type: SingleFamily
- Architectural style: Contemporary
- Property subtype: Single Family Residence
Materials
- Brick Veneer, Vinyl Siding
- Roof: Composition
Condition
- New construction: No
- Year built: 1965
Community & HOA
HOA
- Has HOA: No
Location
- Region: Spokane
Financial & listing details
- Price per square foot: $196/sqft
- Tax assessed value: $488,000
- Annual tax amount: $4,988
- Date on market: 9/17/2026
- Listing terms: FHA,VA Loan,Conventional,Cash
- Road surface type: Paved
Estimated market value
Not available
Estimated sales range
Not available
Not available
Price history
| Date | Event | Price |
|---|---|---|
| 10/22/2026 | Price change | $535,000-2.7%$196/sqft |
Source:  SMLS as distributed by MLS GRID #202624382 Report a problem SMLS as distributed by MLS GRID #202624382 Report a problem | ||
| 9/17/2026 | Listed for sale | $550,000+14.8%$201/sqft |
Source: SMLS as distributed by MLS GRID #202624382 Report a problem | ||
| 8/14/2024 | Sold | $479,000+4.2%$175/sqft |
Source: SMLS as distributed by MLS GRID #202419615 Report a problem | ||
| 7/22/2024 | Pending sale | $459,900$168/sqft |
Source: SMLS as distributed by MLS GRID #202419615 Report a problem | ||
| 7/11/2024 | Listed for sale | $459,900+46%$168/sqft |
Source: SMLS as distributed by MLS GRID #202419615 Report a problem | ||
| 5/15/2024 | Sold | $315,000+12.5%$115/sqft |
Source: Public Record Report a problem | ||
| 6/1/2009 | Listing removed | $279,900$102/sqft |
Source: Listhub #29011906 Report a problem | ||
| 2/14/2009 | Listed for sale | $279,900+12%$102/sqft |
Source: Listhub #29011906 Report a problem | ||
| 8/7/2006 | Sold | $249,900+52.4%$91/sqft |
Source: SMLS as distributed by MLS GRID #26020390 Report a problem | ||
| 6/27/2002 | Sold | $164,000+10.8%$60/sqft |
Source: Public Record Report a problem | ||
| 11/12/1999 | Sold | $148,000$54/sqft |
Source: Public Record Report a problem | ||
Public tax history
| Year | Property taxes | Tax assessment |
|---|---|---|
| 2025 | $4,988 -3% | $488,000 -2.7% |
| 2024 | $5,142 +12.2% | $501,700 +1% |
| 2023 | $4,583 +1.2% | $496,700 +2.1% |
| 2022 | $4,527 +15.6% | $486,700 +32% |
| 2021 | $3,915 +0.5% | $368,800 +14.8% |
| 2020 | $3,897 +15.9% | $321,300 +14.7% |
| 2019 | $3,364 | $280,100 +8.2% |
| 2018 | $3,364 -7.7% | $258,800 +11.8% |
| 2017 | $3,643 +12.2% | $231,500 +14.6% |
| 2016 | $3,248 +19.3% | $202,000 +5% |
| 2015 | $2,721 | $192,400 +6.4% |
| 2014 | $2,721 | $180,900 |
| 2013 | $2,721 +12.4% | -- |
| 2011 | $2,422 -1.7% | -- |
| 2010 | $2,464 | -- |
| 2009 | $2,464 -17.8% | -- |
| 2008 | $2,997 | -- |
| 2007 | $2,997 -72.7% | $239,850 |
| 2005 | $10,990 +456% | -- |
| 2004 | $1,976 +0.7% | -- |
| 2003 | $1,962 | -- |
| 2002 | $1,962 +0.2% | -- |
| 2001 | $1,958 -6.9% | $116,500 |
| 1999 | $2,103 | $116,500 |
Find assessor info on the county website
Monthly payment
Est. payment
Payment breakdown
Explore the cost of this home by adjusting the details. Changes won't be saved.Climate risks
Neighborhood: Country Homes
Nearby schools
Schools provided by the listing agent
- Elementary: Evergreen
- Middle: Highland
- High: Mead
- District: Mead
Source: SMLS as distributed by MLS GRID. This data may not be complete. We recommend contacting the local school district to confirm school assignments for this home.
Similar homes
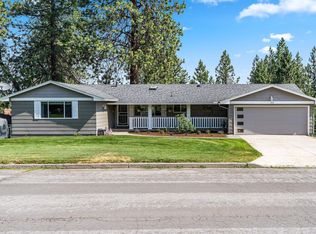
- $559,0006 bd3 ba3.2k sqft11914 N Fairwood Dr, Spokane, WA 99218For Sale
 MLS ID #202618817, Lindsay Dunham, John L Scott, Spokane Valley. SMLS as distributed by MLS GRID
 - $540,0004 bd3 ba3.3k sqft2828 W Weile Ave, Spokane, WA 99208For Sale
 MLS ID #202623685, Lisa Thome, John L Scott, Inc.. SMLS as distributed by MLS GRID
 - $525,0005 bd3 ba3.4k sqft14822 N Gleneden St, Spokane, WA 99208For Sale
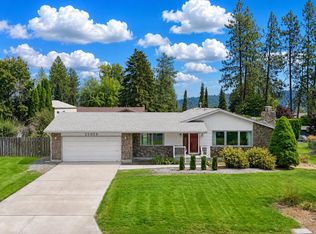 MLS ID #202615108, Tami Montoya, Keller Williams Spokane - Main. SMLS as distributed by MLS GRID
 - $499,0003 bd3 ba3.4k sqft4817 W Navaho Ave, Spokane, WA 99208For Sale
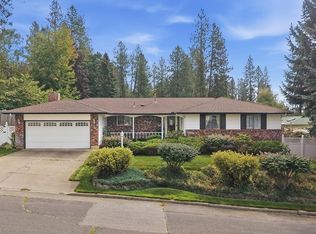 MLS ID #202624358, Jeff Hunsaker, Windermere North/Deer Park. SMLS as distributed by MLS GRID
