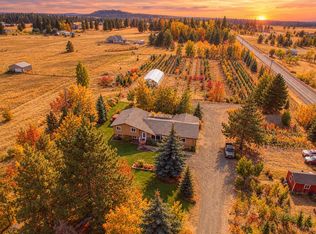
Enjoy the best of country living without giving up the convenience of the city. Set on 3.71 acres, this property offers space, privacy, and the freedom to have chickens and horses, while still being just 10 minutes from the South Hill, Downtown, and airport. The main level is filled with natural light and features hardwood floors throughout, Pella windows, and solid wood doors that add warmth and character. The kitchen and dining area open directly to a large deck, creating the perfect space for entertaining. Upstairs, the primary suite offers a walk-in closet and ensuite bathroom. The second bathroom was remodeled this year and includes an additional laundry hookup for added convenience. The lower level provides even more living space with a large flex room and storage. New lifetime guaranteed sewer line installed in 2026. The city plows the road With the combination of privacy and proximity to Spokane, this property offers a rare opportunity to enjoy a country lifestyle just minutes from anything you need.
Active
$525,000
7327 S Cedar Rd, Spokane, WA 99224
5beds
3baths
2,964sqft
Single Family Residence
Built in 1965
3.71 Acres Lot
$516,600 Zestimate®
$177/sqft
$-- HOA
What's special
Additional laundry hookupNatural lightLarge deckHardwood floors throughoutPella windows
- 26 days
- 1,705
- 165
Likely to sell faster than
Zillow last checked:
Listing updated:
Listed by:
Spencer Millsap Main:509-688-5014,
REAL Broker LLC,
Abigail Carpenter 509-607-8473,
REAL Broker LLC
Source: SMLS as distributed by MLS GRID,MLS#: 202625254
Facts & features
Interior
Bedrooms & bathrooms
- Bedrooms: 5
- Bathrooms: 3
Basement
- Level: Basement
First floor
- Level: First
- Area: 988 Square Feet
Other
- Level: Second
- Area: 988 Square Feet
Heating
- Natural Gas, Forced Air
Appliances
- Included: Free-Standing Range, Dishwasher, Refrigerator, Disposal
- Laundry: In Basement
Features
- Natural Woodwork, Hard Surface Counters
- Flooring: Wood
- Windows: Skylight(s), Aluminum Frames, Multi-Pane Windows
- Basement: Full,Partially Finished,Rec/Family Area
- Number of fireplaces: 1
- Fireplace features: Wood Burning
Interior area
- Total structure area: 2,964
- Total interior livable area: 2,964 sqft
Property
Parking
- Total spaces: 2
- Parking features: Attached, RV Access/Parking, Garage Door Opener
- Garage spaces: 2
Features
- Levels: Two
- Fencing: Fenced,Fenced Yard
- Has view: Yes
- View description: Territorial
Lot
- Size: 3.71 Acres
- Features: Views, Sprinkler - Partial, Secluded, Open Lot, Oversized Lot, Horses Allowed
Details
- Parcel number: 34073.0112
- Horses can be raised: Yes
Construction
Type & style
- Home type: SingleFamily
- Architectural style: Traditional
- Property subtype: Single Family Residence
Materials
- Brick Veneer, Wood Siding
- Roof: Composition
Condition
- New construction: No
- Year built: 1965
Community & HOA
HOA
- Has HOA: No
Location
- Region: Spokane
Financial & listing details
- Price per square foot: $177/sqft
- Tax assessed value: $530,170
- Annual tax amount: $5,167
- Date on market: 10/2/2026
- Listing terms: FHA,VA Loan,Conventional,Cash
- Road surface type: Paved
Estimated market value
$516,600
$491,000 - $542,000
$3,438/mo
Price history
| Date | Event | Price |
|---|---|---|
| 10/2/2026 | Listed for sale | $525,000+90.9%$177/sqft |
Source:  SMLS as distributed by MLS GRID #202625254 Report a problem | ||
| 6/11/2015 | Sold | $275,000-8.3%$93/sqft |
Source: SMLS as distributed by MLS GRID #201514482 Report a problem | ||
| 5/14/2015 | Pending sale | $299,900$101/sqft |
Source: Windermere/Manito LLC #201514482 Report a problem | ||
| 10/23/2014 | Price change | $299,900-7.7%$101/sqft |
Source: Windermere/Manito LLC #201426063 Report a problem | ||
| 8/26/2014 | Listed for sale | $325,000+107%$110/sqft |
Source: Windermere Real Estate / Manito LLC #201423414 Report a problem | ||
| 7/9/1999 | Sold | $157,000+3.3%$53/sqft |
Source: Public Record Report a problem | ||
| 7/10/1996 | Sold | $152,000$51/sqft |
Source: Public Record Report a problem | ||
Public tax history
| Year | Property taxes | Tax assessment |
|---|---|---|
| 2025 | $5,167 -5.2% | $530,170 -5.3% |
| 2024 | $5,452 +7% | $559,800 -7.4% |
| 2023 | $5,095 +6.6% | $604,600 +5.3% |
| 2022 | $4,778 +11.8% | $574,170 +39.6% |
| 2021 | $4,274 +8.7% | $411,180 +20.9% |
| 2020 | $3,930 +17.1% | $339,970 +11.2% |
| 2019 | $3,357 | $305,860 +15.4% |
| 2018 | $3,357 -2.1% | $265,140 +5.4% |
| 2017 | $3,428 +17.2% | $251,640 +3.1% |
| 2016 | $2,925 -3.6% | $244,040 +1.6% |
| 2015 | $3,034 | $240,140 |
| 2014 | $3,034 | $240,140 |
| 2013 | $3,034 +6.2% | -- |
| 2011 | $2,857 -14.8% | -- |
| 2010 | $3,354 | -- |
| 2009 | $3,354 +17.2% | -- |
| 2008 | $2,862 | -- |
| 2007 | $2,862 -72.6% | $283,740 |
| 2005 | $10,455 +388.4% | -- |
| 2004 | $2,141 +1.4% | -- |
| 2003 | $2,112 | -- |
| 2002 | $2,112 -11.2% | -- |
| 2001 | $2,378 +15.8% | $155,750 +19.4% |
| 1999 | $2,053 | $130,400 |
Find assessor info on the county website
Monthly payment
Est. payment
Payment breakdown
Explore the cost of this home by adjusting the details. Changes won't be saved.Climate risks
Neighborhood: Latah Valley
Nearby schools
Schools provided by the listing agent
- Elementary: Windsor
- Middle: Westwood
- High: Cheney
- District: Cheney
Source: SMLS as distributed by MLS GRID. This data may not be complete. We recommend contacting the local school district to confirm school assignments for this home.

Similar homes
- $699,9004 bd3 ba2.8k sqft1415 W Viewmont Rd, Spokane, WA 99224For Sale
 MLS ID #202616978, Melissa Blaine, Coldwell Banker Tomlinson. SMLS as distributed by MLS GRID
- $525,0003 bd3 ba2.7k sqft5910 S Crestline St, Spokane, WA 99223For Sale
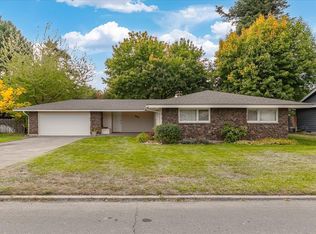 MLS ID #202625432, Tom Clark, Coldwell Banker Tomlinson. SMLS as distributed by MLS GRID
- $495,0004 bd2 ba2.1k sqft2717 E 38th Ave, Spokane, WA 99223For Sale
 MLS ID #202625951, Rachel Krouse, Amplify Real Estate Services. SMLS as distributed by MLS GRID
- $468,9004 bd3 ba2.3k sqft2212 E 63rd Ave, Spokane, WA 99223For Sale
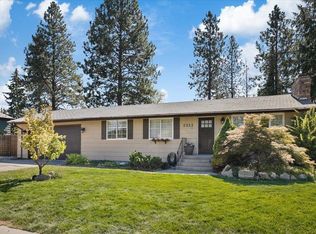 MLS ID #202623582, Ken Fry, Windermere Valley. SMLS as distributed by MLS GRID
