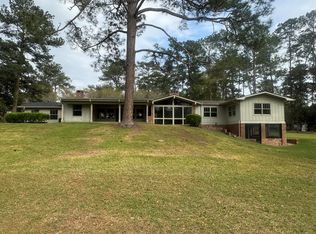
An exceptional lakefront property offering over 3 acres, over 5,300 square feet of heated and cooled living space in the main house, a detached guest house with 950 sqft, and incredible outdoor entertaining spaces. Beautiful mature landscaping and a circular paved drive create an impressive arrival, while the backyard feels like a private resort with a spectacular pool and hot tub featuring zero-level entry, water slide, and dedicated kiddie play area. Built in 2005, the main residence offers 5 bedrooms and 5 baths with a spacious, thoughtfully designed floor plan ideal for both everyday living and entertaining. Beautiful pine floors, extensive crown molding, judges paneling, recessed lighting, and a family room fireplace add warmth and architectural character throughout. The main level includes a generous primary suite, formal living room that could also serve as a home office, formal dining room, and two separate family/living spaces. The large kitchen is truly the heart of the home and features granite countertops, a center island, abundant cabinetry, pantry with pull-out storage, desk area, gas cooktop, and professional-grade appliances including a Viking range with warming drawer. Upstairs you'll find four additional bedrooms, three full baths, an additional laundry room as well as a storage room and a spacious landing area providing even more flexible living space. A detached guest house is an incredible bonus, offering a wonderfully efficient layout with a kitchen, full bath, sleeping loft, vaulted ceiling, pine walls, recessed lighting, and its own inviting living space. The guest house kitchen features granite countertops, a raised bar with seating, tile flooring, and black appliances—ideal for overnight guests, extended family, or a private retreat. Outside is where this property truly shines. With more than 3 acres, gorgeous mature landscaping, lake frontage, and a resort-style pool complex, there is exceptional space to relax, entertain, and enjoy the setting. Additional features include a new HVAC system installed in 2025, private well, septic system, private office off the garage and low annual association dues of approximately $250.
For sale
$899,500
1908 Lake Arthur Dr, Cairo, GA 39827
5beds
6,250sqft
Single Family Residence
Built in 2005
3.39 Acres Lot
$859,500 Zestimate®
$144/sqft
$21/mo HOA
What's special
Resort-style pool complexFamily room fireplaceGenerous primary suiteCenter islandDedicated kiddie play areaWater slideDesk area
- 19 days
- 817
- 68
Likely to sell faster than
Zillow last checked:
Listing updated:
Listed by:
Willis Palmer,
Better Homes and Gardens Historic,
Kathy Palmer,
Better Homes and Gardens Historic
Source: TABRMLS,MLS#: 929416
Facts & features
Interior
Bedrooms & bathrooms
- Bedrooms: 5
- Bathrooms: 6
- Full bathrooms: 6
Rooms
- Room types: Bonus Room, Dining Room, Family Room/Den, Great Room, Office, In-Law Suite/Apt, Mud Room, Vestibule/Foyer
Primary bedroom
- Level: Main
Bedroom
- Features: Walk-In Closet(s)
Bathroom
- Features: Ceramic Tile Bath
Heating
- Central Heat/Air
Cooling
- Ceiling Fan(s), Central Heat/Air
Appliances
- Included: Dishwasher, Refrigerator, Washer/Dryer
- Laundry: Laundry Room
Features
- Entrance Foyer, Fireplace, Two Story Foyer, Wall Built Ins, Wainscotting, High Ceiling(s), Breakfast Area, Built-in Features, Formal Dining Room, Hard Surface Countertops, Pantry
- Flooring: Hardwood, Luxury Vinyl, Pine, Tile
- Has fireplace: Yes
Interior area
- Total structure area: 6,250
- Total interior livable area: 6,250 sqft
Video & virtual tour
Property
Parking
- Parking features: Circular Driveway, Other Driveway, 2 Car, Garage
- Has garage: Yes
- Has uncovered spaces: Yes
Features
- Levels: Two
- Patio & porch: Covered, Patio, Other
- Exterior features: Fishing
- Has private pool: Yes
- Pool features: Gunite
- Has spa: Yes
- Spa features: Hot Tub
- Has view: Yes
- View description: Lake
- Has water view: Yes
- Water view: Lake
- Waterfront features: Water Front/Pond
Lot
- Size: 3.39 Acres
- Features: Mature Plantings, Landscaped, Countryside, Other Setting
Details
- Parcel number: 0052C005
Construction
Type & style
- Home type: SingleFamily
- Architectural style: Traditional
- Property subtype: Single Family Residence
Materials
- Fiber Cement, Stone, Other, Moulding, Panel Walls, Sheetrock Walls
- Roof: Architectural
Condition
- Well-Kept
- Year built: 2005
Utilities & green energy
- Sewer: Septic Tank
- Water: Private Well
Community & HOA
Community
- Subdivision: Lake Aurthur
HOA
- Has HOA: Yes
- HOA fee: $250 annually
Location
- Region: Cairo
Financial & listing details
- Price per square foot: $144/sqft
- Tax assessed value: $894,631
- Annual tax amount: $7,230
- Date on market: 10/4/2026
Estimated market value
$859,500
$817,000 - $902,000
$4,985/mo
Price history
| Date | Event | Price |
|---|---|---|
| 10/4/2026 | Listed for sale | $899,500+1898.9%$144/sqft |
Source: TABRMLS #929416 Report a problem | ||
| 4/13/2004 | Sold | $45,000$7/sqft |
Source: Agent Provided Report a problem | ||
Public tax history
| Year | Property taxes | Tax assessment |
|---|---|---|
| 2025 | $7,230 -15.5% | $357,852 +10.4% |
| 2024 | $8,551 +22.5% | $324,230 +41.7% |
| 2023 | $6,980 -0.1% | $228,876 |
| 2022 | $6,984 -0.3% | $228,876 |
| 2021 | $7,007 +6.2% | $228,876 |
| 2020 | $6,600 | $228,876 |
| 2019 | $6,600 +5.1% | $228,876 |
| 2018 | $6,282 -4.8% | $228,876 |
| 2017 | $6,600 +5.1% | $228,876 +15.5% |
| 2016 | $6,282 +15% | $198,134 |
| 2015 | $5,463 +19.2% | $198,134 |
| 2014 | $4,585 | $198,134 |
Find assessor info on the county website
Monthly payment
Est. payment
Payment breakdown
Explore the cost of this home by adjusting the details. Changes won't be saved.Climate risks
Neighborhood: 39827


Similar homes
- $515,0004 bd4 ba3.2k sqft1822 Lake Arthur Dr, Cairo, GA 39827For Sale
 MLS ID #929307, Leslie Bennett. TABRMLS
- $595,0005 bd6 ba4.8k sqft1420 Parallel Dr NW, Cairo, GA 39828For Sale
 MLS ID #15898, Tyler A. Inlow. Southwest Georgia MLS
- $549,0005 bd5 ba4.2k sqft1296 McQuaig St NW, Cairo, GA 39828Active

 MLS ID #10821436, Nicholas Stahl, Virtual Properties Realty.com. GAMLS
- $599,0004 bd5 ba4.4k sqft698 12th Ave NW, Cairo, GA 39828New Construction
 MLS ID #13465, Charles Renaud. Southwest Georgia MLS
- $649,9004 bd2 ba3.5k sqft101 Sandy Creek Ln, Thomasville, GA 31757ActiveMLS ID #10353032, Sarah L Thompson, C21 Avenues Real Estate Partners. GAMLS
- $599,0004 bd4 ba3.3k sqft120 Sweetwater Dr, Thomasville, GA 31757ActiveMLS ID #10689593, Kitsi Garmon, C21 Avenues Real Estate Partners. GAMLS
- $1,100,0003 bd3 ba3.7k sqft415 Fletcher St, Thomasville, GA 31792ActiveMLS ID #10540777, Bobbie James, C21 Avenues Real Estate Partners. GAMLS
- $489,0004 bd4 ba4.7k sqft290 Long Rd, Bainbridge, GA 39817ActiveMLS ID #10689630, Kitsi Garmon, C21 Avenues Real Estate Partners. GAMLS
