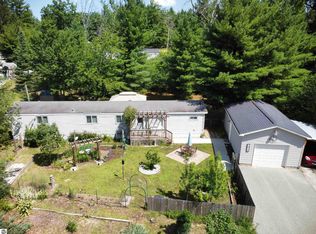
Tucked privately back from the street on a generous 0.57-acre wooded lot, this solid home perfectly blends major structural peace of mind with a great opportunity to customize your cosmetic finishes. The property features updates already completed for you, including a newly updated roof, a newer well pump, and expansion tank. Inside, you will find 1,356 square feet of functional main and upper-level living space. The home is packed with charming architectural character like beamed ceilings, a welcoming foyer entrance, and a dedicated breakfast nook. You can relax or entertain in the expansive twenty-by-twelve family room, or cozy up by the natural gas stone fireplace in the main living room. The main floor also features a kitchen, a formal dining area, two comfortable bedrooms, a full bath, and a separate laundry room that pulls double duty as a convenient half-bath. Upstairs, an enormous thirty-by-ten third bedroom offers an exceptional layout for a multi-bed bunk room, a private workspace, or a massive hobby room. Beyond the private yard, evergreens, and garden storage shed, this property serves as your ultimate northern Michigan basecamp. It is located just minutes away from premier Ogemaw County outdoor recreation. Enjoy instant access to extensive ORV and snowmobile trail networks, championship trout fishing on the iconic Rifle River, and excellent swimming or paddling across multiple surrounding all-sports lakes. For parking and hauling your recreational vehicles and trail toys, there is a spacious attached two-car garage with solid concrete floors. The home is fueled by natural gas forced air heat. This property is vacant and ready for a new owner to bring creative design ideas to refresh the paint and flooring while building instant equity in a truly private, peaceful setting.
For sale
$155,000
1908 Sanderson Rd, Prescott, MI 48756
3beds
1,356sqft
:
Get pre-qualified$1,087/mo
Single Family Residence
Built in 1973
0.57 Acres Lot
$-- Zestimate®
$114/sqft
$-- HOA
What's special
Natural gas stone fireplacePrivate yardEnormous thirty-by-ten third bedroomGarden storage shedExpansive twenty-by-twelve family roomBeamed ceilingsWelcoming foyer entrance
- 23 hours |
- 196 |
- 15 |
Zillow last checked:
Listing updated:
Listed by:
DEBRA BROWN 989-329-9113,
Cardinal Realty Resources, LLC 989-329-9113
Source: NGLRMLS,MLS#: 1948501
Facts & features
Interior
Bedrooms & bathrooms
- Bedrooms: 3
- Bathrooms: 2
- Full bathrooms: 1
- 1/2 bathrooms: 1
- Main level bathrooms: 2
- Main level bedrooms: 2
Rooms
- Room types: Great Room
Primary bedroom
- Level: Main
- Area: 100
- Dimensions: 10 x 10
Bedroom 2
- Level: Main
- Area: 100
- Dimensions: 10 x 10
Bedroom 3
- Level: Upper
- Area: 300
- Dimensions: 30 x 10
Primary bathroom
- Features: Shared
Dining room
- Level: Main
- Area: 80
- Dimensions: 10 x 8
Family room
- Level: Main
- Area: 240
- Dimensions: 20 x 12
Kitchen
- Level: Main
- Area: 100
- Dimensions: 10 x 10
Living room
- Level: Main
- Area: 240
- Dimensions: 20 x 12
Heating
- Forced Air, Space Heater, Natural Gas, Fireplace(s)
Appliances
- Included: Refrigerator, Oven/Range, Microwave
- Laundry: Main Level
Features
- Entrance Foyer, Breakfast Nook, Beamed Ceilings, Paneling, Cable TV, High Speed Internet
- Flooring: Carpet, Tile
- Windows: Drapes
- Basement: Crawl Space
- Has fireplace: Yes
- Fireplace features: Gas, Stove
Interior area
- Total structure area: 1,356
- Total interior livable area: 1,356 sqft
- Finished area above ground: 1,356
- Finished area below ground: 0
Property
Parking
- Total spaces: 2
- Parking features: Attached, Concrete Floors, Gravel
- Attached garage spaces: 2
Accessibility
- Accessibility features: None
Features
- Levels: One
- Stories: 1
- Fencing: Fenced
- Waterfront features: None
Lot
- Size: 0.57 Acres
- Dimensions: 111 x 224
- Features: Wooded, Evergreens, Level, Metes and Bounds
Details
- Additional structures: Shed(s)
- Parcel number: 01002700810
- Zoning description: Residential
- Wooded area: 50
Construction
Type & style
- Home type: SingleFamily
- Property subtype: Single Family Residence
Materials
- Frame, Aluminum Siding, Stone, Brick
- Foundation: Slab
- Roof: Asphalt
Condition
- New construction: No
- Year built: 1973
Utilities & green energy
- Sewer: Private Sewer
- Water: Private
Community & HOA
Community
- Features: None
- Subdivision: none
HOA
- Services included: None
Location
- Region: Prescott
Financial & listing details
- Price per square foot: $114/sqft
- Tax assessed value: $28,765
- Annual tax amount: $1,471
- Price range: $155K - $155K
- Date on market: 7/27/2026
- Listing agreement: Exclusive Right Sell
- Listing terms: Conventional,Cash
- Ownership type: Private Owner
- Road surface type: Dirt
Estimated market value
Not available
Estimated sales range
Not available
Not available
Price history
| Date | Event | Price |
|---|---|---|
| 7/27/2026 | Listed for sale | $155,000$114/sqft |
Source:  NGLRMLS #1948501 Report a problem NGLRMLS #1948501 Report a problem | ||
Public tax history
Tax history is unavailable.
Monthly payment
Est. payment
Payment breakdown
Explore the cost of this home by adjusting the details. Changes won't be saved.Climate risks
Neighborhood: 48756
Nearby schools
GreatSchools rating
- 4/10Whittemore-Prescott Area Middle SchoolGrades: K-6Distance: 8.8 mi
- 3/10Whittemore-Prescott Area H.S.Grades: 7-12Distance: 8.7 mi
Schools provided by the listing agent
- District: Whittemore-Prescott Area Schools
Source: NGLRMLS. This data may not be complete. We recommend contacting the local school district to confirm school assignments for this home.
- $139,200-- bd-- ba-- sqft1930 Sanderson Rd, Prescott, MI 48756Off Market
- $2,800-- bd-- ba-- sqft1850 Sanderson Rd, Prescott, MI 48756Off Market
- $228,0002 bd2 ba1.5k sqft1913 Sanderson Rd, Prescott, MI 48756Off Market
- $117,0001 bd1 ba700 sqft1873 Sanderson Rd, Prescott, MI 48756Sold
- $180,0002 bd1 ba820 sqft1812 Sanderson Rd, Prescott, MI 48756Sold
- $124,000-- bd-- ba-- sqft1954 Sanderson Rd, Prescott, MI 48756Off Market
- $249,9004 bd3 ba1.8k sqft1949 Sanderson Rd, Prescott, MI 48756Off Market
- $73,300-- bd-- ba-- sqft1970 Sanderson Rd, Prescott, MI 48756Off Market
A local agent can set up tours, give advice and negotiate with sellers.
Similar homes
- $155,9002 bd1 ba1.2k sqft5067 Turner Pine Dr, Prescott, MI 48756For Sale
 MLS ID #201836989, Diane L McMurphy, United Country Great Lakes Realty & Auction. WWMLS
 - $--3 bd1 ba960 sqft5396 Wildwood Dr, Prescott, MI 48756Auction
 Auction.com 2
 - $149,9003 bd1 ba1.2k sqft2532 1st St, Prescott, MI 48756For Sale
 MLS ID #1946808, TINA CASANOVA. NGLRMLS
 - $149,9003 bd2 ba1.2k sqft1979 Cuyuga Trl, West Branch, MI 48661For Sale
 MLS ID #1948456, DEBRA BROWN. NGLRMLS
 - $110,0003 bd2 ba1.2k sqft4997 Lucinda Dr, Prescott, MI 48756For Sale
 MLS ID #50209475, Karen Betzing, Berkshire Hathaway HomeServices Kee Realty Wash. MiRealSource
 - $137,7002 bd1 ba800 sqft2148 Georgia Edna Ln, Prescott, MI 48756For SaleMLS ID #50208310, MARIETTA SPROTT, RE/MAX RIVER HAVEN. MiRealSource
- $159,0001 bd1 ba890 sqft5525 Chippewa Trl, Prescott, MI 48756For Sale By Owner
- $165,0003 bd1 ba768 sqft2030 George St, Prescott, MI 48756For SaleMLS ID #1944880, JENIFER JOHNSON. NGLRMLS
- $149,9003 bd2 ba1.3k sqft1080 Beach Rd, Prescott, MI 48756For SaleMLS ID #1943542, MELANIE HAYES. NGLRMLS
- $149,9002 bd1 ba1k sqft2515 Shady Shores Rd, Lupton, MI 48635For SaleMLS ID #1948439, TINA CASANOVA. NGLRMLS
- $109,9003 bd1 ba1.4k sqft2167 N Shore Dr, Prescott, MI 48756For Sale
 MLS ID #20251057875, Raoul Mangrum, Harvest Homes Realty. Realcomp II
 - $197,5003 bd2 ba1.7k sqft5340 Mills Dr, Prescott, MI 48756For SaleMLS ID #1934446, JENIFER JOHNSON. NGLRMLS
- $124,9002 bd1 ba953 sqft3719 Rifle River Trl, Prescott, MI 48756For SaleMLS ID #1947960, PAUL LADEMAN. NGLRMLS
- $90,0002 bd1 ba992 sqft5017 Elizabeth St, Prescott, MI 48756For SaleMLS ID #1948023, Jeffrey Thompson. NGLRMLS
- $115,0003 bd1 ba1.4k sqft5825 E Dyer Rd, Prescott, MI 48756For SaleMLS ID #201841251, Jack Burdick, Century 21 Realty North Houghton Lake. WWMLS
- $125,0002 bd1 ba864 sqft1501 Michael Dr, Alger, MI 48610For SaleMLS ID #20261039936, Ryan Milo, EXP Realty Main. Realcomp II
- $184,9002 bd1 ba1.1k sqft2390 Bedtelyon Rd, West Branch, MI 48661For SaleMLS ID #50215254, The Daily-Brookhouse Team, RE/MAX Results. MiRealSource
- $125,0003 bd2 ba2k sqft3631 N Grand Jean, Rose City, MI 48654For Sale
 MLS ID #26037738, Lonnie Mcintosh, McIntosh Real Estate LLC. MichRIC
 - $150,0004 bd2 ba1.7k sqft2273 S M 65, Whittemore, MI 48770For SaleMLS ID #20261035293, Patrick Linsdau, TAP CRE. Realcomp II
- $160,0003 bd1 ba1.1k sqft401 N 4th St, West Branch, MI 48661For SaleMLS ID #20261020235, Lorraine Bahoura, Community Choice Realty Inc. Realcomp II
