Welcome to this beautifully updated Middletown home offering 3 bedrooms, 2 bathrooms, a detached studio ADU (400 Sqftg), and approximately 1,802 sq. ft. of comfortable living space on a .26-acre lot. Ideally located close to downtown Middletown and the Central Park area for horse enthusiasts, with convenient access to Napa and Sonoma County.
Inside, you’ll find an inviting open floor plan with new waterproof luxury laminate flooring throughout the main living areas. The spacious kitchen features granite countertops, huge island for entertaining, double ovens, generous cabinetry and a walk-in pantry, making it perfect for everyday living and entertaining.
The primary suite is thoughtfully situated separately from the two additional bedrooms for added privacy and features direct access to the hot tub. The primary bathroom offers a double-sink vanity, soaking tub and walk-in closet.
Outside, the property continues to impress with owned, paid-for solar, a greenhouse and a detached studio ADU complete with its own kitchen, bathroom with shower, and mini-split heating and air conditioning—ideal for guests, extended family, a home office or additional flexible living space.
With its spacious layout, valuable additional living space and convenient Middletown location, this property offers a wonderful combination of comfort, versatility and Northern California living
For sale
Listed by: NextHome Experiences • Yvette Sloan • Contact: 707-355-2171
$569,000
21410 Valley Oak Dr, Middletown, CA 95461
3beds
1,802sqft
Single Family Residence
Built in 1998
0.26 Acres Lot
$548,900 Zestimate®
$316/sqft
$-- HOA
What's special
- 1 day |
- 176 |
- 20 |
Zillow last checked:
Listing updated:
Listed by:
Yvette Sloan DRE #01413657 707-355-2171,
NextHome Experiences
Source: CRMLS,MLS#: LC26178441 Originating MLS: California Regional MLS
Originating MLS: California Regional MLSFacts & features
Interior
Bedrooms & bathrooms
- Bedrooms: 3
- Bathrooms: 2
- Full bathrooms: 2
- Main level bathrooms: 3
- Main level bedrooms: 3
Rooms
- Room types: Bedroom, Kitchen, Laundry, Living Room, Primary Bathroom, Primary Bedroom, Other
Primary bedroom
- Features: Main Level Primary
Bedroom
- Features: Bedroom on Main Level
Bathroom
- Features: Bathtub, Dual Sinks, Remodeled, Separate Shower, Walk-In Shower
Other
- Features: Walk-In Closet(s)
Heating
- Central, Propane
Cooling
- Central Air
Appliances
- Included: Double Oven, Dishwasher, Gas Cooktop, Microwave, Refrigerator, Dryer, Washer
- Laundry: Inside
Features
- Breakfast Bar, Ceiling Fan(s), Eat-in Kitchen, Granite Counters, Open Floorplan, Pantry, See Remarks, Bedroom on Main Level, Main Level Primary, Walk-In Closet(s)
- Flooring: Carpet, Laminate
- Has fireplace: Yes
- Fireplace features: Free Standing, Gas, Living Room
- Common walls with other units/homes: No Common Walls
Interior area
- Total interior livable area: 1,802 sqft
Property
Parking
- Total spaces: 2
- Parking features: Concrete, Direct Access, Driveway Level, Driveway, Garage Faces Front, Garage, RV Potential, RV Access/Parking, See Remarks
- Attached garage spaces: 2
Features
- Levels: One
- Stories: 1
- Entry location: living room
- Patio & porch: Rear Porch, Concrete, Covered, See Remarks
- Pool features: None
- Has spa: Yes
- Spa features: Private, See Remarks
- Fencing: Wood
- Has view: Yes
- View description: Mountain(s), Neighborhood
Lot
- Size: 0.26 Acres
- Features: 0-1 Unit/Acre, Back Yard, Front Yard, Lawn, Street Level
Details
- Additional structures: Guest House Detached, Greenhouse
- Parcel number: 014511090000
- Special conditions: Standard
Construction
Type & style
- Home type: SingleFamily
- Architectural style: Craftsman
- Property subtype: Single Family Residence
Materials
- Foundation: Concrete Perimeter
- Roof: Composition
Condition
- Turnkey
- New construction: No
- Year built: 1998
Utilities & green energy
- Electric: Photovoltaics Seller Owned
- Sewer: Public Sewer
- Water: Public
- Utilities for property: Electricity Connected, Propane, Sewer Connected, See Remarks, Water Connected
Community & HOA
Community
- Features: Biking, Golf, Hiking, Hunting, Rural
- Security: Carbon Monoxide Detector(s), Smoke Detector(s)
Location
- Region: Middletown
Financial & listing details
- Price per square foot: $316/sqft
- Tax assessed value: $466,505
- Annual tax amount: $5,418
- Date on market: 8/14/2026
- Cumulative days on market: 1 day
- Listing terms: Cash,Conventional,VA Loan
- Road surface type: Paved
Estimated market value
$548,900
$521,000 - $576,000
$2,463/mo
Price history
| Date | Event | Price |
|---|---|---|
| 8/14/2026 | Listed for sale | $569,000+29.6%$316/sqft |
Source:  CRMLS #LC26178441 Report a problem CRMLS #LC26178441 Report a problem | ||
| 11/15/2017 | Listing removed | $439,000$244/sqft |
Source: NextHome Yvette Sloan #21715683 Report a problem | ||
| 11/15/2017 | Pending sale | $439,000+7.1%$244/sqft |
Source: NextHome Yvette Sloan #21715683 Report a problem | ||
| 11/14/2017 | Sold | $410,000-6.6%$228/sqft |
Source:  BAREIS #21715683 Report a problem BAREIS #21715683 Report a problem | ||
| 11/6/2017 | Price change | $439,000+2.3%$244/sqft |
Source: NextHome Yvette Sloan #LC17152996 Report a problem | ||
| 10/28/2017 | Pending sale | $429,000$238/sqft |
Source: NextHome Yvette Sloan #LC17152996 Report a problem | ||
| 10/2/2017 | Price change | $429,000-2.3%$238/sqft |
Source: NextHome Yvette Sloan #LC17152996 Report a problem | ||
| 9/6/2017 | Price change | $439,000-2.2%$244/sqft |
Source: NextHome Yvette Sloan #LC17152996 Report a problem | ||
| 7/28/2017 | Price change | $449,000-4.3%$249/sqft |
Source: NextHome Yvette Sloan #LC17152996 Report a problem | ||
| 7/6/2017 | Listed for sale | $469,000+56.3%$260/sqft |
Source: NextHome Yvette Sloan #LC17152996 Report a problem | ||
| 1/11/2016 | Sold | $300,000$166/sqft |
Source: Public Record Report a problem | ||
Public tax history
| Year | Property taxes | Tax assessment |
|---|---|---|
| 2025 | $5,418 +1% | $466,505 +2% |
| 2024 | $5,362 +2.1% | $457,359 +2% |
| 2023 | $5,254 +0.8% | $448,392 +2% |
| 2022 | $5,210 +4.8% | $439,601 +2% |
| 2021 | $4,970 -1.1% | $430,982 +1% |
| 2020 | $5,027 +3.4% | $426,564 +2% |
| 2019 | $4,864 +5.7% | $418,200 +2% |
| 2018 | $4,603 +35.6% | $410,000 +34% |
| 2017 | $3,394 +39.1% | $306,000 +39% |
| 2016 | $2,440 | $220,152 +1.5% |
| 2015 | -- | $216,846 +2% |
| 2014 | -- | $212,600 +0.5% |
| 2013 | $2,309 +1.9% | $211,640 +2% |
| 2012 | $2,267 +2.1% | $207,491 +2% |
| 2011 | $2,220 +2.6% | $203,423 +0.8% |
| 2010 | $2,164 +2.5% | $201,904 +1.8% |
| 2008 | $2,111 +1.5% | $198,415 +2% |
| 2007 | $2,080 +8.6% | $194,526 +2% |
| 2006 | $1,916 +2% | $190,713 +2% |
| 2005 | $1,879 +1.4% | $186,975 +2% |
| 2004 | $1,853 -0.6% | $183,310 +1.9% |
| 2003 | $1,865 +1.1% | $179,951 +2% |
| 2002 | $1,844 +6.1% | $176,423 +2% |
| 2001 | $1,737 +0.8% | $172,965 +2% |
| 2000 | $1,724 | $169,575 |
Find assessor info on the county website
Monthly payment
Est. payment
Payment breakdown
Explore the cost of this home by adjusting the details. Changes won't be saved.Climate risks
Neighborhood: 95461
Nearby schools
GreatSchools rating
- 4/10Minnie Cannon Elementary SchoolGrades: K-6Distance: 0.8 mi
- 5/10Middletown Middle SchoolGrades: 6-8Distance: 0.8 mi
- 8/10Middletown High SchoolGrades: 9-12Distance: 0.9 mi
- $64,945-- bd-- ba-- sqft21420 Valley Oak Dr, Middletown, CA 95461Off Market
- $505,0004 bd3 ba2.1k sqft21400 Valley Oak Dr, Middletown, CA 95461Off Market
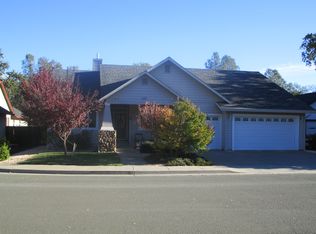
- $493,8003 bd2 ba2k sqft21430 Valley Oak Dr, Middletown, CA 95461Off Market
- $325,0003 bd2 ba2k sqft21390 Valley Oak Dr, Middletown, CA 95461Off Market
- $325,0003 bd2 ba2k sqft21390 Valley Oak Dr, Middletown, CA 95461Off Market
- $562,1003 bd2 ba2k sqft21390 Valley Oak Dr, Middletown, CA 95461Off Market
- $477,6003 bd2 ba2.6k sqft21415 Valley Oak Dr, Middletown, CA 95461Off Market
- $529,0003 bd3 ba2k sqft21425 Valley Oak Dr, Middletown, CA 95461Sold
A local agent can set up tours, give advice and negotiate with sellers.
Similar homes
- $599,0003 bd2 ba1.3k sqft20857 Saint Stephens Ave, Middletown, CA 95461For Sale
 MLS ID #LC26129398, Sandy Tucker, NextHome in the Valley. CRMLS
 - $599,0003 bd2 ba1.4k sqft20776 Napa Ave, Middletown, CA 95461For Sale
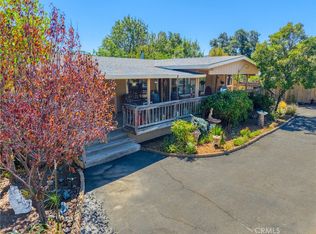 MLS ID #LC26132490, Esmeralda Ortiz Pille, Konocti Realty. CRMLS
 - $395,0004 bd2 ba1.9k sqft20994 State Highway 175, Middletown, CA 95461For Sale
 MLS ID #LC26116919, Cynthia Smith, RE/MAX Gold Lake County. CRMLS
 - $650,0003 bd2 ba1.7k sqft11240 Loch Lomond Road, Middletown, CA 95461For Sale
 MLS ID #326062693, Yvette A Sloan, NextHome Experiences. BAREIS
 - $489,0003 bd2 ba2.6k sqft15852 Little Peak Rd, Hidden Valley Lake, CA 95467For SaleMLS ID #LC26173611, "Pi" Kimberly Stryker, Timothy Toye and Associates. CRMLS
- $445,0004 bd2 ba1.9k sqft15305 Western Mine Rd, Middletown, CA 95461For SaleMLS ID #LC26154690, Nicole Layman, Timothy Toye and Associates. CRMLS
- $575,0003 bd2 ba1.4k sqft14986 Western Mine Road, Middletown, CA 95461For SaleMLS ID #326035758, Cynthia C Smith, RE/MAX Gold Lake County. BAREIS
- $429,0003 bd1 ba1.6k sqft21272 Stewart Street, Middletown, CA 95461For SaleMLS ID #326048257, Jennifer M Perez, Pivniska Real Estate Group. BAREIS
- $--3 bd2 ba2k sqft20924 Powder Horn Rd, Hidden Valley Lake, CA 95467AuctionAuction.com 2
- $489,0002 bd2 ba2.4k sqft15306 Western Mine Road, Middletown, CA 95461For SaleMLS ID #326023580, Bridget King, Luxe Places International Real. BAREIS
- $409,9003 bd2 ba1.3k sqft18238 Deer Hollow Road, Hidden Valley Lake, CA 95467For SaleMLS ID #326069830, Faylen Silva, RE/MAX Gold Hidden Valley. BAREIS
- $579,0003 bd3 ba2.6k sqft16542 Crescent Ct, Hidden Valley Lake, CA 95467For SaleMLS ID #LC26152905, Sandy Tucker, NextHome in the Valley. CRMLS
- $559,0002 bd2 ba2.2k sqft8155 Sulphur Creek Rd, Loch Lomond, CA 95461For SaleMLS ID #LC26063499, Kimberly Tucker, Century 21 Epic. CRMLS
- $599,9004 bd2 ba1.8k sqft20766 Yankee Valley Rd, Hidden Valley Lake, CA 95467For SaleMLS ID #LC26166974, Yvette Sloan, NextHome Experiences. CRMLS
- $524,9003 bd3 ba2.6k sqft18076 Vista Point Ct, Hidden Valley Lake, CA 95467For SaleMLS ID #LC26127704, Kelly Marshall, EXP Realty of California, Inc. CRMLS
- $--3 bd2 ba1.6k sqft15580 Summit Dr, Cobb, CA 95426AuctionAuction.com 2
- $524,9003 bd3 ba2.3k sqft19972 Jigsaw Road, Hidden Valley Lake, CA 95467For SaleMLS ID #326038013, Faylen Silva, RE/MAX Gold Hidden Valley. BAREIS
- $--3 bd2 ba1.7k sqft16909 Greenridge Rd, Hidden Valley Lake, CA 95467AuctionServiceLink Auction
- $425,0003 bd2 ba1.6k sqft19468 Park Ridge Drive, Hidden Valley Lake, CA 95467For SaleMLS ID #326066570, Shannon R Williams, RE/MAX Gold. BAREIS
- $525,0003 bd3 ba2.4k sqft17785 Foothill Ct, Hidden Valley Lake, CA 95467For SaleMLS ID #LC25255800, Elisabeth Cruz, Pivniska Real Estate Group. CRMLS
Local buyer's agents are ready to help
