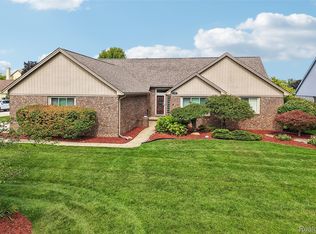
Step into timeless elegance in this beautifully revitalized colonial, nestled within the highly sought-after Creekside Village and served by the award-winning Rochester Community School District. Natural light cascades through a dramatic two-story foyer into an expansive great room, seamlessly connecting classic formal living and dining spaces, a bright kitchen, a large first-floor laundry room, and a quiet private study framed by elegant French doors. Upstairs, four sprawling bedrooms and three full baths offer effortless comfort, led by a serene primary retreat featuring its own private sitting area and spa-like ensuite bath, alongside a secondary guest suite complete with its own private bath. Designed for endless entertaining, the finished walkout basement—already roughed in for a future bathroom—opens up unlimited potential, while key high-ticket upgrades like a newer roof, premium Pella windows, a newer hot water tank, a brand-new central A/C unit, and an oversized side-entry 3-car garage deliver complete peace of mind. Beyond your front door, embrace an elevated lifestyle with exclusive neighborhood amenities—including a clubhouse, resort-style pool, tennis and basketball courts, playground, and scenic walking trails—all positioned just minutes from vibrant downtown Rochester, Stony Creek Metropark, and premier shopping and dining.
Pending
$649,000
1909 Catlin Dr, Rochester, MI 48306
4beds
4,300sqft
Single Family Residence
Built in 2000
0.31 Acres Lot
$629,500 Zestimate®
$151/sqft
$63/mo HOA
What's special
- 29 days
- 232
- 1
Likely to sell faster than
Zillow last checked:
Listing updated:
Listed by:
Linda Glembocki 248-218-2604,
Epique Realty 248-218-2604
Source: Realcomp II,MLS#: 20261068880
Facts & features
Interior
Bedrooms & bathrooms
- Bedrooms: 4
- Bathrooms: 4
- Full bathrooms: 3
- 1/2 bathrooms: 1
Primary bedroom
- Level: Second
- Area: 270
- Dimensions: 18 X 15
Bedroom
- Level: Second
- Area: 120
- Dimensions: 12 X 10
Bedroom
- Level: Second
- Area: 143
- Dimensions: 13 X 11
Bedroom
- Level: Second
- Area: 130
- Dimensions: 10 X 13
Primary bathroom
- Level: Second
- Area: 126
- Dimensions: 9 X 14
Other
- Level: Second
- Area: 50
- Dimensions: 10 X 5
Other
- Level: Second
- Area: 45
- Dimensions: 5 X 9
Other
- Level: Entry
- Area: 25
- Dimensions: 5 X 5
Other
- Level: Entry
- Area: 120
- Dimensions: 8 X 15
Dining room
- Level: Entry
- Area: 143
- Dimensions: 11 X 13
Kitchen
- Level: Entry
- Area: 150
- Dimensions: 10 X 15
Laundry
- Level: Entry
- Area: 63
- Dimensions: 7 X 9
Library
- Level: Entry
- Area: 169
- Dimensions: 13 X 13
Living room
- Level: Entry
- Area: 285
- Dimensions: 15 X 19
Sitting room
- Level: Entry
- Area: 117
- Dimensions: 13 X 9
Heating
- Forced Air, Natural Gas
Features
- Basement: Finished,Walk Out Access
- Has fireplace: Yes
- Fireplace features: Living Room
Interior area
- Total interior livable area: 4,300 sqft
- Finished area above ground: 2,900
- Finished area below ground: 1,400
Property
Parking
- Total spaces: 3
- Parking features: Three Car Garage, Attached, Side Entrance
- Garage spaces: 3
Features
- Levels: Two
- Stories: 2
- Entry location: GroundLevelwSteps
- Pool features: Community, Indoor
Lot
- Size: 0.31 Acres
- Dimensions: 120 x 116 x 118 x 107
Details
- Parcel number: 1501477001
- Special conditions: Short Sale No,Standard
Construction
Type & style
- Home type: SingleFamily
- Architectural style: Colonial
- Property subtype: Single Family Residence
Materials
- Brick, Wood Siding
- Foundation: Basement, Poured
Condition
- New construction: No
- Year built: 2000
Utilities & green energy
- Sewer: Public Sewer
- Water: Public
Community & HOA
Community
- Subdivision: PHEASANT CREEK VILLAGE 1
HOA
- Has HOA: Yes
- HOA fee: $750 annually
Location
- Region: Rochester
Financial & listing details
- Price per square foot: $151/sqft
- Tax assessed value: $295,400
- Annual tax amount: $9,674
- Date on market: 8/28/2026
- Cumulative days on market: 65 days
- Listing agreement: Exclusive Right To Sell
- Listing terms: Cash,Conventional
Estimated market value
$629,500
$598,000 - $661,000
$4,437/mo
Price history
| Date | Event | Price |
|---|---|---|
| 9/9/2026 | Pending sale | $649,000$151/sqft |
Source:  Realcomp II #20261068880 Report a problem Realcomp II #20261068880 Report a problem | ||
| 8/28/2026 | Listed for sale | $649,000-6.6%$151/sqft |
Source: Realcomp II #20261068880 Report a problem | ||
| 8/27/2026 | Listing removed | $694,900$162/sqft |
Source: Realcomp II #20261055928 Report a problem | ||
| 8/15/2026 | Price change | $694,900-4.1%$162/sqft |
Source: Realcomp II #20261055928 Report a problem | ||
| 7/25/2026 | Listed for sale | $724,900+57.6%$169/sqft |
Source: Realcomp II #20261055928 Report a problem | ||
| 4/19/2017 | Sold | $459,900$107/sqft |
Source: Public Record Report a problem | ||
| 3/11/2017 | Price change | $459,900-3.2%$107/sqft |
Source: Coldwell Banker Preferred, REALTORS #217018565 Report a problem | ||
| 1/18/2017 | Price change | $474,900-3.1%$110/sqft |
Source: Coldwell Banker Town & Country Real Estate #216117172 Report a problem | ||
| 12/16/2016 | Listed for sale | $489,900+10.8%$114/sqft |
Source: Coldwell Banker Town & Country #216117172 Report a problem | ||
| 9/23/2004 | Sold | $442,000$103/sqft |
Source: Public Record Report a problem | ||
| 6/25/2004 | Sold | $442,000+391.1%$103/sqft |
Source:  MiRealSource #824336 Report a problem MiRealSource #824336 Report a problem | ||
| 5/9/2000 | Sold | $90,000-94.5%$21/sqft |
Source: Public Record Report a problem | ||
| 7/1/1997 | Sold | $1,624,000$378/sqft |
Source: Public Record Report a problem | ||
Public tax history
| Year | Property taxes | Tax assessment |
|---|---|---|
| 2025 | $9,407 +5.1% | $328,660 +3.1% |
| 2024 | $8,954 +5% | $318,740 +12% |
| 2023 | $8,527 +6.4% | $284,570 +8% |
| 2022 | $8,011 -4.1% | $263,510 +1.4% |
| 2021 | $8,357 | $259,920 +3.9% |
| 2020 | -- | $250,150 +2.7% |
| 2019 | $8,270 +25.8% | $243,500 +0.2% |
| 2018 | $6,572 +3.3% | $243,060 +0.7% |
| 2017 | $6,363 | $241,420 +3.8% |
| 2016 | $6,363 | $232,530 +5.5% |
| 2015 | -- | $220,470 +7.5% |
| 2014 | -- | $205,030 +18.4% |
| 2011 | -- | $173,160 +0.5% |
| 2010 | $6,059 -8.4% | $172,250 -12.4% |
| 2009 | $6,619 -1.4% | $196,730 -57.6% |
| 2005 | $6,714 | $463,740 +104.7% |
| 2003 | -- | $226,560 +2.9% |
| 2002 | -- | $220,090 +6% |
| 2001 | $7,473 +2003.8% | $207,730 +1971.1% |
| 2000 | $355 | $10,030 |
Find assessor info on the county website
Monthly payment
Est. payment
Payment breakdown
Explore the cost of this home by adjusting the details. Changes won't be saved.Climate risks
Neighborhood: 48306
Similar homes
- $740,0004 bd5 ba5.5k sqft1781 Westridge Dr, Rochester Hills, MI 48306For Sale

 MLS ID #20261083351, Jennifer Sakis, MITown Realty. Realcomp II
 - $649,9994 bd3 ba4.1k sqft1854 Ludgate Ln, Rochester Hills, MI 48309For Sale
 MLS ID #20261079561, Kathleen Doran, Real Estate One-Rochester. Realcomp II
 - $678,9004 bd4 ba4.3k sqft1781 S Shore Dr, Rochester Hills, MI 48307For Sale
 MLS ID #20261071061, Lyle G Schaefer, NHL Real Estate. Realcomp II
 - $670,0004 bd3 ba3.5k sqft56764 Jewell Rd, Shelby Township, MI 48315For Sale
 MLS ID #20261062842, Joanna Accetta, Leone Realty Inc. Realcomp II
 - $629,9004 bd4 ba4.3k sqft2016 Reagan Dr, Rochester Hills, MI 48309For SaleMLS ID #20261075774, Deborah Ronayne, EXP Realty - Northville. Realcomp II
- $624,9004 bd4 ba4.6k sqft5675 Golf Pointe Dr, Clarkston, MI 48348For SaleMLS ID #20261068964, Sandra L Wood, Epique Realty. Realcomp II
- $699,9005 bd4 ba4.5k sqft3793 Lakeridge Ct, Lake Orion, MI 48360For SaleMLS ID #20261079610, Mark Reling, MVPS Realtors. Realcomp II
- $549,9003 bd3 ba3.2k sqft804 E Avon Rd, Rochester Hills, MI 48307For SaleMLS ID #20261081659, Jeff Glover, KW Professionals. Realcomp II
- $750,0006 bd5 ba3.7k sqft1450 Lenox Rd, Bloomfield Hills, MI 48304For SaleMLS ID #20261085565, Michael Hermiz, RE/MAX New Trend. Realcomp II
- $915,0004 bd3 ba3.1k sqft201 Beechview Dr S, Rochester, MI 48306For SaleMLS ID #20261078817, Kimberly Truelove, Real Estate One-Rochester. Realcomp II
- $625,0003 bd3 ba3.1k sqft5130 Seymour Lake Rd, Oxford, MI 48371For SaleMLS ID #20261084868, Jeff Glover, KW Professionals. Realcomp II
- $829,9004 bd6 ba5.4k sqft4500 Boxwood Ct, Rochester, MI 48306For SaleMLS ID #20261057400, Anthony Orlando, Jason Mitchell Real Estate Group Michigan LLC. Realcomp II
- $564,9004 bd4 ba3.5k sqft2328 Chestnut Cir, Lake Orion, MI 48360For SaleMLS ID #20261083385, Ryan Nelson, DOBI Real Estate. Realcomp II
- $650,0003 bd4 ba4.4k sqft24037 Armada Center Rd, Armada, MI 48005For SaleMLS ID #20261069499, Carolyn Muha, Keller Williams Paint Creek. Realcomp II
- $570,0003 bd3 ba5.2k sqft11921 Rain Tree Ct, Shelby Township, MI 48315For SaleMLS ID #20261074058, Steven B Turner, Brookstone, Realtors LLC. Realcomp II
- $520,0004 bd3 ba2.6k sqft450 Timberline Dr, Rochester Hills, MI 48309For SaleMLS ID #20261077361, Jacob Fortner, @properties Christie's Int'l R E Rochester. Realcomp II
- $550,0004 bd3 ba2.8k sqft217 Stonetree Cir, Rochester Hills, MI 48309For SaleMLS ID #20261076553, Daniel T Kilger, Max Broock, REALTORS®-Birmingham. Realcomp II
- $715,0004 bd3 ba3.9k sqft6730 Whiting Dr, Troy, MI 48098For SaleMLS ID #20261060350, Lawrence Grodsky, Real Estate One-Troy. Realcomp II
- $574,9003 bd3 ba3.4k sqft17076-27 Mile Rd, Ray, MI 48096For SaleMLS ID #20261074719, Justin Williams, Wallace and Associates Real Estate. Realcomp II
