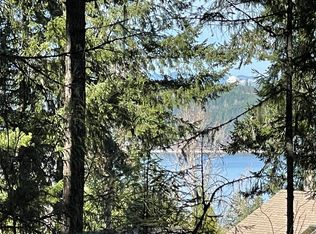
Tucked away in the rolling hills above Union, this beautifully maintained 2,384 sq. ft. home offers the perfect blend of privacy, comfort, and Northwest charm on 1.45 acres. This 3-bedroom, 2.5-bath residence features a spacious main-level primary suite complete with a walk-in closet and luxurious five-piece bath with soaking tub. The thoughtful floor plan also includes a formal dining room, dedicated den or office, two additional upstairs bedrooms, and a generous family room ideal for guests or entertaining. Enjoy peaceful mornings and relaxing evenings from the front and rear decks, surrounded by a fully fenced and gated yard offering an exceptional sense of seclusion and security. Filtered territorial views and mature surroundings create a private retreat you'll appreciate year-round. An oversized two-car garage provides ample space for vehicles, hobbies, and storage. Ideally located just minutes from the charming waterfront community of Union, you'll enjoy easy access to Alderbrook Resort & Spa, championship golf, hiking trails, Hood Canal beaches, boating, fishing, and endless opportunities for outdoor recreation. Spend your days exploring nearby marinas, dining along the canal, or taking in spectacular sunsets over the Olympic Mountains. This is a rare opportunity to enjoy peaceful country living while remaining close to all that Union and Hood Canal have to offer.
Active
Listed by: Paramount Real Estate Group • Stephanie Shumaker
Price cut: $30.5K (9/17)
$519,000
191 E Dalby Road, Union, WA 98592
3beds
2,384sqft
Single Family Residence
Built in 2006
1.45 Acres Lot
$511,800 Zestimate®
$218/sqft
$-- HOA
What's special
Dedicated den or officeFiltered territorial viewsSpacious main-level primary suiteWalk-in closetFormal dining roomTwo additional upstairs bedroomsFront and rear decks
- --
- on Zillow
- 452
- views
- 33
- saves
Zillow last checked:
Listing updated:
Listed by:
Stephanie Shumaker,
Paramount Real Estate Group,
Mary Shumaker,
Paramount Real Estate Group
Source: NWMLS as distributed by MLS GRID,MLS#: 2558121
Facts & features
Interior
Bedrooms & bathrooms
- Bedrooms: 3
- Bathrooms: 3
- Full bathrooms: 2
- 1/2 bathrooms: 1
- Main level bathrooms: 2
- Main level bedrooms: 1
Primary bedroom
- Level: Main
Bedroom
- Level: Second
Bedroom
- Level: Second
Bathroom full
- Level: Second
Bathroom full
- Level: Main
Other
- Level: Main
Den office
- Level: Main
Dining room
- Level: Main
Entry hall
- Level: Main
Family room
- Level: Second
Kitchen with eating space
- Level: Main
Living room
- Level: Main
Utility room
- Level: Main
Heating
- Forced Air, Electric
Cooling
- Forced Air
Appliances
- Included: Dishwasher, Refrigerator, Stove(s)/Range(s), Dishwasher(s), Refrigerator(s)
Features
- Bath Off Primary, Ceiling Fan(s), Dining Room, Pantry
- Flooring: Laminate, Vinyl, Carpet
- Windows: Dbl Pane/Storm Window
- Basement: None
- Has fireplace: No
Interior area
- Total structure area: 2,384
- Total interior livable area: 2,384 sqft
Property
Parking
- Total spaces: 6
- Parking features: Driveway, Attached Garage, Off Street, RV Parking
- Has attached garage: Yes
- Covered spaces: 2
- Uncovered spaces: 4
Features
- Levels: Two
- Stories: 2
- Entry location: Main
- Patio & porch: Bath Off Primary, Ceiling Fan(s), Dbl Pane/Storm Window, Dining Room, Pantry, Vaulted Ceiling(s), Walk-In Closet(s)
- Has view: Yes
- View description: Territorial
Lot
- Size: 1.45 Acres
- Features: Dead End Street, Deck, Fenced-Fully, Gated Entry, Patio, RV Parking
- Topography: Sloped
- Residential vegetation: Garden Space, Wooded
Details
- Parcel number: 321047590041
- Special conditions: Standard
Construction
Type & style
- Home type: SingleFamily
- Architectural style: 2 Story
- Property subtype: Single Family Residence
Materials
- Cement/Concrete
- Foundation: Poured Concrete
- Roof: Composition
Condition
- Year built: 2006
Utilities & green energy
- Electric: Company: PUD
- Sewer: Septic Tank, Company: Septic
- Water: Community, Company: PUD
- Utilities for property: Hood Canal Communications, Hood Canal Communications
Community & HOA
Community
- Subdivision: Union
Location
- Region: Union
Financial & listing details
- Price per square foot: $218/sqft
- Tax assessed value: $664,860
- Annual tax amount: $4,691
- Date on market: 7/21/2026
- Listing terms: Conventional,FHA,VA Loan
- Inclusions: Dishwasher(s), Refrigerator(s), Stove(s)/Range(s)
- Road surface type: Dirt
Estimated market value
$511,800
$486,000 - $537,000
$2,936/mo
Price history
| Date | Event | Price |
|---|---|---|
| 9/17/2026 | Price change | $519,000-5.6%$218/sqft |
Source:  NWMLS as distributed by MLS GRID #2558121 Report a problem NWMLS as distributed by MLS GRID #2558121 Report a problem | ||
| 7/21/2026 | Listed for sale | $549,500+92.9%$230/sqft |
Source: NWMLS as distributed by MLS GRID #2558121 Report a problem | ||
| 8/11/2013 | Listing removed | $284,900$120/sqft |
Source: Windermere Real Estate/Himlie #464976 Report a problem | ||
| 3/29/2013 | Listed for sale | $284,900-1.8%$120/sqft |
Source: Windermere Real Estate/Himlie #464976 Report a problem | ||
| 4/24/2007 | Sold | $290,000+974.1%$122/sqft |
Source: NWMLS as distributed by MLS GRID #26194456 Report a problem | ||
| 8/30/2005 | Sold | $27,000$11/sqft |
Source: Public Record Report a problem | ||
Public tax history
| Year | Property taxes | Tax assessment |
|---|---|---|
| 2025 | $4,973 +6% | $664,860 -1.7% |
| 2024 | $4,691 +8.7% | $676,075 +11.4% |
| 2023 | $4,316 -1.4% | $606,980 +34.6% |
| 2022 | $4,377 +5.3% | $451,070 +17.9% |
| 2021 | $4,155 +5.5% | $382,520 +0.3% |
| 2020 | $3,940 -0.2% | $381,510 +18.2% |
| 2018 | $3,947 +26.3% | $322,635 -0.1% |
| 2017 | $3,125 -8.4% | $322,805 +14.4% |
| 2016 | $3,411 +19.8% | $282,185 -1.2% |
| 2015 | $2,847 +1.3% | $285,635 +0.8% |
| 2014 | $2,810 | $283,310 +2.7% |
| 2013 | $2,810 | $275,760 -13% |
| 2012 | -- | $316,995 +5.7% |
| 2011 | -- | $299,905 |
| 2010 | -- | $299,905 |
| 2009 | -- | $299,905 |
Find assessor info on the county website
Monthly payment
Est. payment
Payment breakdown
Explore the cost of this home by adjusting the details. Changes won't be saved.Climate risks
Neighborhood: 98592
Nearby schools
Schools provided by the listing agent
- Elementary: Hood Canal Elem& Jnr
- Middle: Hood Canal Elem& Jnr
- High: Shelton High
Source: NWMLS as distributed by MLS GRID. This data may not be complete. We recommend contacting the local school district to confirm school assignments for this home.


Similar homes

- $430,0003 bd2 ba1.3k sqft1190 E Vine Maple Lane, Union, WA 98592Active
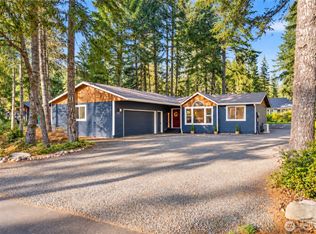 MLS ID #2593537, Jill Petty. NWMLS as distributed by MLS GRID
 - $484,9993 bd3 ba2.1k sqft21 E Michelle Court, Union, WA 98592Active
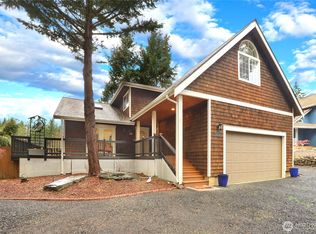 MLS ID #2506613, Nicole Marie Larson. NWMLS as distributed by MLS GRID
 - $469,0003 bd3 ba1.6k sqft550 E Country Club Drive E, Union, WA 98592Active
 MLS ID #2571746, Cari Shumaker. NWMLS as distributed by MLS GRID
 - $479,9002 bd2 ba1.8k sqft51 E Vine Maple Lane, Union, WA 98592Active
 MLS ID #2514110, Dennis Folk. NWMLS as distributed by MLS GRID
