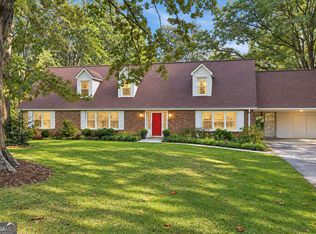
Welcome Home to Peace, Privacy, and Space to Breathe ~ Tucked away in a serene country setting, this stunning residence offers the rare combination of tranquil seclusion and refined comfort. Situated on 7+ gorgeous acres, with an oversized front yard, private backyard, and partially wooded land. This is more than a house - it's a lifestyle. Step Inside & Be Impressed ~ From the moment you enter, you'll feel the warmth and craftsmanship this home exudes. Hardwood flooring and natural lighting flow throughout, creating an elegant, cohesive feel from room to room. A Kitchen Made for Gathering ~ The heart of the home is the open-concept kitchen featuring: A Gas Stove and a Spacious Center Island - perfect for meal prep and casual dining. A Large Dining Area ideal for family dinners and holiday entertaining. A seamless flow into the living spaces. Cozy Evenings by the Fire ~ The inviting living room fireplace becomes the natural gathering spot on cool evenings. Glass doors open onto the back patio, blending indoor and outdoor living effortlessly. Imagine morning coffee or evening sunsets right outside your door. Owner's Suite ~ Your Private Sanctuary. Retreat at day's end to the luxurious owner's suite, complete with an en-suite spa-like bathroom featuring: A deep soaking tub, separate shower, and double vanity. Versatile In-Law Suite + Loft ~ Flexibility is built right in! The private in-law suite with its own full en-suite bathroom is perfect for multigenerational living, long-term guests, or even a home office setup. Upstairs, a charming loft offers endless possibilities - reading nook, playroom, or cozy media space. Thoughtful Exterior Features ~ A 2-car garage with generous upstairs storage, a screened breezeway connecting garage to home, a bug-free transition zone perfect for outdoor lounging. Why You'll Love Living Here ~ Peaceful, quiet, private country living. 7+ acres to roam, garden, or simply enjoy. Room for everyone with flexible living spaces. Move-in ready with timeless finishes. Homes like this - with land, privacy, and quality construction - don't come along often. Schedule your private showing today and experience country living at its finest!
Active under contract
$482,000
191 Freeman Creek Rd, Toccoa, GA 30577
3beds
2,745sqft
Single Family Residence
Built in 2000
7.79 Acres Lot
$469,200 Zestimate®
$176/sqft
$-- HOA
What's special
Oversized front yardNatural lightingPrivate backyardPartially wooded landLarge dining areaSpacious center islandSeparate shower
- 7 days
- 1,146
- 180
Likely to sell faster than
Zillow last checked:
Listing updated:
Listed by:
Angie Phagan Lloyd 706-297-8792,
Hammock Realty North Georgia
Source: GAMLS,MLS#: 10847563
Facts & features
Interior
Bedrooms & bathrooms
- Bedrooms: 3
- Bathrooms: 2
- Full bathrooms: 2
- Main level bathrooms: 2
- Main level bedrooms: 3
Rooms
- Room types: Bonus Room, Sun Room
Heating
- Central, Electric
Cooling
- Ceiling Fan(s), Central Air, Electric
Appliances
- Included: Dishwasher, Disposal, Dryer, Gas Water Heater, Ice Maker, Microwave, Oven/Range (Combo), Refrigerator, Washer
- Laundry: Common Area, In Hall
Features
- High Ceilings, In-Law Floorplan, Master On Main Level, Entrance Foyer, Walk-In Closet(s)
- Flooring: Carpet, Hardwood, Tile
- Basement: Crawl Space
- Number of fireplaces: 1
- Fireplace features: Family Room, Gas Log
Interior area
- Total structure area: 2,745
- Total interior livable area: 2,745 sqft
- Finished area above ground: 2,745
- Finished area below ground: 0
Property
Parking
- Total spaces: 2
- Parking features: Attached, Garage, Garage Door Opener, Kitchen Level, Storage
- Has attached garage: Yes
Features
- Levels: One and One Half
- Stories: 1
- Patio & porch: Patio, Porch, Screened
Lot
- Size: 7.79 Acres
- Features: Level, Open Lot, Private
- Residential vegetation: Grassed, Partially Wooded
Details
- Parcel number: 033 129
Construction
Type & style
- Home type: SingleFamily
- Architectural style: Cape Cod
- Property subtype: Single Family Residence
Materials
- Wood Siding
- Roof: Composition
Condition
- Resale
- New construction: No
- Year built: 2000
Utilities & green energy
- Sewer: Septic Tank
- Water: Public
- Utilities for property: High Speed Internet, Propane
Community & HOA
Community
- Features: None
- Subdivision: None
HOA
- Has HOA: No
- Services included: None
Location
- Region: Toccoa
Financial & listing details
- Price per square foot: $176/sqft
- Tax assessed value: $378,727
- Annual tax amount: $3,494
- Date on market: 9/17/2026
- Cumulative days on market: 7 days
- Listing agreement: Exclusive Right To Sell
- Listing terms: Cash,Conventional,FHA,USDA Loan
Estimated market value
$469,200
$446,000 - $493,000
$2,009/mo
Price history
| Date | Event | Price |
|---|---|---|
| 9/17/2026 | Listed for sale | $482,000+75.3%$176/sqft |
Source:  GAMLS #10847563 Report a problem GAMLS #10847563 Report a problem | ||
| 3/29/2017 | Listing removed | $274,900$100/sqft |
Source: TALAN PROPERTIES LLC #8094595 Report a problem | ||
| 2/10/2017 | Price change | $274,900-1.8%$100/sqft |
Source: TALAN PROPERTIES LLC #8094595 Report a problem | ||
| 11/7/2016 | Listed for sale | $279,900$102/sqft |
Source: TALAN PROPERTIES LLC #8094595 Report a problem | ||
Public tax history
| Year | Property taxes | Tax assessment |
|---|---|---|
| 2025 | $3,494 +13.2% | $151,491 +40.5% |
| 2024 | $3,087 +1.7% | $107,821 +6% |
| 2023 | $3,036 +8.6% | $101,713 +6.1% |
| 2022 | $2,795 +1.3% | $95,889 +6.3% |
| 2021 | $2,758 -1% | $90,202 +0% |
| 2020 | $2,785 +0.3% | $90,176 +0.7% |
| 2019 | $2,777 -1.6% | $89,575 |
| 2018 | $2,821 +1.6% | $89,575 +0% |
| 2017 | $2,777 +0% | $89,543 +0% |
| 2016 | $2,776 | $89,542 0% |
| 2015 | $2,776 -4.5% | $89,568 0% |
| 2014 | $2,908 -1.6% | $89,569 -0.5% |
| 2013 | $2,956 | $90,024 |
| 2012 | -- | -- |
| 2011 | -- | -- |
| 2010 | -- | -- |
Find assessor info on the county website
Monthly payment
Est. payment
Payment breakdown
Explore the cost of this home by adjusting the details. Changes won't be saved.Climate risks
Neighborhood: 30577
Nearby schools
Schools provided by the listing agent
- Middle: Stephens
- High: Stephens
Source: GAMLS. This data may not be complete. We recommend contacting the local school district to confirm school assignments for this home.
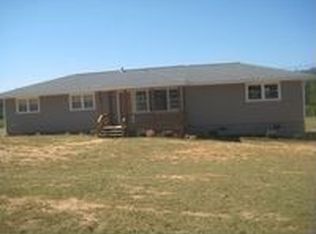
Similar homes
- $495,0003 bd2 ba2.5k sqft3014 Prather Bridge Rd, Toccoa, GA 30577Active
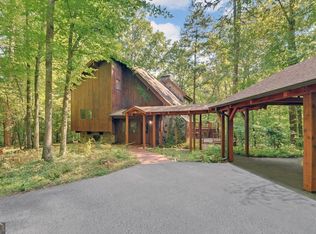
 MLS ID #10840902, Stephen P Caudell, Hammock Realty North Georgia. GAMLS
 - $475,0003 bd3 ba2.1k sqft113 Cherokee Hills Ln, Toccoa, GA 30577Active Under Contract
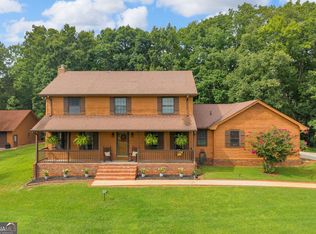 MLS ID #10835758, Crystal L Garner, Hammock Realty North Georgia. GAMLS
 - $569,0003 bd3 ba3.6k sqft2952 Rock Creek Rd, Toccoa, GA 30577Active
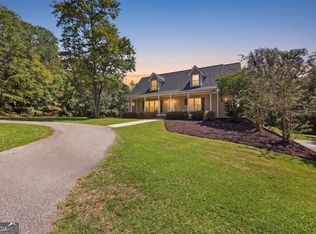 MLS ID #10849293, Joni Scott, Hammock Realty North Georgia. GAMLS
 - $379,9004 bd2 ba3.1k sqft400 Harris St, Toccoa, GA 30577Active
 MLS ID #10849900, Joni Scott, Hammock Realty North Georgia. GAMLS
 - $535,0003 bd3 ba3.5k sqft31 Addington Ct, Toccoa, GA 30577ActiveMLS ID #10760140, Joni Scott, Hammock Realty North Georgia. GAMLS
- $459,0004 bd3 ba2.2k sqft932 Camp Mikell Rd, Toccoa, GA 30577ActiveMLS ID #10831542, Colby Scott, Hammock Realty North Georgia. GAMLS
- $440,0003 bd2 ba2.6k sqft238 Currahee Cir, Toccoa, GA 30577ActiveMLS ID #10737392, Stephanie McNair, Candler Real Estate Group. GAMLS
- $489,0004 bd3 ba3.6k sqft263 Pressley Rd, Eastanollee, GA 30538ActiveMLS ID #10833656, Tonya Brady, Century 21 Community Realty. GAMLS
- $399,9004 bd2 ba2.1k sqft980 Falls Rd, Toccoa, GA 30577ActiveMLS ID #10838194, Amanda Stewart, Keller Williams Lanier Partners. GAMLS
- $425,0004 bd4 ba3.9k sqft155 Valley Rd, Toccoa, GA 30577ActiveMLS ID #10843746, Stephen P Caudell, Hammock Realty North Georgia. GAMLS
- $389,0003 bd2 ba2.1k sqft1020 Easy St, Toccoa, GA 30577ActiveMLS ID #10793249, Kaitlyn Kennedy-Ashley, Keller Williams Lanier Partners. GAMLS
- $458,0003 bd3 ba3.2k sqft1223 Rosedale St, Toccoa, GA 30577ActiveMLS ID #10811522, Joni Scott, Hammock Realty North Georgia. GAMLS
- $395,0003 bd3 ba2.4k sqft139 Myrtle St, Toccoa, GA 30577ActiveMLS ID #10828733, Michelle Hazel - Phagan, Coldwell Banker Realty. GAMLS
- $540,0004 bd3 ba2.9k sqft4264 Highway 105, Baldwin, GA 30511ActiveMLS ID #10849417, Oma Millwood, Virtual Properties Realty.com. GAMLS
- $298,9003 bd2 ba1.6k sqft1707 Buena Vista Dr, Toccoa, GA 30577ActiveMLS ID #10821352, William Duryea, RE/MAX Center. GAMLS
- $429,0003 bd2 ba2.1k sqft2657 Wolfpit Rd, Eastanollee, GA 30538ActiveMLS ID #10813160, Crystal L Garner, Hammock Realty North Georgia. GAMLS
- $319,9003 bd2 ba1.7k sqft49 Jones St, Toccoa, GA 30577ActiveMLS ID #10847306, Josh Temple, Keller Williams Lanier Partners. GAMLS
- $379,9003 bd3 ba2.5k sqft946 Riverdale Rd, Toccoa, GA 30577ActiveMLS ID #10799471, Laura Vandal, Talan Properties LLC. GAMLS
