Welcome to this charming Cape Cod in desirable Fairfield! A fantastic opportunity for first-time buyers, downsizers, or anyone looking to make Fairfield home at a fabulous price! Featuring hardwood floors throughout, the first floor offers a formal living room with a wood-burning fireplace, formal dining room, updated kitchen with walk-in pantry, two generously sized bedrooms, and a beautifully renovated full bath. Upstairs, you'll find an additional spacious bedroom along with a large closet/attic offering plenty of storage. The full unfinished basement provides even more storage and future possibilities. Outside, enjoy a long driveway with ample parking and a great backyard featuring a deck and plenty of space for entertaining, relaxing, or play. Single-family homes at this price point are a rare find in Fairfield don't miss this opportunity!
Active
$569,900
191 Horseneck Rd, Fairfield Twp., NJ 07004
3beds
--sqft
Single Family Residence
Built in 1925
6,534 Square Feet Lot
$569,000 Zestimate®
$--/sqft
$-- HOA
What's special
- 13 days
- 1,697
- 112
Likely to sell faster than
Zillow last checked:
Listing updated:
Listed by:
Frank Lamorte 973-575-1200,
Lattimer Realty,
Janice Corsilli
Source: GSMLS,MLS#: 4057230
Facts & features
Interior
Bedrooms & bathrooms
- Bedrooms: 3
- Bathrooms: 1
- Full bathrooms: 1
Bedroom 1
- Level: First
Bedroom 2
- Level: First
Bedroom 3
- Level: Second
Dining room
- Features: Formal Dining Room
- Level: First
Kitchen
- Features: See Remarks
- Level: First
Living room
- Level: First
Basement
- Features: Laundry, SeeRem
Heating
- 1 Unit, Baseboard - Hotwater, Oil Tank Above Ground - Inside
Cooling
- Has cooling: Yes
Appliances
- Included: Carbon Monoxide Detector, Dishwasher, Dryer, Microwave, Range/Oven-Electric, Washer, Oil Water Heater
- Laundry: Laundry Room
Features
- Bathroom
- Flooring: Tile, Wood
- Windows: Shades
- Basement: Yes,Full,Unfinished,Sump Pump
- Number of fireplaces: 1
- Fireplace features: Living Room, Wood Burning
Property
Parking
- Total spaces: 5
- Parking features: 1 Car Width, Asphalt, Off Street
- Uncovered spaces: 5
Features
- Patio & porch: Deck, Patio
Lot
- Size: 6,534 Square Feet
- Dimensions: 50 x 131
- Features: Level
Details
- Parcel number: 1607049010002000130000
Construction
Type & style
- Home type: SingleFamily
- Architectural style: Cape Cod
- Property subtype: Single Family Residence
Materials
- Aluminum Siding
- Roof: Asphalt Shingle
Condition
- Year built: 1925
- Major remodel year: 2020
Utilities & green energy
- Gas: Gas In Street
- Sewer: Public Sewer
- Water: Public
- Utilities for property: Electricity Connected, Gas In Street, Cable Available, Fiber Optic Available, Garbage Included
Community & HOA
Community
- Security: Carbon Monoxide Detector
Location
- Region: Fairfield
Financial & listing details
- Tax assessed value: $303,200
- Annual tax amount: $6,309
- Date on market: 10/9/2026
- Ownership type: Fee Simple
- Electric utility on property: Yes
Estimated market value
$569,000
$541,000 - $597,000
$3,208/mo
Price history
| Date | Event | Price |
|---|---|---|
| 10/9/2026 | Listed for sale | $569,900+128% |
Source:  GSMLS #4057230 Report a problem | ||
| 5/18/2015 | Sold | $250,000-3.8% |
Source: GSMLS #3197220 Report a problem | ||
| 2/11/2015 | Listed for sale | $259,900+73.3% |
Source: CENTURY 21 Wessex Realty #3197220 Report a problem | ||
| 10/10/2014 | Sold | $150,000 |
Source: Agent Provided Report a problem | ||
Public tax history
| Year | Property taxes | Tax assessment |
|---|---|---|
| 2025 | $6,310 -2.6% | $303,200 |
| 2024 | $6,476 +4.4% | $303,200 |
| 2023 | $6,201 | $303,200 |
| 2022 | $6,201 | $303,200 |
| 2021 | $6,201 | $303,200 |
| 2020 | $6,201 +3.8% | $303,200 +10.9% |
| 2019 | $5,974 | $273,300 |
| 2018 | $5,974 -0.8% | $273,300 |
| 2017 | $6,021 +9.1% | $273,300 |
| 2016 | $5,518 +3.2% | $273,300 |
| 2015 | $5,346 +1% | $273,300 |
| 2014 | $5,294 +2.7% | $273,300 |
| 2013 | $5,154 +60.7% | $273,300 -18.8% |
| 2009 | $3,207 +7% | $336,600 +153.1% |
| 2008 | $2,998 +5.1% | $133,000 |
| 2007 | $2,852 | $133,000 |
| 2006 | -- | $133,000 |
| 2005 | -- | $133,000 |
| 2004 | $2,652 | $133,000 |
| 2003 | -- | $133,000 |
| 2002 | -- | $133,000 +2.2% |
| 2001 | -- | $130,100 |
Find assessor info on the county website
Monthly payment
Est. payment
Payment breakdown
Explore the cost of this home by adjusting the details. Changes won't be saved.Climate risks
Neighborhood: 07004
Nearby schools
Schools provided by the listing agent
- Elementary: Stevenson
- Middle: W Essex
- High: W Essex
Source: GSMLS. This data may not be complete. We recommend contacting the local school district to confirm school assignments for this home.

Similar homes
- $730,0003 bd2 ba-- sqft320 Horseneck Rd, Fairfield Twp., NJ 07004For Sale
 MLS ID #4047331, Michael Lattimer, Lattimer Realty. GSMLS
- $599,0003 bd2 ba-- sqft255 Pleasant Valley Way, West Orange Twp., NJ 07052For Sale
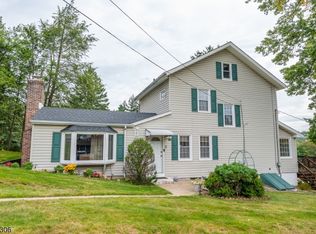 MLS ID #4057786, Susan Kruger, Howard Hanna Rand Realty. GSMLS
- $618,8883 bd2 ba-- sqft45 Hudson St, Little Falls Twp., NJ 07424For Sale
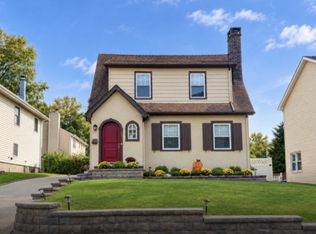 MLS ID #4057692, Jane Devincentis, Prominent Properties Sir. GSMLS
- $599,0004 bd2 ba-- sqft31 Stockton St, Bloomfield Twp., NJ 07003For Sale
 MLS ID #4059618, Pierce Conway, Compass New Jersey Llc. GSMLS
