Exceptional re development or renovation opportunity on the sparkling shores of coveted Skeleton Lake. Comprised of two lots offering an impressive 232 feet of private, south-facing shoreline, shallow sandy bottom and deeper water for swimming and boating, breathtaking panoramic views across one of Muskoka's most desirable lakes. Whether you envision creating a spectacular custom waterfront estate or transforming the existing cottage into a cozy retreat, this property presents endless possibilities. The gentle topography provides easy access to the shoreline, making it ideal for families of all ages while maximizing enjoyment of the exceptional waterfront setting. Take in the expansive gorgeous open lake vistas from sunrise to sunset with highly sought after southern exposure. 240 ft drilled well. Located just minutes from Huntsville, you'll appreciate convenient access to boutique shopping, renowned dining, golf, skiing, healthcare, and year-round amenities while enjoying the peace, privacy, and natural beauty that define Skeleton lake living. A truly rare offering with premium shoreline, outstanding redevelopment potential, and an exceptional location on one of Muskoka's most sought-after lakes.
For sale
C$995,000
191 Long Point Rd, Huntsville, ON P0B 1M0
3beds
1baths
Single Family Residence
Built in ----
0 Square Feet Lot
$-- Zestimate®
C$--/sqft
C$-- HOA
What's special
Premium shoreline
- 46 days
- 93
- 3
Zillow last checked:
Listing updated:
Listed by:
Forest Hill Real Estate Inc.
Source: TRREB,MLS®#: X13618578 Originating MLS®#: One Point Association of REALTORS
Originating MLS®#: One Point Association of REALTORSFacts & features
Interior
Bedrooms & bathrooms
- Bedrooms: 3
- Bathrooms: 1
Primary bedroom
- Level: Main
- Dimensions: 2.8 x 2.29
Bedroom
- Level: Main
- Dimensions: 2.48 x 2.33
Bedroom
- Level: Main
- Dimensions: 2.51 x 2.36
Bathroom
- Level: Main
- Dimensions: 2.88 x 1.47
Kitchen
- Level: Main
- Dimensions: 2.61 x 2.29
Laundry
- Level: Main
- Dimensions: 2.88 x 2.49
Living room
- Level: Main
- Dimensions: 5.39 x 7.78
Heating
- Other, Wood
Cooling
- None
Features
- None
- Basement: None
- Has fireplace: Yes
- Fireplace features: Wood Burning Stove
Interior area
- Living area range: 700-1100 null
Property
Parking
- Total spaces: 4
- Parking features: Private
Features
- Patio & porch: Deck
- Exterior features: Privacy, Recreational Area, Seasonal Living, Private Dock
- Pool features: None
- Has view: Yes
- View description: Lake, Panoramic, Water
- Has water view: Yes
- Water view: Lake,Water,Direct
- Waterfront features: Dock, Direct, Lake
- Body of water: Skeleton Lake
Lot
- Size: 0 Square Feet
- Features: Clear View, Waterfront, Wooded/Treed, Irregular Lot
- Topography: Level,Sloping,Wooded/Treed,Dry
Details
- Additional structures: Storage
- Parcel number: 481280022
Construction
Type & style
- Home type: SingleFamily
- Architectural style: Bungalow
- Property subtype: Single Family Residence
Materials
- Wood
- Foundation: Concrete, Piers
- Roof: Asphalt Shingle
Utilities & green energy
- Sewer: Septic
- Water: Drilled Well
Community & HOA
Location
- Region: Huntsville
Financial & listing details
- Tax assessed value: C$463,000
- Annual tax amount: C$5,146
- Date on market: 7/29/2026
Price history
Price history is unavailable.
Public tax history
Tax history is unavailable.
Climate risks
Neighborhood: P0B
Nearby schools
GreatSchools rating
No schools nearby
We couldn't find any schools near this home.
- C$1,399,9003 bd3 ba-- sqft4571 Aspdin Rd, Muskoka Lakes, ON P0B1M0For Sale

- C$699,0003 bd2 ba-- sqft1255 Skeleton Lake 2 Rd, Muskoka Lakes, ON P0B1M0For Sale

- C$670,0002 bd1 ba789 sqft1106 Skeleton Lake 3 Rd #1, Muskoka Lakes, ON P0B1M0Sold
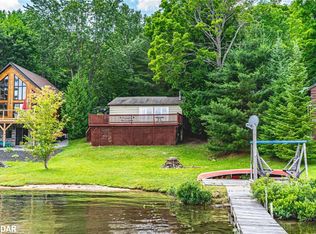
- C$995,0002 bd1 ba-- sqft2324 Highway 141 UNIT 19, Muskoka Lakes, ON P0B1M0For Sale

Similar homes
- C$995,0004 bd4 ba-- sqft34 Logging Trl, Huntsville, ON P0B 1M0For Sale
 MLS ID #X13771798, Harvey Kalles Real Estate Ltd.. TRREB
 - C$999,9004 bd1 ba-- sqft1125 Carlo Enterprise Rd #8, Muskoka Lakes, ON P0B 1M0For Sale
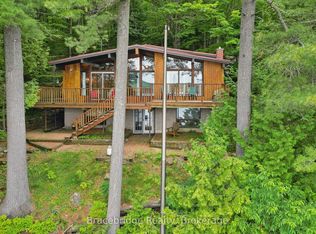 MLS ID #X13533424, Bracebridge Realty. TRREB
 - C$995,0002 bd1 ba-- sqft2324 Highway 141 Unit 19, Muskoka Lakes, ON P0B 1M0For SaleMLS ID #X13602392, Royal LePage Lakes Of Muskoka Realty. TRREB
- C$995,0003 bd2 ba-- sqft3998 Highway 141 #12, Muskoka Lakes, ON P0B 1M0For Sale
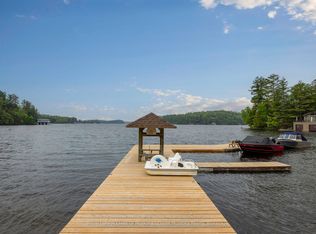 MLS ID #X13621444, Royal LePage Lakes Of Muskoka - Clarke Muskoka Realty. TRREB
