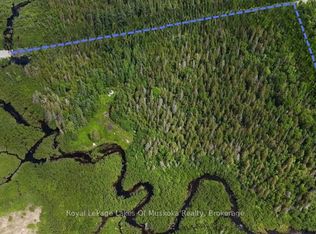
Discover the privacy, natural beauty, and endless possibilities of this exceptional 100-acre property in the quaint hamlet of Novar, in Perry Township. Surrounded by a wonderful mix of mature forest, trails and open space, the property features a large beautifully manicure area with ample parking and plenty of room for outdoor enjoyment, hobbies, recreation, and future possibilities. This combined 2378 sq ft home offers a comfortable and versatile layout designed for both everyday living and entertaining. The open concept kitchen with soft close cupboards, dining room with bay window and living room create a welcoming central gathering space. The woodstove adds warmth and character to the living room along with the fieldstone accent wall. Two bedrooms as well as a dedicated office provides an ideal workspace or quiet retreat, and the upper level is complemented by a convenient four-piece bathroom. The lower level offers exceptional flexibility, featuring two more bedrooms, a family room with walk out, a laundry room, and newer kitchenette. A two-sided fireplace with built-in shelving creates a cozy focal point for the lower-level family area. The lower-level bathroom includes a wheelchair-accessible shower, sink and toilet, providing added convenience and accessibility. With a separate lower-level entrance, the lower level offers excellent potential for an in-law suite or additional living accommodation, subject to the buyer's intended use and applicable approvals. Additional features include a metal roof, 200-amp electrical service, surge protector, along with two sea cans and two sheds offering abundant storage. Whether you're seeking a private country retreat, a spacious property for family living, this unique 100-acre property offers a rare opportunity to enjoy privacy, space, and the beauty of rural Ontario-all while being located in the welcoming community of Novar with Hope's grocery, LCBO, yet just 10 minutes to the Huntsville amenities.
For sale
C$1,095,000
264 Savage Settlement Rd, Perry, ON P0A 1C0
4beds
2baths
Single Family Residence
Built in ----
101.01 Acres Lot
$-- Zestimate®
C$--/sqft
C$-- HOA
What's special
Comfortable and versatile layoutWelcoming central gathering spaceFieldstone accent wallFour-piece bathroomLaundry roomNewer kitchenetteMetal roof
- 46 days
- 19
- 1
Zillow last checked:
Listing updated:
Listed by:
Sutton Group Muskoka Realty Inc.
Source: TRREB,MLS®#: X13687458 Originating MLS®#: One Point Association of REALTORS
Originating MLS®#: One Point Association of REALTORSFacts & features
Interior
Bedrooms & bathrooms
- Bedrooms: 4
- Bathrooms: 2
Primary bedroom
- Level: Main
- Dimensions: 3.43 x 4.06
Bedroom 2
- Level: Main
- Dimensions: 2.81 x 4.09
Bedroom 3
- Level: Lower
- Dimensions: 3.08 x 4.06
Bedroom 4
- Level: Lower
- Dimensions: 3.08 x 4.06
Bathroom
- Level: Lower
- Dimensions: 1.78 x 3.08
Bathroom
- Level: Main
- Dimensions: 1.46 x 3.08
Dining room
- Level: Lower
- Dimensions: 3.43 x 4.09
Family room
- Level: Lower
- Dimensions: 5.81 x 4.09
Foyer
- Level: Main
- Dimensions: 1.89 x 2.11
Foyer
- Level: Lower
- Dimensions: 2.45 x 1.23
Kitchen
- Level: Main
- Dimensions: 4.68 x 4.06
Kitchen
- Level: Lower
- Dimensions: 2.45 x 2.76
Laundry
- Level: Lower
- Dimensions: 2.18 x 3.08
Living room
- Level: Main
- Dimensions: 5.46 x 4.18
Mud room
- Level: Main
- Dimensions: 4.7 x 4.22
Office
- Level: Main
- Dimensions: 3.32 x 3.03
Utility room
- Level: Lower
- Dimensions: 1.26 x 3.08
Heating
- Forced Air, Propane
Cooling
- Central Air
Features
- In-Law Capability
- Basement: Walk-Out Access
- Has fireplace: Yes
- Fireplace features: Wood Burning Stove
Interior area
- Living area range: 1100-1500 null
Video & virtual tour
Property
Parking
- Total spaces: 10
- Parking features: Private
Features
- Patio & porch: Deck
- Exterior features: Privacy, Year Round Living
- Pool features: None
- Has view: Yes
- View description: Trees/Woods
- Waterfront features: None
Lot
- Size: 101.01 Acres
- Features: Wooded/Treed, Rectangular Lot
- Topography: Hillside,Open Space,Partially Cleared,Wooded/Treed
Details
- Parcel number: 521620050
Construction
Type & style
- Home type: SingleFamily
- Architectural style: Bungalow-Raised
- Property subtype: Single Family Residence
Materials
- Vinyl Siding
- Foundation: Concrete Block
- Roof: Metal
Utilities & green energy
- Sewer: Septic
Community & HOA
Community
- Security: Smoke Detector(s)
Location
- Region: Perry
Financial & listing details
- Tax assessed value: C$271,000
- Annual tax amount: C$2,623
- Date on market: 8/18/2026
Price history
Price history is unavailable.
Public tax history
Tax history is unavailable.
Climate risks
Neighborhood: P0A
Nearby schools
GreatSchools rating
No schools nearby
We couldn't find any schools near this home.

Similar homes
- C$779,9006 bd3 ba-- sqft344 Bay Lake Rd, Perry, ON P0A 1J0For Sale
 MLS ID #X13830858, ROYAL LEPAGE CERTIFIED REALTY. TRREB
 - C$669,9004 bd3 ba-- sqft553 Homeland Dr, Perry, ON P0A 1J0For Sale
 MLS ID #X13845936, RE/MAX REALTY SERVICES INC.. TRREB
 - C$1,100,0003 bd3 ba-- sqft652 N Waseosa Lake Rd, Town Of Huntsville, ON P1H 2J4For Sale
 MLS ID #X13731684, Chestnut Park Real Estate. TRREB
 - C$1,125,0004 bd2 ba-- sqft389 Falcon Rd, Huntsville, ON P1H 1N3For Sale
 MLS ID #X12891118, Royal LePage Real Estate Associates. TRREB
