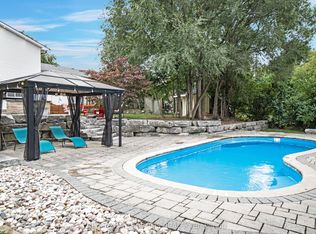
This One Has It All! Situated In The Desirable Dunbarton Community, A Double Iron Gated Entry Leads To Your Secluded & Private Oasis! The Expansive Interlock Driveway Easily Holds 8 To 10 Cars In Addition To The 4 Car Attached Garage. This Custom Home Is Discreetly Tucked Away On A 1.5 Acre Conservation Lot Including Dunbarton Creek. The Massive Lot Features Mature Trees, Landscaped Grounds, An Inground Pool, A Hot Tub, An Interlock Patio, And A Raised Deck. The Interior Boasts A Unique Custom Design, Featuring A Soaring Entryway, Formal Living And Dining Rooms, And A Tranquil Family Room With A Fireplace Overlooking The Greenery, Which Has A Walkout To The Deck. The Custom Kitchen Features A Huge Quartz Breakfast Bar And Opens Into The Sun-Drenched, Solarium-Style Breakfast Area. The Main Level Also Has A Modern Three-Piece Bathroom, A Large Laundry Centre With A Closet/Storage Area, And Direct Entry To The Garage. The Upper Level Has Four Generous Bedrooms, Including A Primary Bedroom With A Five Piece Ensuite Bath Featuring A Freestanding Tub And A Custom Walk-In Closet. The Lower Level Of This Home Features An Open Concept Games Area And Recreation Room With A Built-In Fireplace, A Three-Piece Bathroom With An Adjacent Sauna, Inlaid Custom Tile Flooring And Above Ground Windows. It Also Has A Bar/Kitchen Area, A Fifth Separate Bedroom, Cantina/Cold Room And A Common Storage/Utility Room With Access To The Garage. Don't Miss This Opportunity To Make This Home Yours!
For sale
C$1,600,000
1910 Fairport Rd, Pickering, ON L1V 1T4
5beds
4baths
Single Family Residence
Built in ----
1.51 Acres Lot
$-- Zestimate®
C$--/sqft
C$-- HOA
What's special
Double iron gated entryLandscaped groundsInground poolHot tubInterlock patioRaised deckUnique custom design
- 19 hours
- 6
- 0
Zillow last checked:
Listing updated:
Listed by:
RE/MAX CROSSROADS REALTY INC.
Source: TRREB,MLS®#: E13876618 Originating MLS®#: Toronto Regional Real Estate Board
Originating MLS®#: Toronto Regional Real Estate BoardFacts & features
Interior
Bedrooms & bathrooms
- Bedrooms: 5
- Bathrooms: 4
Primary bedroom
- Level: Second
- Dimensions: 5.59 x 4.32
Bedroom
- Level: Lower
- Dimensions: 4.22 x 3.28
Bedroom 2
- Level: Second
- Dimensions: 5.18 x 3
Bedroom 3
- Level: Second
- Dimensions: 4.45 x 3.02
Bedroom 4
- Level: Second
- Dimensions: 5.03 x 3
Bathroom
- Level: Lower
- Dimensions: 2.11 x 1.55
Breakfast
- Level: Main
- Dimensions: 5.39 x 3.56
Dining room
- Level: Main
- Dimensions: 4.85 x 4.01
Family room
- Level: Main
- Dimensions: 5.56 x 4.17
Other
- Level: Lower
- Dimensions: 5.69 x 4.34
Game room
- Level: Lower
- Dimensions: 8.2 x 6.55
Kitchen
- Level: Main
- Dimensions: 4.98 x 4.27
Laundry
- Level: Main
- Dimensions: 4.19 x 2.82
Living room
- Level: Main
- Dimensions: 6.71 x 4.54
Other
- Level: Lower
- Dimensions: 4.5 x 3.3
Recreation
- Level: Lower
- Dimensions: 5.51 x 3.99
Heating
- Forced Air, Gas
Cooling
- Central Air
Features
- In-Law Capability, Sauna
- Basement: Separate Entrance,Finished
- Has fireplace: Yes
- Fireplace features: Family Room, Natural Gas
Interior area
- Living area range: 3000-3500 null
Video & virtual tour
Property
Parking
- Total spaces: 12
- Parking features: Garage
- Has garage: Yes
Features
- Stories: 2
- Has private pool: Yes
- Pool features: In Ground
- Has view: Yes
- View description: Park/Greenbelt
Lot
- Size: 1.51 Acres
Details
- Parcel number: 263510082
Construction
Type & style
- Home type: SingleFamily
- Property subtype: Single Family Residence
Materials
- Brick
- Foundation: Concrete
- Roof: Asphalt Shingle
Utilities & green energy
- Sewer: Sewer
Community & HOA
Location
- Region: Pickering
Financial & listing details
- Annual tax amount: C$14,132
- Date on market: 10/8/2026
Price history
Price history is unavailable.
Public tax history
Tax history is unavailable.
Climate risks
Neighborhood: Dunbarton
Nearby schools
GreatSchools rating
No schools nearby
We couldn't find any schools near this home.
Similar homes
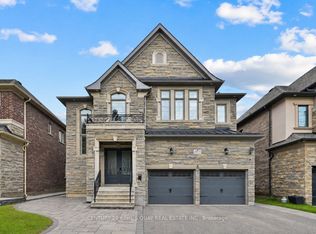
- C$1,699,0004 bd3 ba-- sqft1889 Appleview Rd, Pickering, ON L1V 1T7For Sale
 MLS ID #E13700436, RE/MAX HALLMARK FIRST GROUP REALTY LTD.. TRREB
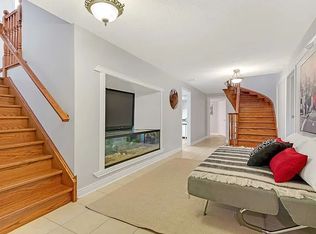
 - C$1,829,9005 bd5 ba-- sqft1872 Appleview Rd, Pickering, ON L1V 1T8For Sale
 MLS ID #E13657294, RE/MAX METROPOLIS REALTY. TRREB
 - C$899,9995 bd2 ba-- sqft1946 Spruce Hill Rd, Pickering, ON L1V 1S7For Sale
 MLS ID #E13874522, RE/MAX HALLMARK FIRST GROUP REALTY LTD.. TRREB
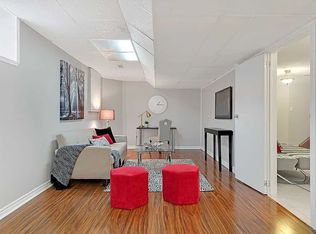
 - C$1,600,0004 bd2 ba-- sqft1867 Spruce Hill Rd, Pickering, ON L1V 1S6For Sale
 MLS ID #E8429858, CENTURY 21 LEADING EDGE REALTY INC.. TRREB
