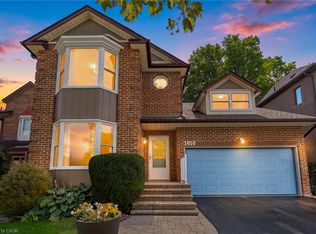
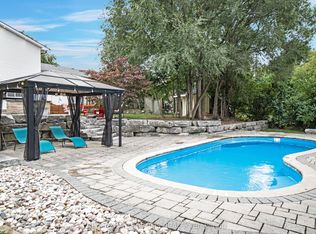
Nestled on an extraordinary, tree-lined lot in high demand Dunbarton community, this beautifully reimagined residence offers the perfect balance of timeless charm, modern comfort and exceptional indoor-outdoor living. From the moment you arrive, the mature landscaping and outstanding curb appeal set the tone for a truly special home. Inside, a unique floor plan unfolds into warm, light-filled living spaces, highlighted by a spectacular double-height family room that creates an unforgettable first impression. Designed for both everyday family living and effortless entertaining, the spacious rooms flow seamlessly together with warmth and character throughout. Step outside to your own private backyard oasis, where a sparkling saltwater, in-ground pool, hot tub, wood-burning pizza oven, outdoor fireplace and multiple entertaining areas create the ultimate setting for unforgettable family gatherings and summer evenings. Completing the property is a rare detached three-car garage with workshop, parking for up to 15 vehicles, and an unbeatable location just minutes from top-rated schools, parks, walking trails, shopping, restaurants, Highway 401 and GO Transit. A truly one-of-a-kind property offering a lifestyle that's rarely found and even more rarely available.
For sale
C$1,989,000
1829 Appleview Rd, Pickering, ON L1V 1T7
5beds
4baths
Single Family Residence
Built in ----
0.28 Acres Lot
$-- Zestimate®
C$--/sqft
C$-- HOA
What's special
Tree-lined lotMature landscapingOutstanding curb appealWarm light-filled living spacesSpectacular double-height family roomPrivate backyard oasisSparkling saltwater in-ground pool
- 50 days
- 13
- 1
Zillow last checked:
Listing updated:
Listed by:
WE REALTY
Source: TRREB,MLS®#: E13705174 Originating MLS®#: Toronto Regional Real Estate Board
Originating MLS®#: Toronto Regional Real Estate BoardFacts & features
Interior
Bedrooms & bathrooms
- Bedrooms: 5
- Bathrooms: 4
Primary bedroom
- Description: Primary Bedroom
- Level: Second
- Area: 27.32 Square Meters
- Area source: Other
- Dimensions: 7.19 x 3.80
Bedroom 2
- Description: Bedroom 2
- Level: Second
- Area: 14.66 Square Meters
- Area source: Other
- Dimensions: 4.35 x 3.37
Bedroom 3
- Description: Bedroom 3
- Level: Second
- Area: 11.11 Square Meters
- Area source: Other
- Dimensions: 3.45 x 3.22
Bedroom 4
- Description: Den
- Level: Main
- Area: 14.03 Square Meters
- Area source: Other
- Dimensions: 4.66 x 3.01
Den
- Description: Den
- Level: Basement
- Area: 52.48 Square Meters
- Area source: Other
- Dimensions: 7.94 x 6.61
Dining room
- Description: Dining Room
- Level: Main
- Area: 28.56 Square Meters
- Area source: Other
- Dimensions: 6.49 x 4.40
Exercise room
- Description: Exercise Room
- Level: Basement
- Area: 31.49 Square Meters
- Area source: Other
- Dimensions: 6.70 x 4.70
Great room
- Level: Main
- Dimensions: 14 x 7
Kitchen
- Description: Kitchen
- Level: Main
- Area: 24.64 Square Meters
- Area source: Other
- Dimensions: 6.19 x 3.98
Laundry
- Description: Laundry
- Level: Second
- Area: 6.25 Square Meters
- Area source: Other
- Dimensions: 2.50 x 2.50
Living room
- Description: Living Room
- Level: Main
- Area: 18.3 Square Meters
- Area source: Other
- Dimensions: 4.54 x 4.03
Office
- Description: Office
- Level: Basement
- Area: 13.98 Square Meters
- Area source: Other
- Dimensions: 4.66 x 3.00
Other
- Description: Play
- Level: Basement
- Area: 0 Square Meters
- Area source: Other
- Dimensions: 6.7 x 5
Heating
- Forced Air, Gas
Cooling
- Central Air
Appliances
- Included: Bar Fridge, Water Heater
Features
- In-Law Capability
- Basement: Finished
- Has fireplace: Yes
Interior area
- Living area range: 2500-3000 null
Video & virtual tour
Property
Parking
- Total spaces: 15
- Parking features: Private, Private Triple
- Has garage: Yes
Features
- Stories: 2
- Has private pool: Yes
- Pool features: In Ground, Salt Water
Lot
- Size: 0.28 Acres
- Features: Fenced Yard
Details
- Additional structures: Workshop
- Parcel number: 263480535
Construction
Type & style
- Home type: SingleFamily
- Property subtype: Single Family Residence
Materials
- Stucco (Plaster), Stone
- Foundation: Poured Concrete
- Roof: Asphalt Shingle
Utilities & green energy
- Sewer: Sewer
Community & HOA
Location
- Region: Pickering
Financial & listing details
- Annual tax amount: C$11,340
- Date on market: 8/24/2026
Price history
Price history is unavailable.
Public tax history
Tax history is unavailable.
Climate risks
Neighborhood: Dunbarton
Nearby schools
GreatSchools rating
No schools nearby
We couldn't find any schools near this home.

Similar homes
- C$1,980,0005 bd5 ba-- sqft1047 Dunbarton Rd, Pickering, ON L1V 1H1For Sale
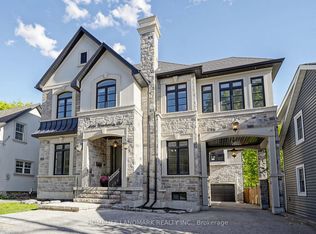 MLS ID #E13884902, HOMELIFE LANDMARK REALTY INC.. TRREB
 - C$1,699,0004 bd3 ba-- sqft1889 Appleview Rd, Pickering, ON L1V 1T7For Sale
 MLS ID #E13700436, RE/MAX HALLMARK FIRST GROUP REALTY LTD.. TRREB
 - C$1,999,0004 bd4 ba-- sqft1780 Appleview Rd, Pickering, ON L1V 1T8For Sale
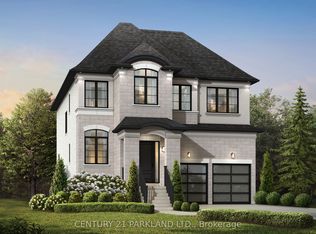 MLS ID #E13782450, CENTURY 21 PARKLAND LTD.. TRREB
 - C$1,829,9005 bd5 ba-- sqft1872 Appleview Rd, Pickering, ON L1V 1T8For Sale
 MLS ID #E13657294, RE/MAX METROPOLIS REALTY. TRREB
