Welcome to 1910 Mack Rd. This home is an entertainers dream and your opportunity to own a little piece of Paradise is here! Four sided brick ranch with a guest house, pool, custom She-shed, and greenhouse. All of this on 1.8 acres, surrounded by quiet neighbors, walking distance to parks, walking trails, and a dog park. Just a short drive to upscale shopping and dining, easy access to I-20 and a reasonable commute to Hartsfield Jackson Airport. Enjoy your morning coffee by the pool, the only sounds are the waterfall in the koi pond and birdsong. The main residence is a lovingly maintained and updated 4 bedroom, 2 full and 2 half bath home with a massive great room. Large enough for any gathering, and featuring an impressive stone fireplace. The open concept offers dining for 12 that overlooks the pool. Split floorplan has a Primary Suite on one side of the house with His/Hers closets and an adjacent flex room for workouts or a private sitting room, that has direct access to the pool. Three secondary bedrooms and 1 1/2 baths complete this part of the residence. New HVAC, water heater, insulation, along with fresh interior and exterior paint. Even the garage is climate controlled! The detached guest house includes an efficiency apartment with a full bath, kitchenette, and 600 sq ft bonus room with a custom bar and pool table. Step outside right on to the pool deck. Perfect for multi-generational living or income producing potential with a private front entrance. At the center of both homes is the pool, cabana area, covered patio, and the beautiful koi pond, truly an oasis for all. Relax in the She-shed or try your gardening skills in your very own Greenhouse. Come see this beauty and you can close in plenty of time for a pool party this summer. Perfect for all your family and friends!
Active
Price cut: $10.1K (8/19)
$549,900
1910 Mack Rd, Douglasville, GA 30135
5beds
--sqft
Single Family Residence
Built in 1984
1.8 Acres Lot
$542,500 Zestimate®
$--/sqft
$-- HOA
What's special
Beautiful koi pondImpressive stone fireplaceFour sided brick ranchVery own greenhouseCustom she-shedSplit floorplanCovered patio
- 116 days
- 222
- 29
Zillow last checked:
Listing updated:
Listed by:
Stacy Champion 678-736-9932,
Atlanta Communities
Source: GAMLS,MLS#: 10796010
Facts & features
Interior
Bedrooms & bathrooms
- Bedrooms: 5
- Bathrooms: 5
- Full bathrooms: 3
- 1/2 bathrooms: 2
- Main level bathrooms: 3
- Main level bedrooms: 5
Rooms
- Room types: Bonus Room, Exercise Room, Game Room
Dining room
- Features: Seats 12+
Kitchen
- Features: Breakfast Bar, Pantry, Solid Surface Counters
Heating
- Electric
Cooling
- Central Air
Appliances
- Included: Dishwasher, Electric Water Heater, Microwave, Refrigerator
- Laundry: In Hall
Features
- Master On Main Level, Other, Split Bedroom Plan
- Flooring: Carpet, Tile
- Basement: None
- Number of fireplaces: 1
- Common walls with other units/homes: No Common Walls
Interior area
- Total structure area: 0
- Finished area above ground: 0
- Finished area below ground: 0
Property
Parking
- Total spaces: 2
- Parking features: Garage, Garage Door Opener, Kitchen Level
- Has garage: Yes
Features
- Levels: One
- Stories: 1
- Patio & porch: Deck, Patio
- Has private pool: Yes
- Pool features: In Ground
- Fencing: Back Yard,Fenced,Privacy,Wood
- Body of water: None
Lot
- Size: 1.8 Acres
- Features: Level, Private
Details
- Additional structures: Greenhouse, Guest House, Outbuilding, Shed(s), Workshop
- Parcel number: 08961820032
Construction
Type & style
- Home type: SingleFamily
- Architectural style: Brick 4 Side,Ranch
- Property subtype: Single Family Residence
Materials
- Brick
- Foundation: Slab
- Roof: Composition
Condition
- Resale
- New construction: No
- Year built: 1984
Utilities & green energy
- Sewer: Septic Tank
- Water: Public
- Utilities for property: Cable Available, Electricity Available, Water Available
Community & HOA
Community
- Features: None
- Security: Smoke Detector(s)
- Subdivision: None
HOA
- Has HOA: No
- Services included: None
Location
- Region: Douglasville
Financial & listing details
- Tax assessed value: $419,100
- Annual tax amount: $770
- Date on market: 7/2/2026
- Cumulative days on market: 116 days
- Listing agreement: Exclusive Right To Sell
- Listing terms: Cash,Conventional,FHA,VA Loan
- Electric utility on property: Yes
Estimated market value
$542,500
$515,000 - $570,000
$3,202/mo
Price history
| Date | Event | Price |
|---|---|---|
| 8/19/2026 | Price change | $549,900-1.8% |
Source:  GAMLS #10796010 Report a problem GAMLS #10796010 Report a problem | ||
| 7/2/2026 | Listed for sale | $560,000+300.3% |
Source: GAMLS #10796010 Report a problem | ||
| 9/13/2013 | Sold | $139,900 |
Source:  FMLS GA #5182829 Report a problem FMLS GA #5182829 Report a problem | ||
| 8/14/2013 | Pending sale | $139,900 |
Source: Better Homes and Gardens Real Estate Metro Brokers #5182829 Report a problem | ||
| 8/10/2013 | Listed for sale | $139,900+16.7% |
Source: Better Homes and Gardens Real Estate Metro Brokers #5182829 Report a problem | ||
| 4/16/2013 | Listing removed | $119,900 |
Source: Maximum One Realtors #4318803 Report a problem | ||
| 9/1/2012 | Pending sale | $119,900 |
Source: Maximum One Realtors #4318803 Report a problem | ||
| 4/22/2012 | Price change | $119,900+0.8% |
Source: Maximum One Realtors #4318803 Report a problem | ||
| 2/16/2012 | Price change | $119,000-0.8% |
Source: Maximum One Realtors #4318803 Report a problem | ||
| 2/14/2012 | Price change | $119,900+0.8% |
Source: Maximum One Realtors #4318803 Report a problem | ||
| 2/9/2012 | Price change | $119,000-0.8% |
Source: Maximum One Realtors #4318803 Report a problem | ||
| 1/30/2012 | Listed for sale | $119,900+122% |
Source: Maximum One Realtors #4318803 Report a problem | ||
| 9/16/2010 | Sold | $54,000-11.3% |
Source: Public Record Report a problem | ||
| 8/13/2010 | Listed for sale | $60,900-66.7% |
Source: Solid Source Realty #02925675 Report a problem | ||
| 5/5/2010 | Sold | $182,814+59% |
Source: Public Record Report a problem | ||
| 1/12/1998 | Sold | $115,000+35.3% |
Source: Public Record Report a problem | ||
| 12/5/1996 | Sold | $85,000 |
Source: Public Record Report a problem | ||
Public tax history
| Year | Property taxes | Tax assessment |
|---|---|---|
| 2025 | $770 -80.7% | $167,640 |
| 2024 | $3,985 +15.4% | $167,640 |
| 2023 | $3,452 +17.6% | $167,640 +54.6% |
| 2022 | $2,936 +11.9% | $108,400 +14.8% |
| 2021 | $2,625 +1.5% | $94,440 |
| 2020 | $2,586 +1.8% | $94,440 +2.3% |
| 2019 | $2,541 +3.7% | $92,280 +6% |
| 2018 | $2,451 +7.1% | $87,080 +12.2% |
| 2017 | $2,288 +1.5% | $77,640 +22.1% |
| 2016 | $2,253 +15.9% | $63,600 +3.1% |
| 2015 | $1,945 | $61,680 -9.8% |
| 2014 | $1,945 +10% | $68,360 +0.7% |
| 2013 | $1,768 | $67,880 |
| 2012 | -- | -- |
| 2011 | -- | -- |
| 2010 | -- | -- |
| 2009 | $2,371 +18.1% | -- |
| 2007 | $2,008 -0.6% | -- |
| 2006 | $2,019 -12.1% | -- |
| 2005 | $2,297 | -- |
| 2004 | -- | -- |
| 2003 | $1,998 -7.2% | -- |
| 2002 | $2,153 +7.2% | -- |
| 2001 | $2,009 +29.7% | -- |
| 2000 | $1,548 | -- |
Find assessor info on the county website
Monthly payment
Est. payment
Payment breakdown
Explore the cost of this home by adjusting the details. Changes won't be saved.Climate risks
Neighborhood: 30135
Nearby schools
Schools provided by the listing agent
- Elementary: Sweetwater
- Middle: Chestnut Log
- High: Lithia Springs
Source: GAMLS. This data may not be complete. We recommend contacting the local school district to confirm school assignments for this home.

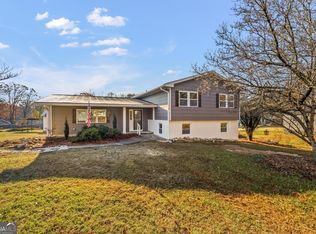
Similar homes
- $359,9995 bd4 ba2.9k sqft5178 Eastbrook Rd, Douglasville, GA 30135Active

 MLS ID #10879171, Chante Jackson, Atlanta Communities. GAMLS
 - $420,0004 bd3 ba2.9k sqft3202 Beaver Dr, Douglasville, GA 30135Active
 MLS ID #10824681, Zachary Capo, Maximum One Realtor Partners. GAMLS
 - $416,0003 bd3 ba2.4k sqft9396 Woodlawn Dr, Douglasville, GA 30135Active
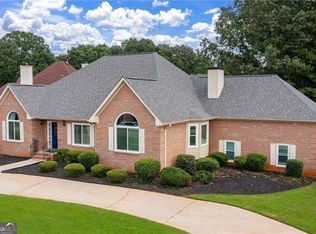 MLS ID #10837995, Margaret Jackson, Atlanta Communities. GAMLS
 - $305,0003 bd3 ba1.9k sqft3705 Winding Trail Ct, Douglasville, GA 30135Active
 MLS ID #10873643, Hayden Manswell, Atlanta Communities. GAMLS
 - $349,0005 bd3 ba1.7k sqft3730 Mill Glen Dr, Douglasville, GA 30135Active Under ContractMLS ID #10816445, Oliver Carvajal, Atlanta Communities. GAMLS
- $429,9005 bd3 ba2.5k sqft5295 Ridge Rd, Douglasville, GA 30134ActiveMLS ID #10846905, Kay Boyce, Zach Taylor Real Estate. GAMLS
- $380,0004 bd3 ba2.9k sqft5180 Brownwood Dr, Powder Springs, GA 30127ActiveMLS ID #10867117, Cody White, Atlanta Communities. GAMLS
- $575,0004 bd3 ba2.5k sqft2607 Club Valley Dr NE, Marietta, GA 30068ActiveMLS ID #10875073, Kristin Allen, Atlanta Communities. GAMLS
- $290,0003 bd2 ba1.6k sqft6065 Yucca Dr, Douglasville, GA 30135ActiveMLS ID #10867021, Kayla Stainback, Compass. GAMLS
- $574,5005 bd3 ba2.9k sqft2775 Saddlebrook Way NW, Marietta, GA 30064ActiveMLS ID #10843898, Eric Pugmire, BHHS Georgia Properties. GAMLS
- $498,5005 bd3 ba2.6k sqft2779 Bob Cox Rd NW, Marietta, GA 30064ActiveMLS ID #10825912, Lynlee Bradley, Atlanta Communities. GAMLS
- $600,0003 bd3 ba2.4k sqft79 Chestnut Path, Dallas, GA 30132ActiveMLS ID #10811651, Sean Roberts, Atlanta Communities. GAMLS
- $575,0005 bd5 ba3.5k sqft6027 Windfall Ct, Powder Springs, GA 30127Active Under ContractMLS ID #10842329, Eboney Echols, Atlanta Communities. GAMLS
- $450,0003 bd2 ba1.3k sqft8375 Cedar Grove Rd, Fairburn, GA 30213ActiveMLS ID #10840257, Gloria Williams, Coldwell Banker Realty. GAMLS
- $565,0004 bd3 ba3k sqft3405 Leland Trail Way SE, Smyrna, GA 30082ActiveMLS ID #10867028, Tami Barber-Reedy, Atlanta Communities. GAMLS
- $395,0003 bd3 ba2.7k sqft15 Yellowstone Dr, Powder Springs, GA 30127ActiveMLS ID #10875229, Joanne N Lunt, Keller Williams Realty Atlanta North. GAMLS
- $319,9004 bd3 ba2.5k sqft8438 Hillspire Dr, Douglasville, GA 30134ActiveMLS ID #10822574, Brenda Martinez, Atlanta Communities. GAMLS
- $425,0004 bd3 ba3k sqft1563 Pedro Dr SW, Mableton, GA 30126ActiveMLS ID #10873138, Renee' Keeble, Atlanta Communities. GAMLS
- $350,0004 bd2 ba2.6k sqft6445 Sherwood Trl, Austell, GA 30168Active Under ContractMLS ID #10868376, Brenda Greenwood, Keller Williams Realty Cityside. GAMLS
- $450,0004 bd4 ba2.9k sqft3482 Walnut Rdg, Atlanta, GA 30349ActiveMLS ID #10835295, Avion Abreu, Compass. GAMLS
