*** $10k closing cost incentive for an offer received on or before September 30th, 2026.*** Positioned on a beautifully wooded half-acre lot offering privacy and future potential, this stately brick-front home creates an immediate sense of arrival with its peaceful setting, mature tree cover, manicured curb appeal, and iron-fenced backyard. The expansive homesite offers rare flexibility, with room to envision a future guest suite, resort-style pool, outdoor living area, or additional lifestyle amenities. Inside, the main level is designed for open, comfortable living with hardwood floors throughout, generous natural light, and a seamless flow between the living and dining areas. The all-white kitchen feels fresh and timeless, featuring tile flooring, a deep walk-in pantry, and a sink perfectly positioned to overlook the scenic backyard, allowing the beauty of the lot to remain part of everyday living. Upstairs, the home continues to offer thoughtful spaces for both retreat and entertainment. A spacious vaulted loft creates a second living area ideal for a media room, lounge, playroom, or private gathering space. The owner's suite offers impressive scale with dual closets and a spa-inspired bath featuring vaulted ceilings, dual vanities, a framed glass shower, and a six-foot jacuzzi tub. Each secondary bedroom includes spacious closets, providing comfort and function for family or guests. Additional highlights include a three-car garage and a tranquil community setting with amenities that include a clubhouse, pool, and tennis courts. Ideally located with convenient access to Hartsfield-Jackson Atlanta International Airport, Six West, and within approximately 30 minutes of Centennial Yards, Atlanta's $5 billion redevelopment of the entertainment district, this home offers the rare combination of space, privacy, amenities, and access to some of Atlanta's most exciting future growth.
Active
$450,000
3482 Walnut Rdg, Atlanta, GA 30349
4beds
2,914sqft
Single Family Residence
Built in 2002
0.49 Acres Lot
$-- Zestimate®
$154/sqft
$136/mo HOA
What's special
Three-car garageIron-fenced backyardStately brick-front homeGenerous natural lightDeep walk-in pantryPeaceful settingFramed glass shower
- 49 days
- 628
- 42
Zillow last checked:
Listing updated:
Listed by:
Avion Abreu 678-457-5744,
Compass
Source: GAMLS,MLS#: 10835295
Facts & features
Interior
Bedrooms & bathrooms
- Bedrooms: 4
- Bathrooms: 4
- Full bathrooms: 3
- 1/2 bathrooms: 1
Rooms
- Room types: Bonus Room, Family Room, Foyer, Laundry, Media Room
Dining room
- Features: Separate Room
Kitchen
- Features: Breakfast Area, Breakfast Room, Kitchen Island
Heating
- Central
Cooling
- Ceiling Fan(s), Central Air
Appliances
- Included: Dishwasher, Disposal, Microwave, Other, Trash Compactor
- Laundry: Upper Level
Features
- Bookcases, Double Vanity, High Ceilings, In-Law Floorplan, Tray Ceiling(s), Walk-In Closet(s)
- Flooring: Carpet, Hardwood
- Basement: None
- Number of fireplaces: 1
- Fireplace features: Family Room
- Common walls with other units/homes: No Common Walls
Interior area
- Total structure area: 2,914
- Total interior livable area: 2,914 sqft
- Finished area above ground: 2,914
- Finished area below ground: 0
Property
Parking
- Total spaces: 3
- Parking features: Garage, Kitchen Level
- Has garage: Yes
Features
- Levels: Two
- Stories: 2
- Patio & porch: Deck
- Fencing: Back Yard
- Body of water: None
Lot
- Size: 0.49 Acres
- Features: Private
Details
- Parcel number: 14F0126 LL0815
Construction
Type & style
- Home type: SingleFamily
- Architectural style: Brick 3 Side,European,Traditional
- Property subtype: Single Family Residence
Materials
- Brick, Other
- Foundation: Slab
- Roof: Composition
Condition
- Resale
- New construction: No
- Year built: 2002
Utilities & green energy
- Sewer: Public Sewer
- Water: Public
- Utilities for property: Cable Available, Electricity Available, High Speed Internet, Natural Gas Available, Sewer Available, Underground Utilities, Water Available
Community & HOA
Community
- Features: Fitness Center, Pool, Sidewalks, Tennis Court(s)
- Security: Security System
- Subdivision: Regency Oaks
HOA
- Has HOA: Yes
- Services included: Other
- HOA fee: $1,628 annually
Location
- Region: Atlanta
Financial & listing details
- Price per square foot: $154/sqft
- Tax assessed value: $397,600
- Annual tax amount: $3,394
- Date on market: 8/28/2026
- Cumulative days on market: 49 days
- Listing agreement: Exclusive Right To Sell
- Electric utility on property: Yes
Estimated market value
Not available
Estimated sales range
Not available
$2,828/mo
Price history
| Date | Event | Price |
|---|---|---|
| 8/28/2026 | Listed for sale | $450,000$154/sqft |
Source:  FMLS GA #7828481 Report a problem FMLS GA #7828481 Report a problem | ||
| 8/27/2026 | Listing removed | $450,000$154/sqft |
Source:  GAMLS #10754157 Report a problem GAMLS #10754157 Report a problem | ||
| 8/6/2026 | Price change | $450,000-5.3%$154/sqft |
Source: FMLS GA #7761308 Report a problem | ||
| 5/27/2026 | Price change | $475,000-5%$163/sqft |
Source: GAMLS #10754157 Report a problem | ||
| 5/6/2026 | Listed for sale | $500,000+9.9%$172/sqft |
Source: GAMLS #10754157 Report a problem | ||
| 7/29/2022 | Sold | $455,000-2.2%$156/sqft |
Source: FMLS GA #7070033 Report a problem | ||
| 7/2/2022 | Pending sale | $465,000$160/sqft |
Source: FMLS GA #7070033 Report a problem | ||
| 6/27/2022 | Price change | $465,000-2.1%$160/sqft |
Source: FMLS GA #7070033 Report a problem | ||
| 6/23/2022 | Listed for sale | $475,000+95.6%$163/sqft |
Source: GAMLS #10062985 Report a problem | ||
| 2/19/2003 | Sold | $242,900$83/sqft |
Source: Public Record Report a problem | ||
Public tax history
| Year | Property taxes | Tax assessment |
|---|---|---|
| 2025 | $3,394 +3.5% | $159,040 +1.1% |
| 2024 | $3,280 +32.2% | $157,240 |
| 2023 | $2,481 -19.8% | $157,240 +18.8% |
| 2022 | $3,096 +3.9% | $132,360 +11.4% |
| 2021 | $2,979 +2.7% | $118,800 +15.7% |
| 2020 | $2,899 +20.7% | $102,720 +3.2% |
| 2019 | $2,403 | $99,560 +2.4% |
| 2018 | $2,403 | $97,240 +24% |
| 2017 | $2,403 +11.6% | $78,400 |
| 2016 | $2,153 +6.3% | $78,400 |
| 2015 | $2,026 -4% | $78,400 +17.6% |
| 2014 | $2,111 +2.6% | $66,680 |
| 2013 | $2,056 +3.4% | $66,680 |
| 2012 | $1,989 | $66,680 -19.1% |
| 2011 | -- | $82,400 |
| 2010 | $2,566 -25.8% | $82,400 -23.1% |
| 2009 | $3,457 | $107,160 -5.1% |
| 2008 | -- | $112,880 -0.1% |
| 2007 | $3,133 | $112,960 +8.7% |
| 2005 | -- | $103,920 +3.5% |
| 2004 | $2,888 | $100,440 |
Find assessor info on the county website
Monthly payment
Est. payment
Payment breakdown
Explore the cost of this home by adjusting the details. Changes won't be saved.Climate risks
Neighborhood: 30349
Nearby schools
Schools provided by the listing agent
- Elementary: Stonewall Tell
- Middle: Sandtown
- High: Westlake
Source: GAMLS. This data may not be complete. We recommend contacting the local school district to confirm school assignments for this home.
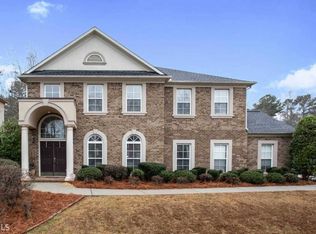
Similar homes
- $430,0004 bd3 ba2.8k sqft3123 Wolf Club Dr SW, Atlanta, GA 30349Active

 MLS ID #10657900, Kiffany Garner, Coldwell Banker Realty. GAMLS
 - $414,9005 bd3 ba3.3k sqft4324 Sublime Trl, Atlanta, GA 30349Active
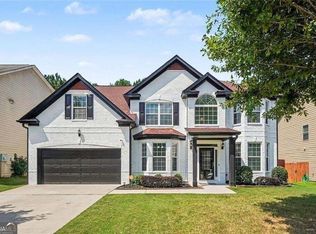 MLS ID #10836183, Natasha Mathis, BHGRE Metro Brokers. GAMLS
 - $479,9005 bd3 ba2.7k sqft775 Abercorn Dr SW, Atlanta, GA 30331Active
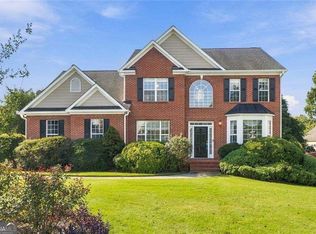 MLS ID #10858228, Jocelyn Stripling, HomeSmart. GAMLS
 - $439,9005 bd4 ba3k sqft1835 Winding Crossing Trl, Fairburn, GA 30213Active
 MLS ID #10846367, Jacqueline C Morris, Coldwell Banker Realty. GAMLS
 - $389,9004 bd2 ba2k sqft715 New Magnolia Ct, Atlanta, GA 30349ActiveMLS ID #10867521, Jeill Howell, First United Realty, Inc.. GAMLS
- $435,0004 bd3 ba3k sqft1563 Pedro Dr SW, Mableton, GA 30126ActiveMLS ID #10873138, Renee' Keeble, Atlanta Communities. GAMLS
- $450,0004 bd3 ba3.1k sqft3737 Falls Trl, Winston, GA 30187ActiveMLS ID #10831888, Reese Morgan, Virtual Properties Realty.com. GAMLS
- $360,0005 bd3 ba2.8k sqft6486 E Stonelake Pl SW, Atlanta, GA 30331ActiveMLS ID #10827752, Robert E Salmons Jr., Entera Realty. GAMLS
- $420,0004 bd3 ba2.9k sqft3202 Beaver Dr, Douglasville, GA 30135ActiveMLS ID #10824681, Zachary Capo, Maximum One Realtor Partners. GAMLS
- $465,0007 bd4 ba3.4k sqft3395 Lee Pl, Atlanta, GA 30349ActiveMLS ID #10838725, Nakia Roberson, Compass. GAMLS
- $360,0005 bd4 ba2.9k sqft5178 Eastbrook Rd, Douglasville, GA 30135ActiveMLS ID #10846984, Chante Jackson, Atlanta Communities. GAMLS
- $416,0003 bd3 ba2.4k sqft9396 Woodlawn Dr, Douglasville, GA 30135ActiveMLS ID #10837995, Margaret Jackson, Atlanta Communities. GAMLS
- $525,0005 bd4 ba3.4k sqft3212 Wheldon Way, Douglasville, GA 30135ActiveMLS ID #10852700, Angela Presley, Keller Williams Realty Atlanta North. GAMLS
- $424,5004 bd3 ba2k sqft647 Shannon Green Cir SW, Mableton, GA 30126ActiveMLS ID #10869143, Jonathan Lee, BHHS Georgia Properties. GAMLS
- $429,9005 bd3 ba2.5k sqft5295 Ridge Rd, Douglasville, GA 30134ActiveMLS ID #10846905, Kay Boyce, Zach Taylor Real Estate. GAMLS
- $339,9005 bd3 ba3.7k sqft6140 Michelle Ln, Douglasville, GA 30135ActiveMLS ID #10873146, Claudia Vega, Maximum One Realty Partners. GAMLS
- $485,0005 bd3 ba2.8k sqft5678 Coopers Glen Ct SW, Mableton, GA 30126ActiveMLS ID #10790740, David A Sirzyk, Compass. GAMLS
- $499,0005 bd3 ba3k sqft2353 Larchwood Rd SW, Atlanta, GA 30310ActiveMLS ID #10822627, Gregory Morgan, Compass. GAMLS
- $485,0004 bd4 ba3.4k sqft1783 Boulder Walk Ln SE, Atlanta, GA 30316ActiveMLS ID #10839911, Tracy Wiggins, eXp Realty. GAMLS
- $450,0003 bd3 ba2.1k sqft4998 Bright Hampton Dr SE, Atlanta, GA 30339For Sale
 MLS ID #7849978, Lidija Ahmetovic, Dorsey Alston Realtors. FMLS GA
