If you are looking to live in the country, this property may be perfect for you.
Surrounded by mature trees, this home offers:
- 3+ bedrooms and 2 baths
- A beautiful sunroom and new front bedroom addition
- An office that could easily serve as a 4th bedroom
- A stunning kitchen featuring new LG appliances
- New hardwood floors throughout, with ceramic tile in the bathrooms
- New windows throughout the entire house
- A 25x40 outbuilding with electric and a concrete floor
- A private covered back deck, surrounded by flowers and fruit trees
Active
$415,000
1910 SW 650th Rd, Holden, MO 64040
3beds
1,580sqft
Single Family Residence
Built in 1958
5 Acres Lot
$122,400 Zestimate®
$263/sqft
$-- HOA
What's special
Beautiful sunroomNew hardwood floors throughoutSurrounded by mature trees
- 1 day
- 115
- 8
Likely to sell faster than
Zillow last checked:
Listing updated:
Listed by:
Lynette Hubert 816-699-9933,
Executive One Realty LLC
Source: Heartland MLS as distributed by MLS GRID,MLS#: 2647715
Facts & features
Interior
Bedrooms & bathrooms
- Bedrooms: 3
- Bathrooms: 2
- Full bathrooms: 2
Bathroom 1
- Features: Carpet, Ceiling Fan(s)
- Level: First
- Area: 132 Square Feet
- Dimensions: 12 x 11
Bathroom 2
- Features: Carpet, Ceiling Fan(s)
- Level: First
- Area: 132 Square Feet
- Dimensions: 12 x 11
Bathroom 3
- Features: Carpet, Ceiling Fan(s)
- Level: First
- Area: 121 Square Feet
- Dimensions: 11 x 11
Dining room
- Features: Wood Floor
- Level: First
- Area: 180 Square Feet
- Dimensions: 15 x 12
Kitchen
- Features: Built-in Features, Granite Counters, Pantry
- Level: First
- Area: 180 Square Feet
- Dimensions: 15 x 12
Office
- Features: Carpet, Ceiling Fan(s)
- Level: First
- Area: 99 Square Feet
- Dimensions: 11 x 9
Sun room
- Features: Ceiling Fan(s)
- Level: First
- Area: 240 Square Feet
- Dimensions: 20 x 12
Heating
- Forced Air, Propane
Cooling
- Electric
Appliances
- Included: Dishwasher, Disposal, Microwave, Free-Standing Electric Oven, Stainless Steel Appliance(s)
- Laundry: Laundry Room, Main Level
Features
- Ceiling Fan(s), Pantry, Stained Cabinets, Vaulted Ceiling(s)
- Flooring: Carpet, Tile, Wood
- Windows: Thermal Windows
- Basement: Crawl Space
- Has fireplace: No
Interior area
- Total structure area: 1,580
- Total interior livable area: 1,580 sqft
- Finished area above ground: 1,580
- Finished area below ground: 0
Property
Parking
- Total spaces: 3
- Parking features: Detached, Garage Faces Front
- Garage spaces: 3
Lot
- Size: 5 Acres
- Dimensions: 330 x 660
- Features: Acreage, Level, Many Trees
Details
- Parcel number: 168.027000000009.00
Construction
Type & style
- Home type: SingleFamily
- Architectural style: Traditional
- Property subtype: Single Family Residence
Materials
- Frame, Wood Siding
- Roof: Composition
Condition
- Year built: 1958
Utilities & green energy
- Sewer: Lagoon, Septic Tank
- Water: Private Meter, Rural
Community & HOA
Community
- Subdivision: Other
HOA
- Has HOA: No
Location
- Region: Holden
Financial & listing details
- Price per square foot: $263/sqft
- Tax assessed value: $63,010
- Annual tax amount: $661
- Date on market: 10/18/2026
- Listing terms: Cash,Conventional,FHA,Lease Option,USDA Loan,VA Loan
- Ownership: Investor
Estimated market value
$122,400
$114,000 - $131,000
$1,226/mo
Price history
| Date | Event | Price |
|---|---|---|
| 10/18/2026 | Listed for sale | $415,000+225.5%$263/sqft |
Source:  Heartland MLS as distributed by MLS GRID #2647715 Report a problem | ||
| 5/27/2026 | Sold | -- |
Source: Heartland MLS as distributed by MLS GRID #2615737 Report a problem | ||
| 5/14/2026 | Pending sale | $127,500$81/sqft |
Source: Heartland MLS as distributed by MLS GRID #2615737 Report a problem | ||
| 5/10/2026 | Listed for sale | $127,500$81/sqft |
Source: Heartland MLS as distributed by MLS GRID #2615737 Report a problem | ||
Public tax history
| Year | Property taxes | Tax assessment |
|---|---|---|
| 2025 | $661 +2% | $11,488 +9.2% |
| 2024 | $648 | $10,519 |
| 2023 | -- | $10,519 +4.4% |
| 2022 | -- | $10,074 |
| 2021 | -- | $10,074 +4.6% |
| 2020 | $603 +0.1% | $9,627 |
| 2019 | $602 | $9,627 |
| 2017 | $602 | $9,627 |
| 2016 | $602 -0.5% | $9,627 |
| 2015 | $605 +0.1% | $9,627 +0.1% |
| 2014 | $605 +2.7% | $9,618 -0.2% |
| 2012 | $589 0% | $9,636 +2.8% |
| 2011 | $589 | $9,369 |
| 2010 | $589 +3.7% | $9,369 |
| 2009 | $568 | $9,369 |
Find assessor info on the county website
Monthly payment
Est. payment
Payment breakdown
Explore the cost of this home by adjusting the details. Changes won't be saved.Climate risks
Neighborhood: 64040

Similar homes
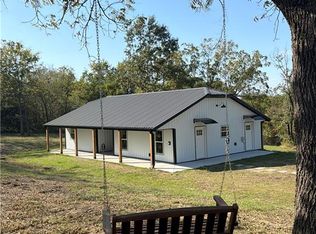
- $365,0003 bd2 ba1.2k sqft1972 SW 150th Rd, Kingsville, MO 64061For Sale

 MLS ID #104416, Haley Mclennan, EXP Realty LLC. WCAR MO
- $425,0003 bd1 ba1.4k sqft56 NW 1821st Rd, Kingsville, MO 64061For Sale
 MLS ID #2647336, John Eads, RE/MAX Premier Properties. Heartland MLS as distributed by MLS GRID
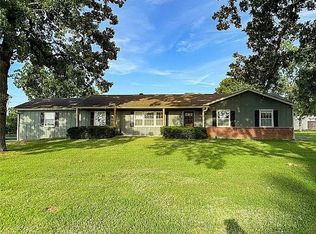
- $399,9504 bd3 ba2.3k sqft561 SW County Road O, Holden, MO 64040For Sale
 MLS ID #2634646, Eddie Davis, Orenda Real Estate Services. Heartland MLS as distributed by MLS GRID
- $--3 bd2 ba1.3k sqft1406 S Main St, Holden, MO 64040AuctionXome
