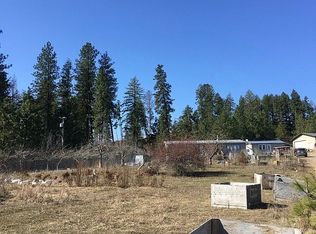
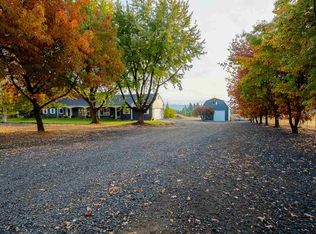
Rare opportunity to own 21 fully fenced acres in iconic Green Bluff! Framed by views of Mt. Spokane, this one-owner property features a 3,344 sq ft, 4-bed, 3-bath handcrafted log home built with double tongue-and-groove logs. Tongue-and-groove walls and ceilings throughout the main level showcase its warmth and character. The kitchen offers granite counters and tile flooring, while the living room invites you to cozy up by the propane gas stove. A newer furnace and heat pump add comfort. The primary suite opens to a private deck with hot tub hookup. The walkout daylight basement features a wood-burning stove, wet bar and cedar closet. Outside, enjoy mature forest, level farmable ground, a natural spring used for irrigation, fire pit and frequent deer, turkey and quail. A large deck overlooks the property toward Mt. Spokane. The 4,500 sq ft shop is separately metered with its own 200-amp panel, offering exceptional space for equipment, toys, storage and projects. Experience the Green Bluff lifestyle!
Active
$1,370,000
19102 N Sands Rd, Colbert, WA 99005
4beds
3baths
3,344sqft
Single Family Residence
Built in 1984
21.1 Acres Lot
$1,304,500 Zestimate®
$410/sqft
$-- HOA
What's special
- 7 days
- 369
- 14
Zillow last checked:
Listing updated:
Listed by:
Tyler Bonner 208-981-8458,
Coldwell Banker Schneidmiller Realty
Source: SMLS as distributed by MLS GRID,MLS#: 202624291
Facts & features
Interior
Bedrooms & bathrooms
- Bedrooms: 4
- Bathrooms: 3
Basement
- Level: Basement
First floor
- Level: First
- Area: 1672 Square Feet
Heating
- Electric, Forced Air, Heat Pump, Propane
Cooling
- Central Air
Appliances
- Included: Free-Standing Range, Dishwasher, Refrigerator, Microwave, Washer, Dryer
Features
- Natural Woodwork, Hard Surface Counters
- Windows: Wood Frames, Vinyl Frames, Multi-Pane Windows, LVP/LVT Flr
- Basement: Full,Finished,Daylight,Rec/Family Area,Walk-Out Access
- Number of fireplaces: 2
- Fireplace features: Propane, Wood Burning
Interior area
- Total structure area: 3,344
- Total interior livable area: 3,344 sqft
Property
Parking
- Total spaces: 4
- Parking features: Attached, Open, RV Access/Parking, Workshop in Garage, Garage Door Opener, Off Site, Shared Driveway
- Garage spaces: 4
- Has uncovered spaces: Yes
Features
- Levels: One
- Stories: 1
- Fencing: Fenced
- Has view: Yes
- View description: Mountain(s)
Lot
- Size: 21.1 Acres
- Features: Views, Sprinkler - Automatic, Level, Open Lot, Rolling Slope, Oversized Lot, Surveyed, Horses Allowed, Garden
Details
- Additional structures: Workshop, See Remarks
- Parcel number: 47163.9094
- Horses can be raised: Yes
Construction
Type & style
- Home type: SingleFamily
- Architectural style: Ranch
- Property subtype: Single Family Residence
Materials
- Log, Wood Siding, See Remarks
- Roof: Composition
Condition
- New construction: No
- Year built: 1984
Community & HOA
HOA
- Has HOA: No
Location
- Region: Colbert
Financial & listing details
- Price per square foot: $410/sqft
- Tax assessed value: $747,050
- Annual tax amount: $7,518
- Date on market: 9/15/2026
- Listing terms: FHA,VA Loan,Conventional,Cash,Exchange
- Road surface type: Gravel
Estimated market value
$1,304,500
$1.24M - $1.37M
$2,626/mo
Price history
| Date | Event | Price |
|---|---|---|
| 9/15/2026 | Listed for sale | $1,370,000$410/sqft |
Source:  Coeur d'Alene MLS #26-9397 Report a problem Coeur d'Alene MLS #26-9397 Report a problem | ||
Public tax history
| Year | Property taxes | Tax assessment |
|---|---|---|
| 2025 | $7,519 +9.4% | $747,050 +9.8% |
| 2024 | $6,874 +13.5% | $680,500 +0.4% |
| 2023 | $6,056 +0.4% | $677,600 +2% |
| 2022 | $6,034 +31.3% | $664,600 +40.4% |
| 2021 | $4,596 +2.8% | $473,380 +17.9% |
| 2020 | $4,471 | $401,580 |
Find assessor info on the county website
Monthly payment
Est. payment
Payment breakdown
Explore the cost of this home by adjusting the details. Changes won't be saved.Climate risks
Neighborhood: 99005
Nearby schools
Schools provided by the listing agent
- Elementary: Colbert
- Middle: Mountainside
- High: Mt Spokane
- District: Mead
Source: SMLS as distributed by MLS GRID. This data may not be complete. We recommend contacting the local school district to confirm school assignments for this home.
Similar homes
- $1,395,0005 bd4 ba4.6k sqft22110 N Creekside Ln, Colbert, WA 99005For Sale
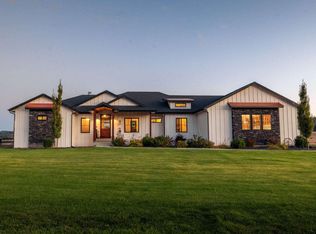 MLS ID #202618782, Jared English, Congress Realty, Inc.. SMLS as distributed by MLS GRID
 - $1,399,9993 bd4 ba4.1k sqft25204 N Lords Ln, Chattaroy, WA 99003For Sale
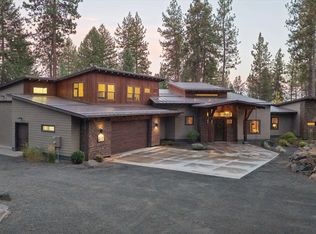 MLS ID #202624667, Michelle Becker, Windermere North. SMLS as distributed by MLS GRID
 - $1,050,0004 bd5 ba4.8k sqft16914 N Triple Butte Cir, Colbert, WA 99005For Sale
 MLS ID #202624429, Jodi Long, eXp Realty, LLC. SMLS as distributed by MLS GRID
 - $800,0005 bd3 ba3.4k sqft4605 E Greenbluff Rd, Colbert, WA 99005For Sale
 MLS ID #202624672, Natalia Santonocito, Realty One Group Eclipse. SMLS as distributed by MLS GRID
