Located in Susanville, this 3-bedroom, 2-bath home offers 2,088 sq ft of living space with a spacious floor plan. The kitchen features a gas oven range, self-cleaning oven, laminate countertops, island, pantry, and refrigerator, combined with an eat-in dining area and a family room combo. Flooring includes carpet and vinyl/linoleum throughout. The living room includes a wood stove fireplace, complementing central forced air heating and ceiling fans for comfort. Bathrooms include a full bath on the ground floor, and the primary bath has an oversized tub, stall showers, and updated fixtures. Laundry is located in the full basement but could be in utuility room.. Additional highlights are bay windows, high and open beam ceilings, walk-in closet, and double pane windows with insulation. The property sits on a large lot with multiple existing structures including a barn, boat house, garage, poultry coop, sauna, shed, stable, and newer high bay workshop. The home is part of the Richmond Elementary School District and power comes from Plumas-Sierra Rural Electric Cooperative.
For sale
Price cut: $100K (9/21)
$875,000
469-600 Amesbury Dr, Susanville, CA 96130
3beds
2,088sqft
Farm, Residential
Built in 1998
40.22 Acres Lot
$-- Zestimate®
$419/sqft
$-- HOA
What's special
- 145 days
- 545
- 25
Zillow last checked:
Listing updated:
Listed by:
James Mccarthy 00682253 408-761-4085,
Gold Run Realty 408-761-4085
Source: MLSListings Inc,MLS#: ML82049244
Facts & features
Interior
Bedrooms & bathrooms
- Bedrooms: 3
- Bathrooms: 2
- Full bathrooms: 2
Rooms
- Room types: Basement, Laundry, Office, Workshop
Bedroom
- Features: WalkinCloset, BedroomonGroundFloor2plus
Bathroom
- Features: PrimaryStallShowers, StallShower2plus, UpdatedBaths, FullonGroundFloor, PrimaryOversizedTub
Dining room
- Features: EatinKitchen
Family room
- Features: KitchenFamilyRoomCombo
Kitchen
- Features: Countertop_Laminate, Island, Pantry
Heating
- Central Forced Air, Central Forced Air Gas, Wood Stove
Cooling
- Ceiling Fan(s)
Appliances
- Included: Self Cleaning Oven, Gas Oven/Range, Refrigerator
- Laundry: In Utility Room
Features
- High Ceilings, Open Beam Ceiling, Walk-In Closet(s)
- Flooring: Carpet, Vinyl Linoleum
- Basement: Finished
- Number of fireplaces: 1
- Fireplace features: Living Room, Wood Burning Stove
Interior area
- Total structure area: 2,088
- Total interior livable area: 2,088 sqft
Property
Parking
- Total spaces: 3
- Parking features: Other, Oversized
- Garage spaces: 3
Accessibility
- Accessibility features: Parking
Features
- Stories: 1
- Patio & porch: Deck
- Exterior features: Back Yard, Barbecue, Fenced, Storage Shed Structure, Fire Pit
- Fencing: Cross Fenced,Back Yard,Front Yard,Gate,Horse Fencing,Wood
- Has view: Yes
- View description: Forest/Woods, Hills, Lake, Mountain(s), Pasture, Ridge
- Has water view: Yes
- Water view: Lake
Lot
- Size: 40.22 Acres
- Features: Agricultural, Corners Marked, Farm Animals Permitted, Fishing, Mostly Level, Hunting
Details
- Additional structures: Barn, BoatHouse, Garage, PoultryCoop, Sheds, Stable
- Parcel number: 116230045000
- Zoning: A2B20
- Special conditions: Standard
- Horses can be raised: Yes
- Horse amenities: BarnAmenities, CrossFenced, HayStorage, Pasture, Pasture_Irrigated, RidingTrails, Stalls, TrailerStorage
Construction
Type & style
- Home type: SingleFamily
- Architectural style: Ranch
- Property subtype: Farm, Residential
Materials
- Foundation: Concrete Perimeter, Permanent, Crawl Space, Concrete Perimeter and Slab
- Roof: Composition
Condition
- New construction: No
- Year built: 1998
Utilities & green energy
- Gas: PropaneOnSite
- Water: Well
- Utilities for property: Propane, Water Connected
Community & HOA
Location
- Region: Susanville
Financial & listing details
- Price per square foot: $419/sqft
- Tax assessed value: $500,000
- Annual tax amount: $5,214
- Date on market: 5/31/2026
- Listing agreement: ExclusiveRightToSell
- Listing terms: CashorConventionalLoan
Estimated market value
Not available
Estimated sales range
Not available
Not available
Price history
| Date | Event | Price |
|---|---|---|
| 9/21/2026 | Price change | $875,000-10.3%$419/sqft |
Source:  Lassen MLS #202600110 Report a problem | ||
| 7/13/2026 | Price change | $975,000-11.4%$467/sqft |
Source: Lassen MLS #202600110 Report a problem | ||
| 6/10/2026 | Price change | $1,100,000-4.3%$527/sqft |
Source: Lassen MLS #202600110 Report a problem | ||
| 5/3/2026 | Listed for sale | $1,150,000$551/sqft |
Source: Lassen MLS #202600110 Report a problem | ||
Public tax history
| Year | Property taxes | Tax assessment |
|---|---|---|
| 2025 | $5,214 -1.4% | $500,000 |
| 2024 | $5,288 +2.9% | $500,000 +3.1% |
| 2023 | $5,138 +8.9% | $485,000 +9% |
| 2022 | $4,720 0% | $445,000 +4.7% |
| 2021 | $4,721 -14.4% | $425,000 -18% |
| 2020 | $5,517 -0.2% | $518,222 +2% |
| 2019 | $5,526 +2% | $508,062 +2% |
| 2018 | $5,418 +1.4% | $498,101 +2% |
| 2017 | $5,344 +2.3% | $488,335 +2% |
| 2016 | $5,225 +1.3% | $478,761 +1.5% |
| 2015 | $5,157 +3.9% | $471,571 +2% |
| 2014 | $4,965 | $462,334 +0.5% |
| 2013 | -- | $460,245 +2% |
| 2012 | -- | $451,222 +2% |
| 2011 | -- | $442,375 +0.8% |
| 2010 | -- | $439,070 -0.2% |
| 2009 | -- | $440,115 +2% |
| 2008 | -- | $431,487 +2% |
| 2007 | -- | $423,027 +2% |
| 2006 | -- | $414,733 +2% |
| 2005 | -- | $406,602 +2% |
| 2004 | -- | $398,630 +1.9% |
| 2003 | -- | $391,325 +4% |
| 2001 | -- | $376,132 |
Find assessor info on the county website
Monthly payment
Est. payment
Payment breakdown
Explore the cost of this home by adjusting the details. Changes won't be saved.Climate risks
Neighborhood: 96130
Nearby schools
Schools provided by the listing agent
- Elementary: RichmondElementary_2
- High: LassenHigh
- District: RichmondElementary
Source: MLSListings Inc. This data may not be complete. We recommend contacting the local school district to confirm school assignments for this home.
- $427,9003 bd2 ba1.9k sqft697-370 Morning Star Dr, Susanville, CA 96130Off Market
- $253,1003 bd2 ba1.4k sqft470-105 Amesbury Dr, Susanville, CA 96130Off Market
- $790,7005 bd3 ba5.2k sqft469-800 Amesbury Dr, Susanville, CA 96130Off Market

- $426,6004 bd2 ba2.5k sqft470-225 Morning Star Dr, Susanville, CA 96130Off Market
Similar homes
- $629,0004 bd3 ba2.4k sqft470-110 Amesbury Dr, Susanville, CA 96130For Sale
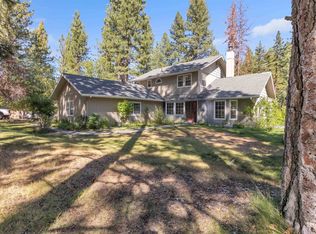 MLS ID #20261218, Andrew J Rupley. Tehama County AOR
- $--4 bd2 ba2.2k sqft55 Keegan Ct, Susanville, CA 96130Auction
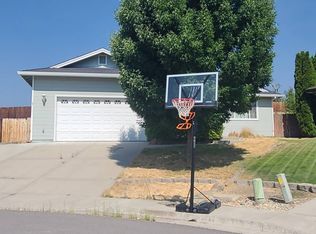 Auction.com 2
- $568,0003 bd3 ba2.3k sqft697-850 Cheney Creek Rd, Susanville, CA 96130For Sale
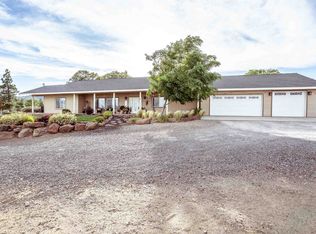 MLS ID #20261166, Tina M Cordoba. Tehama County AOR
- $499,0004 bd3 ba2.4k sqft472-605 Debi Dr, Susanville, CA 96130For Sale
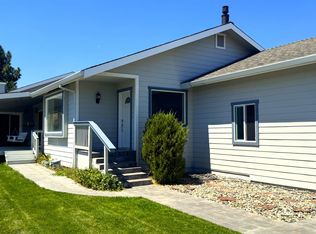 MLS ID #20261132, Tina M Cordoba. Tehama County AOR
- $570,0004 bd3 ba2.1k sqft485 N Pine St, Susanville, CA 96130For Sale
 MLS ID #202600227, MELANIE WESTBROOK. Lassen MLS
- $649,0003 bd2 ba2.5k sqft467-495 Baxter Creek Rd, Janesville, CA 96114For SaleMLS ID #202600226, LARRY SMITH. Lassen MLS
- $629,0003 bd3 ba2k sqft465-620 Grizzly Springs Ln, Janesville, CA 96114For SaleMLS ID #202600160, ASHLEY PARKER. Lassen MLS
- $579,0003 bd3 ba2.5k sqft464-020 Cunningham Ln, Janesville, CA 96114For SaleMLS ID #202600166, ASHLEY PARKER. Lassen MLS
- $439,0004 bd3 ba2.4k sqft461-545 Bovee Ln, Janesville, CA 96114For SaleMLS ID #202400452, LARRY SMITH. Lassen MLS
