Bring your vision to this classic 4-bedroom, 2-full-bath brick Cape-style home! Offering a spacious layout, solid brick construction, and plenty of character, this property is ready for its next chapter. With four bedrooms and two full baths, there’s room for everyone, while the traditional Cape design provides a comfortable and functional floor plan. The home is in need of some TLC, making it an excellent opportunity for buyers looking to add their personal style, make thoughtful updates, and build value over time. Whether you’re searching for a home to make your own or an investment with renovation potential, this property offers a solid foundation and plenty of possibilities. Bring your ideas and transform this classic brick Cape into something special! Sits on an almost 1/4 acre lot! Listing broker & seller assume no responsibility and make no guarantees, warranties or representations as to the availability or accuracy of information herein. All info must be verified by the purchaser.
Foreclosure
$284,000
1911 Springdale Rd, Richmond, VA 23222
4beds
1,857sqft
Single Family Residence
Built in 1953
10,310 Square Feet Lot
$-- Zestimate®
$153/sqft
$-- HOA
What's special
- 27 days
- 555
- 48
Zillow last checked:
Listing updated:
Listed by:
Joy Liggan 804-545-6300,
Virginia Capital Realty 804-545-6300
Source: CVRMLS,MLS#: 2626481 Originating MLS: Central Virginia Regional MLS
Facts & features
Interior
Bedrooms & bathrooms
- Bedrooms: 4
- Bathrooms: 2
- Full bathrooms: 2
Other
- Description: Tub & Shower
- Level: First
Other
- Description: Shower
- Level: Second
Heating
- Electric, Heat Pump
Cooling
- Central Air
Appliances
- Included: Electric Water Heater
Features
- Basement: Crawl Space
- Attic: Access Only
- Number of fireplaces: 1
- Fireplace features: Stone
Interior area
- Total interior livable area: 1,857 sqft
- Finished area above ground: 1,857
- Finished area below ground: 0
Property
Parking
- Parking features: No Garage, Off Street
Features
- Levels: One and One Half
- Stories: 1.5
- Pool features: None
- Fencing: Back Yard,Fenced
Lot
- Size: 10,310 Square Feet
Details
- Parcel number: 8017388851
- Zoning description: R3
- Special conditions: Corporate Listing,Real Estate Owned
Construction
Type & style
- Home type: SingleFamily
- Architectural style: Cape Cod
- Property subtype: Single Family Residence
Materials
- Brick
- Roof: Composition,Shingle
Condition
- Resale
- New construction: No
- Year built: 1953
Utilities & green energy
- Sewer: Public Sewer
- Water: Public
Community & HOA
Community
- Subdivision: Sunny Side Hills
Location
- Region: Richmond
Financial & listing details
- Price per square foot: $153/sqft
- Tax assessed value: $320,000
- Annual tax amount: $2,656
- Date on market: 9/27/2026
- Ownership: Corporate,REO
- Ownership type: Corporation
Foreclosure details
Estimated market value
Not available
Estimated sales range
Not available
$2,323/mo
Price history
| Date | Event | Price |
|---|---|---|
| 5/7/2026 | Sold | $265,346+32.7%$143/sqft |
Source: Public Record Report a problem | ||
| 7/19/2019 | Sold | $199,950$108/sqft |
Source:  CVRMLS #1838035 Report a problem | ||
| 6/28/2019 | Pending sale | $199,950$108/sqft |
Source: Long & Foster REALTORS #1838035 Report a problem | ||
| 6/3/2019 | Price change | $199,950-2%$108/sqft |
Source: Long & Foster REALTORS #1838035 Report a problem | ||
| 5/30/2019 | Price change | $204,000+3.6%$110/sqft |
Source: Long & Foster REALTORS #1838035 Report a problem | ||
| 5/2/2019 | Pending sale | $197,000$106/sqft |
Source: Long & Foster REALTORS #1838035 Report a problem | ||
| 4/22/2019 | Price change | $197,000+3.7%$106/sqft |
Source: Long & Foster REALTORS #1838035 Report a problem | ||
| 4/1/2019 | Pending sale | $189,900$102/sqft |
Source: Long & Foster REALTORS #1838035 Report a problem | ||
| 3/22/2019 | Price change | $189,900-5%$102/sqft |
Source: Long & Foster REALTORS #1838035 Report a problem | ||
| 2/6/2019 | Price change | $199,900-2.5%$108/sqft |
Source: Long & Foster REALTORS #1838035 Report a problem | ||
| 12/30/2018 | Price change | $205,000-4.6%$110/sqft |
Source: Long & Foster REALTORS #1838035 Report a problem | ||
| 11/20/2018 | Price change | $214,8500%$116/sqft |
Source: Long & Foster REALTORS #1838035 Report a problem | ||
| 11/2/2018 | Listed for sale | $214,900+38.6%$116/sqft |
Source: Long & Foster REALTORS #1838035 Report a problem | ||
| 8/27/2018 | Sold | $155,000-8.8%$83/sqft |
Source: CVRMLS #1826160 Report a problem | ||
| 7/19/2018 | Listed for sale | $169,950+6.2%$92/sqft |
Source: Hometown Realty #1826160 Report a problem | ||
| 11/3/2016 | Listing removed | $160,000$86/sqft |
Source: RE/MAX Today #1626515 Report a problem | ||
| 8/3/2016 | Listed for sale | $160,000$86/sqft |
Source: RE/MAX Today #1626515 Report a problem | ||
Public tax history
| Year | Property taxes | Tax assessment |
|---|---|---|
| 2025 | $2,639 +3.1% | $318,000 +5.6% |
| 2024 | $2,559 +6.2% | $301,100 +6.2% |
| 2023 | $2,409 +16.5% | $283,400 +16.5% |
| 2022 | $2,068 +15% | $243,300 +17.7% |
| 2021 | $1,798 +34.6% | $206,700 +4.9% |
| 2020 | $1,336 +0.9% | $197,000 +28.3% |
| 2019 | $1,324 | $153,600 +0.9% |
| 2018 | $1,324 +106.8% | $152,200 +3.4% |
| 2017 | $640 -48.4% | $147,200 +3.2% |
| 2016 | $1,242 | $142,700 |
| 2015 | $1,242 | $142,700 |
| 2014 | $1,242 | $142,700 |
| 2013 | -- | $142,700 -5.9% |
| 2012 | -- | $151,700 -5.8% |
| 2011 | -- | $161,100 |
| 2010 | -- | $161,100 -2.7% |
| 2009 | -- | $165,600 |
| 2008 | -- | -- |
| 2006 | -- | -- |
| 2005 | -- | -- |
| 2004 | -- | -- |
| 2003 | -- | -- |
| 2002 | -- | -- |
| 2001 | -- | $85,700 |
| 2000 | -- | $85,700 |
Find assessor info on the county website
Monthly payment
Climate risks
Neighborhood: 23222
Nearby schools
Schools provided by the listing agent
- Elementary: Glen Lea
- Middle: Douglas Wilder
- High: Henrico
Source: CVRMLS. This data may not be complete. We recommend contacting the local school district to confirm school assignments for this home.
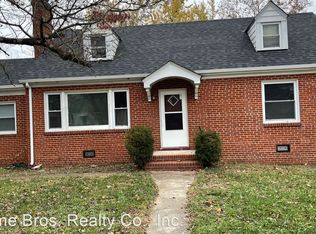
Similar homes
- $285,0003 bd1 ba1.2k sqft2009 Springdale Rd, Richmond, VA 23222For Sale
 MLS ID #2625594, Gary Duke, BHHS PenFed Realty. CVRMLS
- $264,0004 bd3 ba1.7k sqft607 Pollock St, Richmond, VA 23222For Sale
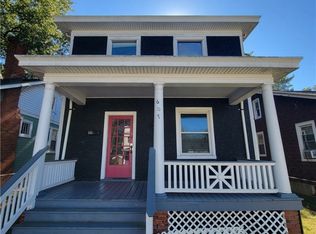 MLS ID #2628615, Christopher Puryear, Coldwell Banker Elite. CVRMLS
- $--3 bd4 ba1.9k sqft3020 Woodrow Ave, Richmond, VA 23222For Sale
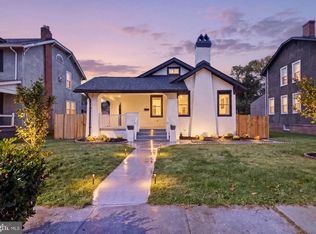
 MLS ID #VARC2000994, Andrea Abreu, Impact Real Estate, LLC. Bright MLS
- $250,0004 bd2 ba1.5k sqft3306 3rd Ave, Richmond, VA 23222For Sale
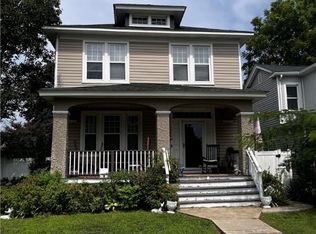 MLS ID #2621377, Emily Still, Long & Foster REALTORS. CVRMLS
