Nestled in peaceful Elginburg, this charming raised bungalow offers the ideal blend of quiet country living and effortless connection to city conveniences, located just minutes from Kingston and a quick 6-minutedrive to Highway 401. Perfectly tailored for first-time home buyers and downsizers alike, the main floor boasts a sunlit open-concept kitchen, dining, and living area designed for easy living, alongside two bedrooms and a full 4-piece bath. The lower level features three additional rooms that can be used as additional bedrooms, office or gym space, a second bathroom, laundry and a rec room. Outside, you'll love entertaining on the two-tiered deck overlooking a spacious and private yard. The detached 25 x 32 square foot Quonset building with Hoist provides amazing opportunities for those needing extra storage for business or leisure. Recent updates include Hot Water Tank (2023) and in the last year fresh paint, new closet doors, eavestroughs, additional insulation in the attic and new flooring on the main floor. Enjoy rural stargazing just steps from your front door, quick access to Elginburg Public School and Glenburnie Grocery, and seamless commuting into the heart of Kingston while coming home to total tranquility everyday.
For sale
C$475,000
1911 Unity Rd, Kingston, ON K0H 1M0
4beds
2baths
Single Family Residence
Built in ----
0 Square Feet Lot
$-- Zestimate®
C$--/sqft
C$-- HOA
What's special
Raised bungalowSecond bathroomRec roomTwo-tiered deckSpacious and private yard
- 1 day |
- 45 |
- 9 |
Zillow last checked:
Listing updated:
Listed by:
ROYAL LEPAGE PROALLIANCE REALTY, BROKERAGE
Source: TRREB,MLS®#: X13700340 Originating MLS®#: Kingston & Area Real Estate Association
Originating MLS®#: Kingston & Area Real Estate AssociationFacts & features
Interior
Bedrooms & bathrooms
- Bedrooms: 4
- Bathrooms: 2
Primary bedroom
- Level: Main
- Dimensions: 4.47 x 2.81
Bedroom 2
- Level: Main
- Dimensions: 3.12 x 3.82
Bedroom 3
- Level: Lower
- Dimensions: 3.37 x 3.85
Bedroom 4
- Level: Lower
- Dimensions: 2.53 x 3.45
Bathroom
- Level: Main
- Dimensions: 2.74 x 1.51
Bathroom
- Level: Lower
- Dimensions: 2.57 x 1.84
Den
- Level: Lower
- Dimensions: 3.75 x 3.42
Dining room
- Level: Main
- Dimensions: 3.47 x 1.89
Kitchen
- Level: Main
- Dimensions: 3.47 x 1.89
Living room
- Level: Main
- Dimensions: 4.13 x 4.86
Recreation
- Level: Lower
- Dimensions: 5.7 x 4.13
Heating
- Baseboard, Electric
Cooling
- None
Appliances
- Included: Water Heater Owned
Features
- Primary Bedroom - Main Floor
- Flooring: Carpet Free
- Basement: Full,Partially Finished
- Has fireplace: No
Interior area
- Living area range: 700-1100 null
Video & virtual tour
Property
Parking
- Total spaces: 7
- Parking features: Private
- Has garage: Yes
Features
- Patio & porch: Deck, Patio
- Pool features: None
- Has view: Yes
- View description: Creek/Stream
- Has water view: Yes
- Water view: Creek/Stream
Lot
- Size: 0 Square Feet
- Features: Clear View, Level, River/Stream, School
- Topography: Flat
Details
- Additional structures: Quonset, Workshop
- Parcel number: 361310142
Construction
Type & style
- Home type: SingleFamily
- Architectural style: Bungalow-Raised
- Property subtype: Single Family Residence
Materials
- Stone, Stucco (Plaster)
- Foundation: Block
- Roof: Asphalt Shingle
Utilities & green energy
- Sewer: Septic
- Water: Drilled Well
Community & HOA
Location
- Region: Kingston
Financial & listing details
- Annual tax amount: C$2,790
- Date on market: 8/21/2026
Price history
Price history is unavailable.
Public tax history
Tax history is unavailable.
Climate risks
Neighborhood: Elginburg
Nearby schools
GreatSchools rating
- 6/10Cape Vincent Elementary SchoolGrades: PK-5Distance: 16.6 mi
- 7/10Thousand Islands Middle SchoolGrades: 6-8Distance: 18.5 mi
- 6/10Thousand Islands High SchoolGrades: 9-12Distance: 18.5 mi
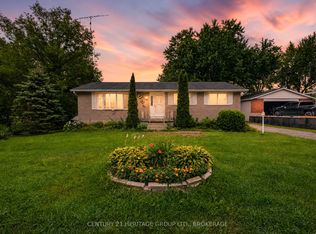
- C$385,0003 bd1 ba-- sqft2496 Leeman Rd, Kingston, ON K0H1M0For Sale
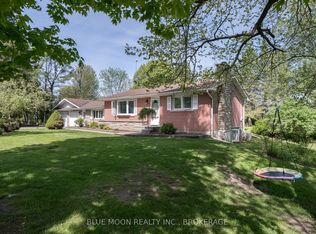
- C$555,0003 bd1 ba-- sqft2545 Leeman Rd, Kingston, ON K0H1M0For Sale
- C$299,9003 bd2 ba-- sqft2295 Sydenham Rd, Kingston, ON K0H1M0For Sale

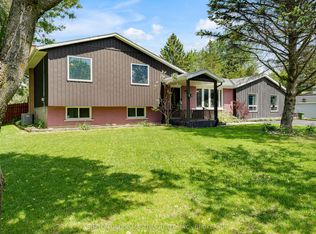
- C$699,9003 bd2 ba-- sqft2025 Cole Hill Rd, Kingston, ON K0H1S0For Sale
- C$529,0004 bd3 ba-- sqft1912 Sydenham Rd, Kingston, ON K7L4V4For Sale
- C$679,9003 bd3 ba-- sqft2112 Bur Brook Rd, Kingston, ON K7L4V4For Sale
- C$1,299,0003 bd4 ba-- sqft1863 Sydenham Rd, Kingston, ON K7L4V4For Sale
- C$949,0005 bd3 ba-- sqft1802 Sydenham Rd, Kingston, ON K7L4V4For Sale
Similar homes
- C$699,9003 bd2 ba-- sqft2025 Cole Hill Rd, Kingston, ON K0H 1S0For SaleMLS ID #X13694954, SUTTON GROUP-MASTERS REALTY INC., BROKERAGE. TRREB
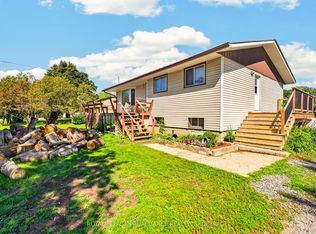
- C$499,9003 bd2 ba-- sqft3670 Smith Rd, Kingston, ON K7P 2Y7For Sale
 MLS ID #X13682078, ROYAL LEPAGE PROALLIANCE REALTY, BROKERAGE. TRREB
 - C$529,0004 bd3 ba-- sqft1912 Sydenham Rd, Kingston, ON K7L 4V4For Sale
 MLS ID #X13456986, ROYAL LEPAGE PROALLIANCE REALTY, BROKERAGE. TRREB
 - C$549,9003 bd2 ba-- sqft3326 Van Order Rd, Kingston, ON K0H 1M0For Sale
 MLS ID #X13621114, RE/MAX RISE EXECUTIVES, BROKERAGE. TRREB
 - C$489,0004 bd2 ba-- sqft22 Westdale Ave W, Kingston, ON K7L 4R9For SaleMLS ID #X13631080, SUTTON GROUP-MASTERS REALTY INC., BROKERAGE. TRREB
- C$569,9003 bd2 ba-- sqft2347 Battersea Rd, Kingston, ON K0H 1S0For SaleMLS ID #X13645290, RE/MAX FINEST REALTY INC., BROKERAGE. TRREB
- C$419,9002 bd1 ba-- sqft1046 Pinewood Pl, Kingston, ON K7P 1L1For SaleMLS ID #X13694622, 2 PERCENT REALTY RESULTS INC., BROKERAGE. TRREB
- C$498,0004 bd2 ba-- sqft585 Gavin Ct, Kingston, ON K7M 8B8For SaleMLS ID #X13566656, ROYAL LEPAGE PROALLIANCE REALTY, BROKERAGE. TRREB
- C$514,9004 bd2 ba-- sqft149 Pine St, Kingston, ON K7K 1W9For SaleMLS ID #X13638670, CENTURY 21 HERITAGE GROUP LTD., BROKERAGE. TRREB
- C$499,9003 bd2 ba-- sqft1294 Brackenwood Cres, Kingston, ON K7P 2W2For SaleMLS ID #X13503418, 2 PERCENT REALTY RESULTS INC., BROKERAGE. TRREB
- C$680,0004 bd3 ba-- sqft138 Dalgleish Ave, Kingston, ON K7K 7E3For SaleMLS ID #X13690754, ROYAL LEPAGE PROALLIANCE REALTY, BROKERAGE. TRREB
- C$499,9004 bd3 ba-- sqft3081 Barnaby Ct, Kingston, ON K0H 2N0For SaleMLS ID #X13633544, ROYAL LEPAGE PROALLIANCE REALTY, BROKERAGE. TRREB
- C$549,9004 bd3 ba-- sqft96 Briceland St, Kingston, ON K7K 7L2For SaleMLS ID #X13679324, RE/MAX HALLMARK FIRST GROUP REALTY LTD. , BROKERAGE. TRREB
- C$415,0004 bd1 ba-- sqft134 Purdy Rd, Loyalist, ON K0H 1G0For SaleMLS ID #X13697328, CENTURY 21 HERITAGE GROUP LTD., BROKERAGE. TRREB
- C$549,9003 bd2 ba-- sqft680 Alfred St, Kingston, ON K7K 4K2For SaleMLS ID #X13671088, ROYAL LEPAGE PROALLIANCE REALTY, BROKERAGE. TRREB
- C$547,5002 bd1 ba-- sqft4670 Clearwater Rd, South Frontenac, ON K0H 2T0For SaleMLS ID #X13700718, ROYAL LEPAGE PROALLIANCE REALTY, BROKERAGE. TRREB
- C$529,9003 bd2 ba-- sqft260 Elmwood St, Kingston, ON K7M 2Y8For SaleMLS ID #X13534374, ROYAL LEPAGE PROALLIANCE REALTY, BROKERAGE. TRREB
- C$585,0005 bd4 ba-- sqft24 Balmoral Ct, Kingston, ON K7M 7T1For SaleMLS ID #X13650334, ROYAL LEPAGE PROALLIANCE REALTY, BROKERAGE. TRREB
- C$459,9003 bd1 ba-- sqft134 Briceland St, Kingston, ON K7K 7L2For SaleMLS ID #X13612334, RE/MAX FINEST REALTY INC., BROKERAGE. TRREB
- C$529,9004 bd4 ba-- sqft974 Swanfield St, Kingston, ON K7M 0A6For SaleMLS ID #X13657022, ROYAL LEPAGE PROALLIANCE REALTY, BROKERAGE. TRREB
