VACANT, TRASHED-OUT & READY FOR IMMEDIATE REHAB! 3.4 ACRES + GUEST STUDIO IN ROCKWOOD SCHOOLS! Victorian Charmer In Wildwood! Set on a prestigious drive lined with equestrian estates and lush woods, This classic Victorian offers a rare combination of privacy, acreage, and untapped potential. The peaceful private setting is matched by timeless architectural character and the beautiful exterior views, hints at what this home could become. Inside 4 bedrooms, 4 baths provide ample space, complimented by 2 cozy fireplaces, a finished walk-out lower level, A separate 22' X22' studio/home has been built with a full basement that is awaiting finishing touches to make it yours. This is a true blank canvas--a chance to bring your vision and your contractor to a home ready for a complete transformation into 2026 and beyond! Located in the highly coveted Rockwood School District. This wildwood treasure combines prestige, acreage, and one of the most beautiful lots you've ever seen! 25 Red Bud Trees can be viewed from back deck. Sold AS-IS, bring your imagination-This one is ready to be reborn.
Active
Listed by: Coldwell Banker Realty - Gundaker • Cris A Atchison • 314-703-5600
Price cut: $30.1K (9/25)
$499,900
19111 Foxfire Forest Rd, Pacific, MO 63069
4beds
3,626sqft
Single Family Residence
Built in 1991
3.4 Acres Lot
$-- Zestimate®
$138/sqft
$-- HOA
What's special
Beautiful exterior viewsFinished walk-out lower level
- 64 days
- 2,633
- 149
Zillow last checked:
Listing updated:
Listed by:
Cris A Atchison 314-703-5600,
Coldwell Banker Realty - Gundaker
Source: MARIS,MLS#: 26050858 Originating MLS: St. Louis Association of REALTORS
Originating MLS: St. Louis Association of REALTORSFacts & features
Interior
Bedrooms & bathrooms
- Bedrooms: 4
- Bathrooms: 4
- Full bathrooms: 3
- 1/2 bathrooms: 1
- Main level bathrooms: 1
Primary bedroom
- Features: Floor Covering: Other
- Level: Upper
- Area: 221
- Dimensions: 17x13
Bedroom 2
- Features: Floor Covering: Other
- Level: Upper
- Area: 154
- Dimensions: 14x11
Bedroom 3
- Features: Floor Covering: Other
- Level: Upper
- Area: 140
- Dimensions: 14x10
Bedroom 4
- Level: Lower
- Area: 126
- Dimensions: 14x9
Breakfast room
- Features: Floor Covering: Other
- Level: Main
- Area: 100
- Dimensions: 10x10
Dining room
- Features: Floor Covering: Other
- Level: Main
- Area: 169
- Dimensions: 13x13
Family room
- Features: Floor Covering: Other
- Level: Upper
- Area: 456
- Dimensions: 24x19
Kitchen
- Features: Floor Covering: Vinyl
- Level: Main
- Area: 294
- Dimensions: 21x14
Living room
- Features: Floor Covering: Other
- Level: Main
- Area: 252
- Dimensions: 21x12
Recreation room
- Features: Floor Covering: Marble
- Level: Lower
- Area: 180
- Dimensions: 15x12
Heating
- Forced Air, Natural Gas
Cooling
- Central Air, Zoned
Appliances
- Laundry: 2nd Floor
Features
- Flooring: Other, Wood
- Basement: Partially Finished,Full,Walk-Out Access
- Number of fireplaces: 2
- Fireplace features: Basement, Living Room
Interior area
- Total structure area: 3,626
- Total interior livable area: 3,626 sqft
- Finished area above ground: 2,826
- Finished area below ground: 800
Property
Parking
- Total spaces: 2
- Parking features: Garage, Garage Door Opener, Garage Faces Front
- Attached garage spaces: 2
Features
- Levels: Two
- Patio & porch: Deck, Patio, Side Porch
- Exterior features: Balcony, Entry Steps/Stairs, Private Yard
Lot
- Size: 3.4 Acres
- Dimensions: 254/650 x 274/640
- Features: Adjoins Wooded Area, Heavy Woods, Irregular Lot, Many Trees, Native Plants, Natural Foliage, Private, Rolling Slope
Details
- Additional structures: Additional Residence, Guest House
- Parcel number: 28Z310153
- Special conditions: Listing As Is
Construction
Type & style
- Home type: SingleFamily
- Architectural style: Victorian
- Property subtype: Single Family Residence
Materials
- Masonite
- Foundation: Concrete Perimeter
- Roof: Architectural Shingle,Fiberglass,Shingle
Condition
- Year built: 1991
Utilities & green energy
- Electric: 220 Volts
- Sewer: Septic Tank
- Water: Well
- Utilities for property: Electricity Connected, Natural Gas Connected, Sewer Not Available, Water Not Available
Community & HOA
Community
- Subdivision: Foxfire Forest
HOA
- Has HOA: No
Location
- Region: Pacific
Financial & listing details
- Price per square foot: $138/sqft
- Tax assessed value: $655,700
- Annual tax amount: $8,727
- Date on market: 8/19/2026
- Cumulative days on market: 64 days
- Listing terms: Cash,Conventional,FHA 203(k)
- Electric utility on property: Yes
Estimated market value
Not available
Estimated sales range
Not available
Not available
Price history
| Date | Event | Price |
|---|---|---|
| 9/25/2026 | Price change | $499,900-5.7%$138/sqft |
Source:  MARIS #26050858 Report a problem MARIS #26050858 Report a problem | ||
| 9/10/2026 | Price change | $530,000-3.5%$146/sqft |
Source: MARIS #26050858 Report a problem | ||
| 8/19/2026 | Listed for sale | $549,000+46.4%$151/sqft |
Source: MARIS #26050858 Report a problem | ||
| 3/3/2026 | Sold | -- |
Source: MARIS #26004581 Report a problem | ||
| 2/4/2026 | Contingent | $375,000$103/sqft |
Source: MARIS #26004581 Report a problem | ||
| 1/26/2026 | Listed for sale | $375,000+21%$103/sqft |
Source: MARIS #26004581 Report a problem | ||
| 11/1/2013 | Listing removed | $310,000$85/sqft |
Source: Coldwell Banker Gundaker - Ladue #13032484 Report a problem | ||
| 6/24/2013 | Listed for sale | $310,000$85/sqft |
Source: Coldwell Banker Gundaker - Ladue #13032484 Report a problem | ||
Public tax history
| Year | Property taxes | Tax assessment |
|---|---|---|
| 2025 | $8,727 +10.9% | $124,580 +14.1% |
| 2024 | $7,867 0% | $109,180 |
| 2023 | $7,871 +6.3% | $109,180 +14% |
| 2022 | $7,404 +0.8% | $95,740 |
| 2021 | $7,344 +12% | $95,740 +16.9% |
| 2020 | $6,556 +24.6% | $81,910 |
| 2019 | $5,262 | $81,910 +32.3% |
| 2018 | $5,262 | $61,920 |
| 2017 | $5,262 +4% | $61,920 +3.7% |
| 2016 | $5,060 -0.2% | $59,700 |
| 2015 | $5,072 | $59,700 -3.8% |
| 2014 | $5,072 -5.1% | $62,030 |
| 2013 | $5,347 | $62,030 +2.6% |
| 2012 | -- | $60,440 |
| 2011 | -- | $60,440 +9.9% |
| 2010 | $4,227 +5% | $55,000 |
| 2009 | $4,024 -2% | $55,000 -4.9% |
| 2008 | $4,108 +4.5% | $57,830 +1.6% |
| 2007 | $3,932 | $56,920 +12% |
| 2006 | $3,932 -1.5% | $50,800 |
| 2005 | $3,990 | $50,800 +13.5% |
| 2003 | -- | $44,740 +16.2% |
| 2002 | $3,011 +4.9% | $38,500 |
| 2001 | $2,870 | $38,500 |
Find assessor info on the county website
Monthly payment
Est. payment
Payment breakdown
Explore the cost of this home by adjusting the details. Changes won't be saved.Climate risks
Neighborhood: 63069
Nearby schools
Schools provided by the listing agent
- Elementary: Eureka Elem.
- Middle: Lasalle Springs Middle
- High: Eureka Sr. High
Source: MARIS. This data may not be complete. We recommend contacting the local school district to confirm school assignments for this home.

- $648,4005 bd4 ba2.6k sqft19114 Foxfire Forest Rd, Wildwood, MO 63069Off Market

- $550,9003 bd2 ba2.9k sqft19123 Foxfire Forest Rd, Pacific, MO 63069Off Market
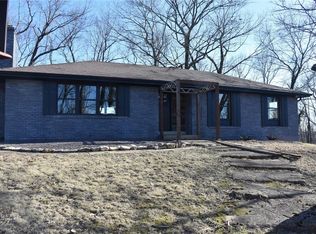
- $525,2004 bd3 ba1.5k sqft4717 Fox Mountain Rd, Pacific, MO 63069Off Market
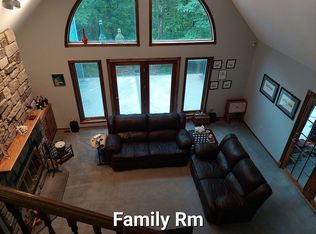
- $857,0005 bd4 ba3.7k sqft4719 Fox Mountain Rd, Pacific, MO 63069Off Market
Similar homes
- $509,9003 bd3 ba2.3k sqft18409 Woodland Meadows Dr, Glencoe, MO 63038For Sale
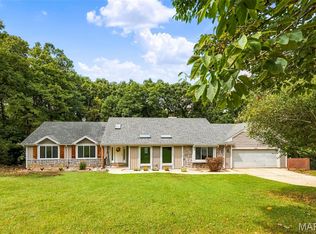
 MLS ID #26058081, Brooke D Brown, Fox & Riley Real Estate. MARIS
 - $685,0004 bd3 ba3.5k sqft19037 Foxrun Hollow Ln, Pacific, MO 63069For Sale
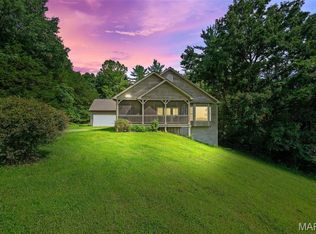 MLS ID #26008089, Eric B Merchant, Trophy Properties & Auction. MARIS
 - $499,9004 bd3 ba3.5k sqft1921 Wolfcreek Pass Ct, Ballwin, MO 63011For Sale
 MLS ID #26051412, David Nations, Keller Williams Realty St. Louis. MARIS
 - $495,0004 bd4 ba3.4k sqft727 Heatherstone Dr, High Ridge, MO 63049For Sale
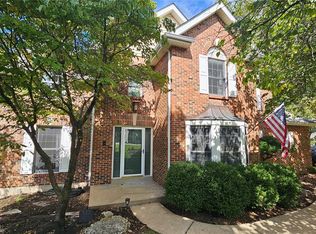 MLS ID #26063803, Sue G Martin, Coldwell Banker Realty - Gundaker. MARIS
 - $585,0004 bd3 ba3.9k sqft622 Elk Run, Saint Clair, MO 63077For SaleMLS ID #26062454, Tia M Hempel-Nunn, RE/MAX Platinum. MARIS
- $730,0004 bd4 ba3.1k sqft1423 Wills Hollow Rd, Glencoe, MO 63038For SaleMLS ID #26046628, Bobby Schroeder, Keller Williams Chesterfield. MARIS
- $465,0003 bd3 ba3k sqft16550 Green Pines Dr, Ballwin, MO 63011For SaleMLS ID #26064048, Spencer Argueta, Elevate Realty, LLC. MARIS
- $529,0003 bd3 ba1.9k sqft19 Greenview Dr, Defiance, MO 63341For SaleMLS ID #26057258, Michelle Syberg, Mid America Property Partners. MARIS
- $489,9004 bd3 ba3.3k sqft155 Snake River Dr, Dardenne Prairie, MO 63368For SaleMLS ID #26054866, Tim S Rupp, Worth Clark Realty. MARIS
- $479,0003 bd3 ba2.2k sqft224 Airport Rd, Saint Clair, MO 63077For SaleMLS ID #26064154, Regina Taylor, Coldwell Banker Premier Group. MARIS
- $469,9004 bd4 ba3.5k sqft1042 Remington Oaks Ct, Fenton, MO 63026For SaleMLS ID #26057328, Danni L Hauer Lowenstein, Coldwell Banker Realty - Gundaker West Regional. MARIS
- $399,9004 bd3 ba3.7k sqft1 River Bend Dr, Fenton, MO 63026For SaleMLS ID #26048627, Andy M Boyd, Keller Williams Realty St. Louis. MARIS
- $469,0004 bd3 ba2.7k sqft1508 Redbriar Dr, High Ridge, MO 63049For SaleMLS ID #26024181, Marisa Kramer, Platinum Realty of St. Louis. MARIS
- $539,9005 bd3 ba2.5k sqft3 Leaside Ct, Ballwin, MO 63011For SaleMLS ID #26066987, Tom Tricamo, Rocklin Realty LLC. MARIS
- $475,0003 bd4 ba2.5k sqft5935 Lafayette Dr, Weldon Spring, MO 63304For SaleMLS ID #26045516, Kim M Evans, Coldwell Banker Realty - Gundaker. MARIS
- $395,0003 bd2 ba1.9k sqft17723 Mueller Rd, Glencoe, MO 63038For SaleMLS ID #26051439, Melinda McCarthy, Janet McAfee Inc.. MARIS
- $549,0004 bd3 ba3.5k sqft1549 Paradise Valley Dr, High Ridge, MO 63049For SaleMLS ID #26040315, Jeff H Lottmann, Compass Realty Group. MARIS
- $549,9004 bd3 ba2.5k sqft4200 Wincliff Dr, Saint Charles, MO 63304For SaleMLS ID #26024126, David Bueker, RedKey Realty Leaders. MARIS
- $495,0004 bd3 ba2.1k sqft896 Twin Pine Dr, Saint Louis, MO 63122For SaleMLS ID #26063750, Amy B Wellman, RedKey Realty Leaders. MARIS
- $444,0004 bd3 ba2.5k sqft16263 Fullerton Meadows Dr, Ballwin, MO 63011For SaleMLS ID #26058094, Robert Salmons, Entera Realty, LLC. MARIS
