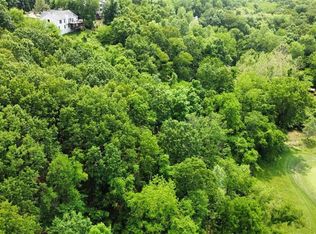
Welcome to this spacious and beautifully updated home offering 3,400+ square feet of finished living space, ideally situated in a desirable golf course community just minutes from highways, shopping, dining and everyday conveniences. Backing to woods for added privacy, this home combines generous living spaces, beautiful finishes and an exceptional setting. Step inside the impressive two-story entry foyer and discover beautiful wood and ceramic tile flooring, gorgeous millwork and spacious rooms throughout the main level. A separate formal dining room is perfect for entertaining, while the living room offers wonderful flexibility as a home office, den or additional living space. The expansive family room provides plenty of room to gather and features a gas log fireplace along with direct access to the main-level deck overlooking the wooded backdrop and exceptional views year round. The updated kitchen offers granite countertops, custom backsplash, double wall ovens, microwave and two pantries for abundant storage. A conveniently located main-floor laundry room also provides direct access to the deck. Upstairs, the oversized primary suite is a true retreat featuring a fireplace, two closets and a spacious ensuite bath with double vanities and heated floors. Three additional generously sized bedrooms each feature their own walk-in closet, while the large hall bath offers double vanities. Wood flooring in the hallway and ceramic tile flooring in the bathrooms complete the upper level. The finished lower level adds even more versatile living and entertaining space with a huge family/recreation room, ceramic tile flooring and a full bathroom. You'll also find a utility room and two unfinished storage areas. Step outside to the lower-level deck offering more fantastic views along with stairs leading to the driveway. Great property and great location - ready for you to enjoy!
Active
Listed by: Coldwell Banker Realty - Gundaker • Sue G Martin • 636-795-3400
$495,000
727 Heatherstone Dr, High Ridge, MO 63049
4beds
3,488sqft
Single Family Residence
Built in 1994
0.6 Acres Lot
$-- Zestimate®
$142/sqft
$100/mo HOA
What's special
Gas log fireplaceUtility roomGorgeous millworkImpressive two-story entry foyer
- 12 days
- 718
- 63
Likely to sell faster than
Zillow last checked:
Listing updated:
Listed by:
Sue G Martin 636-795-3400,
Coldwell Banker Realty - Gundaker
Source: MARIS,MLS#: 26063803 Originating MLS: St. Louis Association of REALTORS
Originating MLS: St. Louis Association of REALTORSFacts & features
Interior
Bedrooms & bathrooms
- Bedrooms: 4
- Bathrooms: 4
- Full bathrooms: 3
- 1/2 bathrooms: 1
- Main level bathrooms: 1
Primary bedroom
- Features: Floor Covering: Carpeting
- Level: Upper
- Area: 312
- Dimensions: 26x12
Bedroom
- Features: Floor Covering: Carpeting
- Level: Upper
- Area: 156
- Dimensions: 13x12
Bedroom
- Features: Floor Covering: Carpeting
- Level: Upper
- Area: 144
- Dimensions: 12x12
Bedroom
- Features: Floor Covering: Carpeting
- Area: 154
- Dimensions: 14x11
Breakfast room
- Features: Floor Covering: Carpeting
- Level: Main
- Area: 120
- Dimensions: 12x10
Dining room
- Features: Floor Covering: Wood
- Level: Main
- Area: 154
- Dimensions: 14x11
Family room
- Features: Floor Covering: Wood
- Level: Main
- Area: 280
- Dimensions: 20x14
Kitchen
- Features: Floor Covering: Ceramic Tile
- Level: Main
- Area: 144
- Dimensions: 12x12
Laundry
- Features: Floor Covering: Ceramic Tile
- Level: Main
- Area: 56
- Dimensions: 8x7
Living room
- Features: Floor Covering: Wood
- Level: Main
- Area: 143
- Dimensions: 13x11
Recreation room
- Features: Floor Covering: Ceramic Tile
- Level: Lower
Storage
- Features: Floor Covering: Concrete
- Level: Lower
Heating
- Forced Air, Natural Gas, Zoned
Cooling
- Central Air, Dual, Electric, Zoned
Appliances
- Included: Stainless Steel Appliance(s), Dishwasher, Disposal, Plumbed For Ice Maker, Microwave, Built-In Electric Range, Oven, Water Heater, Gas Water Heater
- Laundry: Laundry Room, Main Level
Features
- Breakfast Bar, Breakfast Room, Ceiling Fan(s), Center Hall Floorplan, Central Vacuum, Double Vanity, Granite Counters, Pantry, Separate Dining, Separate Shower, Soaking Tub, Two Story Entrance Foyer, Walk-In Closet(s)
- Flooring: Carpet, Hardwood
- Windows: Blinds, Screens
- Basement: Concrete,Partially Finished,Full,Walk-Out Access
- Number of fireplaces: 3
- Fireplace features: Basement, Family Room, Master Bedroom
Interior area
- Total structure area: 3,488
- Total interior livable area: 3,488 sqft
- Finished area above ground: 2,788
- Finished area below ground: 1,394
Video & virtual tour
Property
Parking
- Total spaces: 2
- Parking features: Additional Parking, Asphalt, Attached, Driveway, Garage, Garage Door Opener
- Attached garage spaces: 2
- Has uncovered spaces: Yes
Features
- Levels: Two
- Patio & porch: Covered, Deck, Front Porch
- Exterior features: Dog Run, Private Yard
- Fencing: None
- Has view: Yes
Lot
- Size: 0.6 Acres
- Features: Adjoins Common Ground, Adjoins Wooded Area, Back Yard, Front Yard, Landscaped, Views
Details
- Additional structures: None
- Parcel number: 031.001.01001001.28
- Special conditions: Standard
Construction
Type & style
- Home type: SingleFamily
- Architectural style: Traditional
- Property subtype: Single Family Residence
Materials
- Brick Veneer, Concrete, Frame, Vinyl Siding
- Foundation: Concrete Perimeter
- Roof: Architectural Shingle
Condition
- Year built: 1994
Utilities & green energy
- Electric: Ameren
- Sewer: Public Sewer
- Water: Public
- Utilities for property: Electricity Connected, Natural Gas Connected, Sewer Connected, Underground Utilities, Water Connected
Community & HOA
Community
- Features: Golf, Street Lights, Storm Sewer
- Subdivision: Village Paradise Valley
HOA
- Has HOA: Yes
- Amenities included: Association Management, Common Ground
- Services included: Common Area Maintenance, Snow Removal
- HOA fee: $1,200 annually
- HOA name: Paradise Valley
Location
- Region: High Ridge
Financial & listing details
- Price per square foot: $142/sqft
- Tax assessed value: $342,600
- Annual tax amount: $4,637
- Date on market: 10/9/2026
- Listing terms: Cash,Conventional
- Ownership: Private
- Electric utility on property: Yes
- Road surface type: Concrete
Estimated market value
Not available
Estimated sales range
Not available
Not available
Price history
| Date | Event | Price |
|---|---|---|
| 10/9/2026 | Listed for sale | $495,000+25%$142/sqft |
Source:  MARIS #26063803 Report a problem MARIS #26063803 Report a problem | ||
| 12/28/2021 | Sold | -- |
Source: MARIS #21026273 Report a problem | ||
| 12/21/2021 | Pending sale | $395,900$114/sqft |
Source: MARIS #21026273 Report a problem | ||
| 12/4/2021 | Contingent | $395,900$114/sqft |
Source: MARIS #21026273 Report a problem | ||
| 11/8/2021 | Listed for sale | $395,900$114/sqft |
Source: MARIS #21026273 Report a problem | ||
| 10/26/2021 | Contingent | $395,900$114/sqft |
Source: MARIS #21026273 Report a problem | ||
| 10/6/2021 | Listed for sale | $395,900$114/sqft |
Source: MARIS #21026273 Report a problem | ||
| 8/13/2021 | Listing removed | -- |
Source: MARIS #21026273 Report a problem | ||
| 7/1/2021 | Listed for sale | $395,900$114/sqft |
Source: MARIS #21026273 Report a problem | ||
Public tax history
| Year | Property taxes | Tax assessment |
|---|---|---|
| 2025 | $4,637 +7.8% | $65,100 +9.2% |
| 2024 | $4,303 +0.5% | $59,600 |
| 2023 | $4,281 -0.1% | $59,600 |
| 2022 | $4,284 +0.6% | $59,600 |
| 2021 | $4,258 +7.7% | $59,600 +10.4% |
| 2020 | $3,951 +0.1% | $54,000 |
| 2019 | $3,947 | $54,000 |
| 2018 | $3,947 +8% | $54,000 |
| 2017 | $3,654 | $54,000 +7.1% |
| 2016 | $3,654 +6.2% | $50,400 |
| 2015 | $3,440 | $50,400 |
| 2013 | $3,440 | $50,400 +7.7% |
| 2005 | -- | $46,800 +8.6% |
| 2004 | -- | $43,100 |
| 2003 | -- | $43,100 |
| 2002 | -- | $43,100 |
| 2001 | -- | $43,100 |
Find assessor info on the county website
Monthly payment
Est. payment
Payment breakdown
Explore the cost of this home by adjusting the details. Changes won't be saved.Climate risks
Neighborhood: 63049
Nearby schools
Schools provided by the listing agent
- Elementary: Brennan Woods Elem.
- Middle: Northwest Valley School
- High: Northwest High
Source: MARIS. This data may not be complete. We recommend contacting the local school district to confirm school assignments for this home.
Similar homes
- $529,9004 bd3 ba2.4k sqft4870 Country Club Dr, High Ridge, MO 63049For Sale
 MLS ID #26048517, Luan Meredith, Realty and Associates. MARIS
 - $390,0004 bd3 ba1.9k sqft1604 Creightonwood Ct, High Ridge, MO 63049For Sale
 MLS ID #26045878, Kay M Bova, Select Group Realty. MARIS
 - $469,9004 bd4 ba3.5k sqft1042 Remington Oaks Ct, Fenton, MO 63026For Sale
 MLS ID #26057328, Danni L Hauer Lowenstein, Coldwell Banker Realty - Gundaker West Regional. MARIS
 - $485,0004 bd4 ba3.7k sqft3149 Crystal Lake Dr, Saint Louis, MO 63129For Sale
 MLS ID #26060952, Frank E Krajczar, RedKey Realty Leaders. MARIS
 - $440,0003 bd4 ba2.7k sqft1091 Fenton Park Dr, Fenton, MO 63026For SaleMLS ID #26064422, Melanie S Mitchell, Worth Clark Realty. MARIS
- $615,0004 bd4 ba2.9k sqft1124 Kiefer Creek Meadows Dr, Ballwin, MO 63021For SaleMLS ID #26052180, Lindsey Reichelt, Compass Realty Group. MARIS
- $475,0004 bd4 ba2.4k sqft10304 Grant Forest Ln, Saint Louis, MO 63123For SaleMLS ID #26066849, Alex B Whiteside, Janet McAfee Inc.. MARIS
- $525,0004 bd4 ba3.6k sqft16103 Copperkey Ct, Grover, MO 63040For SaleMLS ID #26058378, Jennifer C Thomure, Worth Clark Realty. MARIS
- $480,0004 bd4 ba3.3k sqft225 Romaine Spring Vw, Fenton, MO 63026For SaleMLS ID #26057960, Larry F Wilson, Wilson Real Estate Partners, LLC. MARIS
- $499,5005 bd4 ba3.6k sqft432 Glan Tai Dr, Ballwin, MO 63011For SaleMLS ID #26056050, Clayton Cobler, Keller Williams Realty St. Louis. MARIS
- $435,0004 bd3 ba3.1k sqft1004 Meadow Grove Dr, House Springs, MO 63051For SaleMLS ID #26063646, Charles F Maher, Realty Executives Premiere. MARIS
- $450,0004 bd3 ba3.5k sqft2766 Kings Crossing Dr, Barnhart, MO 63012For SaleMLS ID #26061796, Brooke Mead, Keller Williams Realty St. Louis. MARIS
- $499,5005 bd3 ba3.2k sqft1019 Parkwatch Dr, Ballwin, MO 63011For SaleMLS ID #26039209, Bobby Schroeder, Keller Williams Chesterfield. MARIS
- $399,9004 bd3 ba3.7k sqft1 River Bend Dr, Fenton, MO 63026For SaleMLS ID #26048627, Andy M Boyd, Keller Williams Realty St. Louis. MARIS
- $465,0003 bd3 ba3k sqft16550 Green Pines Dr, Ballwin, MO 63011For SaleMLS ID #26064048, Spencer Argueta, Elevate Realty, LLC. MARIS
- $475,0003 bd2 ba2.9k sqft159 Spring Oaks Dr, Ballwin, MO 63011For SaleMLS ID #26029511, Cindy Coronado, Coldwell Banker Realty - Gundaker. MARIS
- $475,0004 bd3 ba2.4k sqft1730 Woodmore Oaks Dr, Ballwin, MO 63021For SaleMLS ID #26054728, Neveen Ayesh, Levant Realty Group. MARIS
- $475,0003 bd4 ba3.2k sqft7445 Stream Valley Ct, Saint Louis, MO 63129For SaleMLS ID #26065136, Dianne J Stasa, ReeceNichols Real Estate. MARIS
- $625,0004 bd4 ba4.6k sqft414 Avalon Chase Dr, Fenton, MO 63026For SaleMLS ID #26062416, Sue G Martin, Coldwell Banker Realty - Gundaker. MARIS
- $440,0004 bd3 ba2.8k sqft800 Eaglebrooke Dr, Ballwin, MO 63021For SaleMLS ID #26041698, Brian Preston, Elevate Realty, LLC. MARIS
