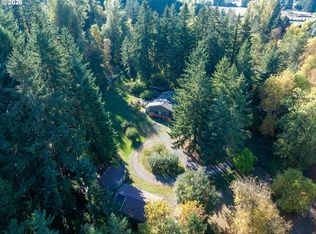
Country living with room for all your hobbies - or build your dream home! Set on 4.94 fully usable acres, this 3 bedroom, 2 bath manufactured home offers an incredible collection of outbuildings and flexible spaces. A brand-new roof and gutters were installed in October 2026, adding peace of mind for years to come. The property features a 52x38 pole barn (2015), 46x37 barn with stalls and loft, 22x24 workshop with electricity, chicken coop, raised beds and plenty of room for animals, equipment and toys! RV parking pad includes water and sewer hookups, plus there's a 2 car attached carport. Inside, enjoy an inviting living area with cozy wood stove, separate sitting/family room and a spacious primary suite with soaking tub. The kitchen features newer SS refrigerator & dishwasher and a great eat-at bar. Relax under the covered deck and take in the peaceful territorial setting, sunrises/sunsets & wildlife. Just minutes from Oregon City amenities. A rare opportunity to enjoy acreage, storage and country living all in one!
Active
$650,000
19115 S Ridge Rd, Oregon City, OR 97045
3beds
1,311sqft
Residential, Manufactured Home
Built in 1979
4.94 Acres Lot
$-- Zestimate®
$496/sqft
$-- HOA
What's special
Covered deckChicken coopRaised bedsGreat eat-at bar
- 5 days
- 1,495
- 140
Likely to sell faster than
Zillow last checked:
Listing updated:
Listed by:
Jennifer Lillie 503-502-3161,
Premiere Property Group, LLC
Source: RMLS (OR),MLS#: 234992111
Facts & features
Interior
Bedrooms & bathrooms
- Bedrooms: 3
- Bathrooms: 2
- Full bathrooms: 2
- Main level bathrooms: 2
Rooms
- Room types: Laundry, Workshop, Bedroom 2, Bedroom 3, Dining Room, Family Room, Kitchen, Living Room, Primary Bedroom
Primary bedroom
- Features: Bathroom, Closet, Laminate Flooring, Soaking Tub, Wallto Wall Carpet
- Level: Main
- Area: 156
- Dimensions: 13 x 12
Bedroom 2
- Features: Closet, Vinyl Floor
- Level: Main
- Area: 121
- Dimensions: 11 x 11
Bedroom 3
- Features: Closet, Vinyl Floor
- Level: Main
- Area: 99
- Dimensions: 9 x 11
Dining room
- Features: Builtin Features, Laminate Flooring
- Level: Main
- Area: 96
- Dimensions: 8 x 12
Family room
- Features: Sliding Doors, Laminate Flooring
- Level: Main
- Area: 192
- Dimensions: 16 x 12
Kitchen
- Features: Dishwasher, Eat Bar, Microwave, Free Standing Range, Free Standing Refrigerator, Laminate Flooring
- Level: Main
- Area: 144
- Width: 12
Living room
- Features: Laminate Flooring, Wood Stove
- Level: Main
- Area: 312
- Dimensions: 13 x 24
Heating
- Forced Air
Cooling
- Wall Unit(s)
Appliances
- Included: Dishwasher, Free-Standing Range, Free-Standing Refrigerator, Microwave, Stainless Steel Appliance(s), Washer/Dryer, Electric Water Heater
Features
- Soaking Tub, Double Closet, Closet, Built-in Features, Eat Bar, Bathroom, Loft
- Flooring: Laminate, Vinyl, Wall to Wall Carpet
- Doors: Sliding Doors
- Windows: Aluminum Frames
- Basement: Crawl Space
- Number of fireplaces: 1
- Fireplace features: Stove, Wood Burning Stove
Interior area
- Total structure area: 1,311
- Total interior livable area: 1,311 sqft
Property
Parking
- Total spaces: 2
- Parking features: Covered, Driveway, RV Access/Parking, RV Boat Storage, Attached, Carport, Extra Deep Garage
- Attached garage spaces: 2
- Has carport: Yes
- Has uncovered spaces: Yes
Accessibility
- Accessibility features: Accessible Full Bath, Main Floor Bedroom Bath, Minimal Steps, Utility Room On Main, Walkin Shower, Accessibility
Features
- Stories: 1
- Patio & porch: Covered Deck
- Exterior features: Garden, Raised Beds, RV Hookup, Yard
- Fencing: Cross Fenced,Fenced
- Has view: Yes
- View description: Seasonal, Territorial
Lot
- Size: 4.94 Acres
- Features: Corner Lot, Level, Acres 3 to 5
Details
- Additional structures: Barn, Outbuilding, RVHookup, RVBoatStorage, WorkshopBarn
- Parcel number: 01209864
- Zoning: AG/F
Construction
Type & style
- Home type: MobileManufactured
- Property subtype: Residential, Manufactured Home
Materials
- Metal Frame, Metal Siding
- Foundation: Skirting
- Roof: Composition
Condition
- Resale
- New construction: No
- Year built: 1979
Utilities & green energy
- Sewer: Standard Septic
- Water: Well
- Utilities for property: Cable Connected
Community & HOA
Community
- Security: None
HOA
- Has HOA: No
Location
- Region: Oregon City
Financial & listing details
- Price per square foot: $496/sqft
- Tax assessed value: $19,430
- Annual tax amount: $2,768
- Date on market: 10/22/2026
- Listing terms: Cash,Conventional,FHA,USDA Loan,VA Loan
- Road surface type: Dirt, Paved
- Body type: Double Wide
Estimated market value
Not available
Estimated sales range
Not available
Not available
Price history
| Date | Event | Price |
|---|---|---|
| 10/22/2026 | Listed for sale | $650,000$496/sqft |
Source:  RMLS (OR) #234992111 Report a problem | ||
Public tax history
| Year | Property taxes | Tax assessment |
|---|---|---|
| 2025 | -- | $19,430 -17% |
| 2024 | $327 -0.3% | $23,416 +3% |
| 2023 | $328 +7.4% | $22,734 +3% |
| 2022 | $306 +11.4% | $22,072 +6.6% |
| 2021 | $274 -3.2% | $20,700 -3.4% |
| 2020 | $284 +6.9% | $21,430 +7.7% |
| 2019 | $265 +9% | $19,890 +7.7% |
| 2018 | $243 | $18,460 +8% |
| 2017 | $243 | $17,100 +12.3% |
| 2016 | -- | $15,230 |
Find assessor info on the county website
Monthly payment
Climate risks
Neighborhood: 97045
Nearby schools
Schools provided by the listing agent
- Elementary: Redland
- Middle: Tumwata
- High: Oregon City
Source: RMLS (OR). This data may not be complete. We recommend contacting the local school district to confirm school assignments for this home.
Similar homes
- $665,0003 bd2 ba1.3k sqft15770 S Priscilla Ln, Oregon City, OR 97045Active
 MLS ID #721199695, Jamie Hinkel, The Broker Network, LLC. RMLS (OR)
- $725,0003 bd2 ba1.7k sqft19940 S Fischers Mill Rd, Oregon City, OR 97045Active
 MLS ID #761049947, Connie Iman, Tower Realty. RMLS (OR)
- $649,0003 bd1 ba1k sqft24297 S Brockway Rd, Oregon City, OR 97045For Sale By Owner

- $775,0003 bd2 ba1.5k sqft19285 S Lyons Rd, Oregon City, OR 97045Active
 MLS ID #754726689, Jonathan Schweitzer, Redfin. RMLS (OR)
- $899,9003 bd3 ba1.8k sqft16818 S Manor Dr, Oregon City, OR 97045ActiveMLS ID #204893483, Casey Franklin, Thoroughbred Real Estate Group Inc. RMLS (OR)
- $619,0003 bd1 ba1.1k sqft16731 S Harding Rd, Oregon City, OR 97045ActiveMLS ID #295492035, Melita Coyle, eXp Realty, LLC. RMLS (OR)
- $799,0004 bd2 ba1.9k sqft19636 S Ridge Rd, Oregon City, OR 97045ActiveMLS ID #465916675, Brooke Behrman, eXp Realty, LLC. RMLS (OR)
- $725,0003 bd3 ba1.9k sqft20920 S Ridge Rd, Oregon City, OR 97045ActiveMLS ID #103583967, Kevin Caplener, Windermere Realty Trust. RMLS (OR)
- $565,0003 bd2 ba1.7k sqft23689 SE Dowty Rd, Eagle Creek, OR 97022ActiveMLS ID #769928455, Helen Hoyt, Portland Creative Realtors. RMLS (OR)
- $575,0003 bd2 ba1.4k sqft14630 Leland Rd, Oregon City, OR 97045ActiveMLS ID #191639825, Paula Brotherton, Premiere Property Group, LLC. RMLS (OR)
- $975,0003 bd2 ba1.1k sqft16755 S Livesay Rd, Oregon City, OR 97045ActiveMLS ID #418210168, Jennifer Stever, eXp Realty, LLC. RMLS (OR)
- $610,0002 bd2 ba1.1k sqft16792 S Pam Dr, Oregon City, OR 97045ActiveMLS ID #390939028, Nicole Sams, Owl's Nest Realty. RMLS (OR)
- $499,9003 bd2 ba1.3k sqft21520 S Lee Dr, Oregon City, OR 97045ActiveMLS ID #150510368, Chad Estes, Coldwell Banker Bain. RMLS (OR)
- $525,0003 bd2 ba1.2k sqft20003 Torrey Pines Ct, Oregon City, OR 97045ActiveMLS ID #411113510, Erin Livengood, Windermere Realty Trust. RMLS (OR)
- $539,0004 bd3 ba1.8k sqft16707 S Pam Dr, Oregon City, OR 97045ActiveMLS ID #315732271, John McClung, Real Estate Network Group, LLC. RMLS (OR)
- $540,0003 bd2 ba1.7k sqft15054 Pebble Beach Dr, Oregon City, OR 97045ActiveMLS ID #770590519, Jason Veith, Matin Real Estate. RMLS (OR)
- $559,9993 bd3 ba1.7k sqft16423 S Henrici Rd, Oregon City, OR 97045ActiveMLS ID #375519361, Greg Rosen, Pacific Pioneer Real Estate. RMLS (OR)
- $699,9003 bd3 ba1.8k sqft21224 SE Lansing Ln, Damascus, OR 97089ActiveMLS ID #131080640, Scarlet Eikrem, Windermere Realty Trust. RMLS (OR)
- $585,0004 bd2 ba1.6k sqft14724 Sassafras Way, Oregon City, OR 97045ActiveMLS ID #626630822, Suzanne Goddyn, Windermere Happy Valley. RMLS (OR)
