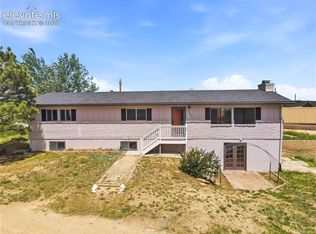
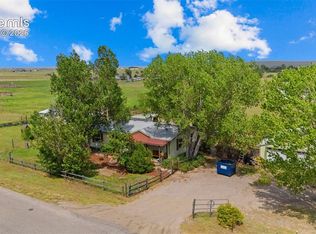
Discover the possibilities with this 6-acre country property offering beautiful Pikes Peak and Front Range views, mature trees, and plenty of room to enjoy the Colorado lifestyle. This home features 3 bedrooms, 2 bathrooms, and an attached 1-car garage. Surrounded by open space and established trees, the property provides a peaceful setting with room for outdoor living, animals, hobbies, gardens, or future improvements. The home does need some TLC and updating, but offers abundant potential for a buyer ready to bring their vision and make it their own. Whether you're looking for a country retreat, a property to renovate, or simply more space and privacy, this acreage offers a unique opportunity with stunning mountain views and endless possibilities.
Under contract
$325,000
19117 Murphy Rd, Peyton, CO 80831
3beds
1,430sqft
Single Family Residence, Manufactured Home
Built in 1995
6.04 Acres Lot
$-- Zestimate®
$227/sqft
$-- HOA
What's special
- 17 days
- 834
- 76
Zillow last checked:
Listing updated:
Listed by:
Jodi Bohenna ASP CLHMS CMRS CNE SFR 719-761-1545,
Keller Williams Premier Realty
Source: elevateMLS,MLS#: 3103343
Facts & features
Interior
Bedrooms & bathrooms
- Bedrooms: 3
- Bathrooms: 2
- Full bathrooms: 1
- 3/4 bathrooms: 1
Heating
- Forced Air, Propane
Cooling
- None
Appliances
- Included: Dishwasher, Exhaust Fan, Microwave, Oven, Range, Refrigerator
- Laundry: Electric Hook-up, Main Level
Features
- Flooring: Carpet, Vinyl/Linoleum
- Has basement: No
- Has fireplace: No
- Fireplace features: None
Interior area
- Total structure area: 1,430
- Total interior livable area: 1,430 sqft
- Finished area above ground: 1,430
- Finished area below ground: 0
Property
Parking
- Total spaces: 1
- Parking features: Attached, Garage Door Opener, Gravel Driveway
- Attached garage spaces: 1
Features
- Patio & porch: Enclosed
- Fencing: See Remarks
- Has view: Yes
- View description: Mountain(s)
Lot
- Size: 6.04 Acres
- Features: Level, Wooded, No Landscaping
Details
- Additional structures: Storage
- Parcel number: 3205001002
Construction
Type & style
- Home type: MobileManufactured
- Architectural style: Ranch
- Property subtype: Single Family Residence, Manufactured Home
Materials
- Masonite
- Foundation: Crawl Space
- Roof: Composite Shingle
Condition
- Existing Home
- New construction: No
- Year built: 1995
Utilities & green energy
- Water: Well, See Remarks
- Utilities for property: Electricity Connected, Propane
Community & HOA
Location
- Region: Peyton
Financial & listing details
- Price per square foot: $227/sqft
- Tax assessed value: $355,702
- Annual tax amount: $1,028
- Date on market: 10/3/2026
- Listing terms: Cash,Conventional
- Electric utility on property: Yes
Estimated market value
Not available
Estimated sales range
Not available
Not available
Price history
| Date | Event | Price |
|---|---|---|
| 10/9/2026 | Pending sale | $325,000$227/sqft |
Source:  REcolorado as distributed by MLS GRID #3363050 Report a problem REcolorado as distributed by MLS GRID #3363050 Report a problem | ||
| 10/9/2026 | Contingent | $325,000$227/sqft |
Source:  elevateMLS #3103343 Report a problem elevateMLS #3103343 Report a problem | ||
| 10/3/2026 | Listed for sale | $325,000+167.5%$227/sqft |
Source: elevateMLS #3103343 Report a problem | ||
| 8/31/2012 | Sold | $121,500-2.8%$85/sqft |
Source: Public Record Report a problem | ||
| 6/13/2012 | Price change | $125,000-3.8%$87/sqft |
Source: Ed Kovitz and Associates, LLC #772575 Report a problem | ||
| 5/1/2012 | Listed for sale | $130,000-50%$91/sqft |
Source: Ed Kovitz and Associates, LLC #772575 Report a problem | ||
| 6/16/2004 | Sold | $260,000+95.5%$182/sqft |
Source: Public Record Report a problem | ||
| 3/23/2004 | Sold | $133,000$93/sqft |
Source: Public Record Report a problem | ||
Public tax history
| Year | Property taxes | Tax assessment |
|---|---|---|
| 2025 | $943 +16.6% | $25,080 -3.3% |
| 2024 | $809 +25.8% | $25,930 |
| 2023 | $643 -6.6% | $25,930 +85.2% |
| 2022 | $689 | $14,000 -2.8% |
| 2021 | -- | $14,410 +17% |
| 2020 | $606 +1.7% | $12,320 |
| 2019 | $596 | $12,320 |
Find assessor info on the county website
Monthly payment
Climate risks
Neighborhood: 80831
Nearby schools
Schools provided by the listing agent
- Elementary: Peyton
- Middle: Peyton
- High: Peyton
- District: Peyton 23JT
Source: elevateMLS. This data may not be complete. We recommend contacting the local school district to confirm school assignments for this home.
Similar homes
- $360,0002 bd1 ba1.1k sqft12220 Preston Pl, Peyton, CO 80831For Sale

 MLS ID #6578683, Anthony Deppe, RE/MAX Real Estate Group LLC. elevateMLS
 - $419,9003 bd2 ba1.2k sqft5510 Whipshaw Rd, Peyton, CO 80831For Sale
 MLS ID #3981653, Darrell Wass, REMAX PROPERTIES. elevateMLS
 - $300,0003 bd2 ba1.3k sqft6180 Renneberger Rd, Peyton, CO 80831For Sale
 MLS ID #9230382, Melanie Attig CLHA MRP PSA , Coldwell Banker Realty. elevateMLS
 - $449,9003 bd2 ba1.3k sqft6245 Peerless Farms Rd, Peyton, CO 80831For Sale
 MLS ID #4135675, Karen Mokol, Exp Realty LLC. elevateMLS
 - $315,0003 bd2 ba1k sqft405 3rd St, Calhan, CO 80808For SaleMLS ID #1564232, Kay Ely, The Cutting Edge. elevateMLS
- $350,0003 bd2 ba1k sqft29550 Mid Jones Rd, Calhan, CO 80808For SaleMLS ID #4969515, Adrian Baca, Fathom Realty Colorado LLC. elevateMLS
- $360,0003 bd2 ba1.1k sqft334 N Dinner Bell Dr, Calhan, CO 80808For SaleMLS ID #7105861, Lisa Pixley ABR GRI MRP SFR , REMAX PROPERTIES. elevateMLS
- $365,0004 bd2 ba1.6k sqft12536 Catch Pen Rd, Peyton, CO 80831For SaleMLS ID #8244378, Tony Casados, Real Broker, LLC DBA Real. elevateMLS
- $414,9003 bd1 ba1.2k sqft23015 Murphy Rd, Calhan, CO 80808For SaleMLS ID #3590499, Scott Coddington, Pulse Real Estate Group LLC. elevateMLS
- $430,0003 bd2 ba2k sqft15320 Fairplay Rd, Calhan, CO 80808For SaleMLS ID #7470272, Gail Tobin, RE/MAX Real Estate Group LLC. elevateMLS
- $349,9004 bd3 ba1.9k sqft7354 Owings Point, Peyton, CO 80831For Sale
 MLS ID #9070913, Svetlana Lelchuk, Lesa Enterprises. REcolorado as distributed by MLS GRID
 - $420,0003 bd2 ba1.8k sqft1350 Antelope Dr, Calhan, CO 80808For SaleMLS ID #2738447, Christine Rowe, Keller Williams Partners. elevateMLS
- $355,0003 bd2 ba1.9k sqft7394 Owings Point, Peyton, CO 80831For SaleMLS ID #6302267, Shawnda Wood ABR GRI MRP SRES , Coldwell Banker Realty. elevateMLS
- $329,9003 bd3 ba1.9k sqft7578 Madrid Ct, Colorado Springs, CO 80920For SaleMLS ID #9659922, Wallace Hoover, Wallace J Hoover Jr. elevateMLS
- $345,0003 bd3 ba1.3k sqft4367 Susie Vw, Colorado Springs, CO 80917For SaleMLS ID #2409150, Nathan Johnson MRP GRI CRS ABR , RE/MAX Real Estate Group LLC. elevateMLS
