Welcome To Your Colorado Country Living With Breathtaking Views Of Pikes Peak! Situated On 5.07 Acres & Just Minutes From Falcon Conveniences, This Beautifully Updated Ranch-Style Home Offers Privacy, Functionality & Country Living. Featuring Over 3,050 SF, 5 Bedrooms & 3 Bathrooms, This Spacious Home Has New Carpet, Flooring & Paint Throughout For A Truly Move-In Ready Experience. The Open Floorplan Showcases Fireplaces On Both Levels, Custom Built-Ins, Abundant Storage & Closets Throughout. The Spacious Primary Suite Offers Two Walk-In Closets & An En-Suite Bathroom. The Kitchen Is Designed For Everyday Living & Entertaining, Featuring Warm Butcher Block Countertops, Ample Cabinetry & A Pantry. The Dining Room Offers Access To The Back Patio For Star Gazing, Entertaining, Or Grilling. The Finished Garden-Level Basement Provides Additional Living Space With A Private French Door Entrance, Ideal For Multi-Generational Living, Guests, Recreation Or A Home Office. The Laundry Room Offers A Folding Counter Sink, And Extra Storage For Your Convenience. Outside, A Long Private Driveway Welcomes You Home, While The 36x48 Pull-Through Outbuilding Offers Exceptional Space For Vehicles, Equipment, Livestock, Hobbies Or Workshop Use. Additional Improvements Include Pasture Shelters, Storage Shed, Playset, A Private Well, & Room For RVs, Trailers, Animals, Gardening & Outdoor Recreation. The A-35 Zoning & Usable Acreage Offer Rare Versatility Close To Town. Enjoy Views Of Pikes Peak, Colorado Sunsets & Front Range Vistas From Throughout The Property. Conveniently Located Near The Local Fire Dept. With Easy Access To Falcon, Colorado Springs, Schools, Shopping & Dining. Whether You're Looking For Space For Animals, A Hobby Farm, Room To Grow, Or A Peaceful Place To Enjoy Colorado's Natural Beauty, This Property Delivers. Don't Miss This Opportunity To Own Your Slice Of Colorado Paradise.
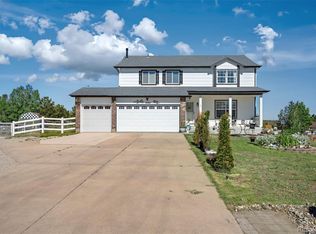
For sale
$640,000
19027 Murphy Rd, Peyton, CO 80831
5beds
3,050sqft
Single Family Residence
Built in 1972
5.07 Acres Lot
$-- Zestimate®
$210/sqft
$-- HOA
What's special
Storage shedPasture sheltersCustom built-insLong private drivewaySpacious primary suiteFireplaces on both levelsWarm butcher block countertops
- 102 days
- 312
- 20
Zillow last checked:
Listing updated:
Listed by:
Lauren Frohman 719-388-6375,
Keller Williams Premier Realty
Source: elevateMLS,MLS#: 1704566
Facts & features
Interior
Bedrooms & bathrooms
- Bedrooms: 5
- Bathrooms: 3
- Full bathrooms: 2
- 3/4 bathrooms: 1
Other
- Level: Main
- Area: 322 Square Feet
- Dimensions: 23 x 14
Heating
- Forced Air, Wood
Cooling
- Central Air
Appliances
- Included: 220v in Kitchen, Dishwasher, Disposal, Microwave, Range, Refrigerator
- Laundry: In Basement, Electric Hook-up
Features
- French Doors, Dry Bar, Pantry
- Flooring: Carpet, Ceramic Tile, Luxury Vinyl
- Basement: Full,Partially Finished
- Attic: Storage
- Number of fireplaces: 2
- Fireplace features: Basement, Masonry, Two
Interior area
- Total structure area: 3,050
- Total interior livable area: 3,050 sqft
- Finished area above ground: 1,525
- Finished area below ground: 1,525
Property
Parking
- Total spaces: 6
- Parking features: Detached, Oversized, RV Garage, Workshop in Garage, Gravel Driveway, RV Access/Parking
- Garage spaces: 6
Features
- Patio & porch: Composite
- Fencing: Full
- Has view: Yes
- View description: View of Pikes Peak
Lot
- Size: 5.07 Acres
- Features: Rural, Near Fire Station, Horses (Zoned)
Details
- Additional structures: Workshop
- Parcel number: 3205000001
Construction
Type & style
- Home type: SingleFamily
- Architectural style: Ranch
- Property subtype: Single Family Residence
Materials
- Brick, Wood Siding, UBC/IBC/IRC Standard Modular
- Roof: Composite Shingle
Condition
- Existing Home
- New construction: No
- Year built: 1972
Utilities & green energy
- Water: Well
- Utilities for property: Cable Available, Electricity Available, Electricity Connected, Propane
Community & HOA
Location
- Region: Peyton
Financial & listing details
- Price per square foot: $210/sqft
- Tax assessed value: $497,645
- Annual tax amount: $1,446
- Date on market: 6/20/2026
- Listing terms: Cash,Conventional,FHA,Owner Will Carry,VA Loan
- Electric utility on property: Yes
Estimated market value
Not available
Estimated sales range
Not available
Not available
Price history
| Date | Event | Price |
|---|---|---|
| 6/20/2026 | Listed for sale | $640,000+17.9%$210/sqft |
Source:  elevateMLS #1704566 Report a problem elevateMLS #1704566 Report a problem | ||
| 12/27/2021 | Sold | $543,000-1.3%$178/sqft |
Source: Public Record Report a problem | ||
| 11/9/2021 | Price change | $549,999-1.8%$180/sqft |
Source: elevateMLS #2214492 Report a problem | ||
| 11/6/2021 | Listed for sale | $560,000+1.8%$184/sqft |
Source: elevateMLS #2214492 Report a problem | ||
| 10/25/2021 | Listing removed | -- |
Source: elevateMLS #2214492 Report a problem | ||
| 10/15/2021 | Listed for sale | $550,000+90.3%$180/sqft |
Source: elevateMLS #2214492 Report a problem | ||
| 9/16/2015 | Sold | $289,000+1.4%$95/sqft |
Source: Public Record Report a problem | ||
| 6/30/2015 | Price change | $284,900-1.7%$93/sqft |
Source: RE/MAX Properties, Inc. #4705440 Report a problem | ||
| 5/7/2015 | Listed for sale | $289,900+110.8%$95/sqft |
Source: RE/MAX PROPERTIES, INC #4705440 Report a problem | ||
| 6/20/2000 | Sold | $137,500+31%$45/sqft |
Source: Public Record Report a problem | ||
| 10/6/1998 | Sold | $105,000$34/sqft |
Source: Public Record Report a problem | ||
Public tax history
| Year | Property taxes | Tax assessment |
|---|---|---|
| 2025 | $1,337 +12.5% | $35,080 +0.2% |
| 2024 | $1,189 -21.1% | $35,020 +16.5% |
| 2023 | $1,508 -3.1% | $30,070 -8.4% |
| 2022 | $1,556 | $32,810 +0.8% |
| 2021 | -- | $32,550 +19.4% |
| 2020 | $1,341 +1.7% | $27,250 |
| 2019 | $1,319 | $27,250 |
Find assessor info on the county website
Monthly payment
Est. payment
Payment breakdown
Explore the cost of this home by adjusting the details. Changes won't be saved.Climate risks
Neighborhood: 80831
Nearby schools
Schools provided by the listing agent
- District: Peyton 23JT
Source: elevateMLS. This data may not be complete. We recommend contacting the local school district to confirm school assignments for this home.
Similar homes
- $584,9005 bd4 ba2.7k sqft10065 Litchfield Street, Peyton, CO 80831For Sale
 MLS ID #1609280, Jose Medina, HomeSmart. REcolorado as distributed by MLS GRID
 - $669,0004 bd3 ba2.4k sqft10970 Garrett Rd, Peyton, CO 80831For Sale

 MLS ID #3276487, Sofia Taylor, Agents Realty of Colorado. elevateMLS
 - $635,0005 bd4 ba3.7k sqft8347 Tibbs Rd, Peyton, CO 80831For Sale
 MLS ID #4982898, Ramona Williams, Exp Realty LLC. elevateMLS
 - $629,0005 bd4 ba3.3k sqft7804 Bullet Rd, Peyton, CO 80831For Sale
 MLS ID #6776096, Gary Fossceco, Fossceco Realty LLC. elevateMLS
 - $615,0003 bd3 ba3.1k sqft11689 Allendale Dr, Peyton, CO 80831For SaleMLS ID #8702981, Cheri Whobrey, Quest Real Estate Partners. elevateMLS
- $875,0004 bd3 ba3.4k sqft20340 Warriors Path Drive, Peyton, CO 80831For SaleMLS ID #8618887, Avigeya Dorsey, Abode Real Estate. REcolorado as distributed by MLS GRID
- $525,0004 bd3 ba1.5k sqft13425 Stockman Ct, Peyton, CO 80831For SaleMLS ID #3492814, Jeffrey Meinz, Keller Williams Clients Choice Realty. elevateMLS
- $750,0005 bd3 ba3.2k sqft13695 Woodlake Rd, Elbert, CO 80106For SaleMLS ID #8689956, Todd McLain, REMAX PROPERTIES. elevateMLS
- $625,0005 bd4 ba4.5k sqft9179 Kingston Heath Rd, Peyton, CO 80831For SaleMLS ID #5691274, Heather Hilton ABR MRP SFR , Brokers Guild Real Estate. elevateMLS
- $499,9004 bd3 ba3.1k sqft9408 Portmarnock Ct, Peyton, CO 80831For SaleMLS ID #8218983, Ashley Christie, Coldwell Banker Realty. elevateMLS
- $480,0004 bd3 ba2.6k sqft11559 Cranston Dr, Peyton, CO 80831For SaleMLS ID #5231686, Lana Rodriguez, Real Broker, LLC DBA Real. elevateMLS
- $500,0005 bd4 ba2.6k sqft8183 Gladwater Rd, Peyton, CO 80831For SaleMLS ID #7401958, Frank Griffin SRS SRES SFR RSPS RENE PSA MRP GRI EPRO CRETS AHWD ABR , Flat Rate Realty Group LLC. elevateMLS
- $470,0005 bd3 ba2.9k sqft9419 Beryl Dr, Peyton, CO 80831For SaleMLS ID #3947334, Leacia Martinez, The Cutting Edge. elevateMLS
- $650,0005 bd3 ba2.7k sqft520 Rangely Dr, Colorado Springs, CO 80921For SaleMLS ID #2802677, Kathi Philpot MRP , Century 21 Dream Home. elevateMLS
- $595,0005 bd3 ba3.1k sqft14735 Gleneagle Dr, Colorado Springs, CO 80921For SaleMLS ID #8776869, Lorine Grosso MRP RENE SRES SRS , REMAX PROPERTIES. elevateMLS
- $470,0004 bd3 ba2.5k sqft9437 Beryl Dr, Peyton, CO 80831For SaleMLS ID #6981318, Megan O'connor, Real Broker, LLC DBA Real. elevateMLS
- $695,0003 bd2 ba1.8k sqft1540 N Ellicott Hwy, Calhan, CO 80808For SaleMLS ID #6705144, Bobbi Price, The Platinum Group. elevateMLS
- $639,0006 bd4 ba3.1k sqft8720 Anglewood Ct, Colorado Springs, CO 80920For SaleMLS ID #2626157, Timothy Enders, Exp Realty LLC. elevateMLS
- $399,0004 bd2 ba1.5k sqft5535 Peerless Farms Rd, Peyton, CO 80831For SaleMLS ID #3201516, Karli Podhirny MRP , High Country Realty LLC. elevateMLS
- $550,0004 bd2 ba2.2k sqft22280 Jones Rd, Peyton, CO 80831For SaleMLS ID #3715054, Michael Esty, Essential Realty LLC. elevateMLS
