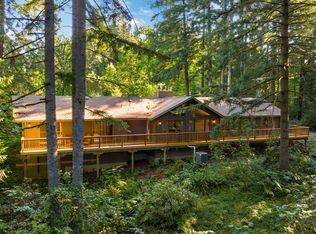
Enjoy space, privacy, and versatility on approximately 2.3 acres in Battle Ground! This 4-bedroom, 3-bath home offers 1,920 finished sq. ft. with a daylight basement and plenty of room to spread out. Recent updates include a beautifully remodeled primary bathroom along with new flooring in the bedrooms and basement. Inside, you'll find vaulted ceilings, spacious living and dining areas, and wood-burning fireplaces that add warmth and character. For those who need reliable, high-speed connectivity without giving up country living, the home is currently equipped with Xfinity fiber internet with gigabit-speed service. Outside, the property offers RV parking, a barn, stable, additional outbuildings, pasture, fruit trees, garden space, patio, hot tub, and outdoor fireplace. Partially fenced with open space and territorial views, there's plenty of room for animals, hobbies, equipment, gardening, or simply enjoying your own piece of the Pacific Northwest. Conveniently located near Battle Ground while still offering the breathing room of country living.
Active
Listed by: Realty One Group Pacifica • Ryan Osmialowski • 360-559-4333
$699,900
19118 NE Risto Road, Battle Ground, WA 98604
4beds
1,920sqft
Single Family Residence
Built in 1974
2.3 Acres Lot
$682,400 Zestimate®
$365/sqft
$-- HOA
What's special
Wood-burning fireplacesFruit treesRv parkingGarden spaceTerritorial viewsDaylight basementAdditional outbuildings
- --
- on Zillow
- 903
- views
- 55
- saves
Zillow last checked:
Listing updated:
Listed by:
Ryan Osmialowski 360-559-4333 ryano.realtyone@gmail.com,
Realty One Group Pacifica,
Jamie Trusclair 253-719-4668,
Realty One Group Pacifica
Source: NWMLS as distributed by MLS GRID,MLS#: 2557921
Facts & features
Interior
Bedrooms & bathrooms
- Bedrooms: 4
- Bathrooms: 3
- Full bathrooms: 1
- 3/4 bathrooms: 2
Primary bedroom
- Level: Second
Bedroom
- Level: Second
Bedroom
- Level: Second
Bedroom
- Level: Lower
Bathroom full
- Level: Second
Bathroom three quarter
- Level: Second
Bathroom three quarter
- Level: Lower
Dining room
- Level: Main
Entry hall
- Level: Main
Family room
- Level: Lower
Kitchen with eating space
- Level: Main
Living room
- Level: Main
Utility room
- Level: Lower
Heating
- Fireplace, Radiant, Electric, Wood
Cooling
- None
Appliances
- Included: Dishwasher, Disposal, Dryer, Microwave, Refrigerator, Washer, Dishwasher(s), Dryer(s), Garbage Disposal, Microwave(s), Refrigerator(s), Washer(s), Water Heater: Electric
Features
- Bath Off Primary, Ceiling Fan(s), Dining Room
- Flooring: Ceramic Tile, Vinyl Plank
- Windows: Dbl Pane/Storm Window
- Basement: Daylight
- Number of fireplaces: 2
- Fireplace features: Wood Burning, Lower Level: 1, Main Level: 1, Fireplace
Interior area
- Total structure area: 1,920
- Total interior livable area: 1,920 sqft
Video & virtual tour
Property
Parking
- Total spaces: 6
- Parking features: Driveway, Attached Garage, RV Parking
- Has attached garage: Yes
- Covered spaces: 2
- Uncovered spaces: 4
Features
- Levels: One and One Half
- Stories: 1
- Entry location: Main
- Patio & porch: Bath Off Primary, Ceiling Fan(s), Dbl Pane/Storm Window, Dining Room, Fireplace, Hot Tub/Spa, Vaulted Ceiling(s), Water Heater
- Has spa: Yes
- Spa features: Indoor
- Has view: Yes
- View description: Territorial
Lot
- Size: 2.3 Acres
- Features: Open Lot, Barn, Cable TV, Fenced-Partially, High Speed Internet, Hot Tub/Spa, Outbuildings, Outdoor Fireplace, Patio, RV Parking, Stable
- Topography: Equestrian,Partial Slope,Rolling
- Residential vegetation: Brush, Fruit Trees, Garden Space, Pasture
Details
- Parcel number: 201670000
- Zoning: R-5
- Zoning description: Jurisdiction: County
- Special conditions: Standard
Construction
Type & style
- Home type: SingleFamily
- Architectural style: 1 1/2 Stry w/Bsmt
- Property subtype: Single Family Residence
Materials
- Wood Siding, Wood Products
- Foundation: Poured Concrete, Slab
- Roof: Composition
Condition
- Good
- Year built: 1974
Utilities & green energy
- Electric: Company: Clark Public Utilities
- Sewer: Septic Tank, Company: Septic
- Water: Public, Company: Clark Public Utilities
- Utilities for property: Xfinity
Community & HOA
Community
- Subdivision: Battle Ground
Location
- Region: Battle Ground
Financial & listing details
- Price per square foot: $365/sqft
- Tax assessed value: $603,805
- Annual tax amount: $4,126
- Date on market: 9/18/2026
- Listing terms: Conventional,FHA,VA Loan
- Inclusions: Dishwasher(s), Dryer(s), Garbage Disposal, Microwave(s), Refrigerator(s), Washer(s)
- Road surface type: Dirt
Estimated market value
$682,400
$648,000 - $717,000
$3,146/mo
Price history
| Date | Event | Price |
|---|---|---|
| 9/18/2026 | Listed for sale | $699,900+250.9%$365/sqft |
Source:  NWMLS as distributed by MLS GRID #2557921 Report a problem | ||
| 6/2/2023 | Sold | $199,451+66.7%$104/sqft |
Source: Public Record Report a problem | ||
| 2/13/2020 | Sold | $119,627-52.5%$62/sqft |
Source: Public Record Report a problem | ||
| 9/9/2009 | Sold | $252,000-21.2%$131/sqft |
Source: Public Record Report a problem | ||
| 5/11/2009 | Listing removed | $319,900$167/sqft |
Source: Prudential Real Estate #9028724 Report a problem | ||
| 4/16/2009 | Listed for sale | $319,900-29.6%$167/sqft |
Source: Prudential Real Estate #9028724 Report a problem | ||
| 4/6/2009 | Sold | $454,263+66.8%$237/sqft |
Source: Public Record Report a problem | ||
| 7/23/2004 | Sold | $272,400$142/sqft |
Source: Public Record Report a problem | ||
Public tax history
| Year | Property taxes | Tax assessment |
|---|---|---|
| 2025 | $3,983 -14.4% | $603,805 +8.6% |
| 2024 | $4,653 +12.8% | $555,748 -2.4% |
| 2023 | $4,127 +4.6% | $569,660 +6% |
| 2022 | $3,945 0% | $537,581 +24% |
| 2021 | $3,947 +1.1% | $433,651 +9.3% |
| 2020 | $3,905 | $396,758 +3.6% |
| 2019 | $3,905 +14.9% | $383,013 +0.1% |
| 2018 | $3,398 -13.5% | $382,701 +13.6% |
| 2017 | $3,928 +19.9% | $336,916 +9.9% |
| 2016 | $3,276 +0.1% | $306,532 +9.1% |
| 2015 | $3,272 +1% | $281,000 +6.8% |
| 2014 | $3,239 | $263,130 +10.2% |
| 2013 | $3,239 +0.4% | $238,747 +10.5% |
| 2012 | $3,227 -2% | $216,033 -13.5% |
| 2011 | $3,293 +11.7% | $249,671 -5.5% |
| 2010 | $2,947 -9.8% | $264,135 -7.1% |
| 2009 | $3,268 | $284,320 -23.4% |
| 2008 | -- | $371,200 |
| 2007 | -- | $371,200 +83.3% |
| 2005 | -- | $202,500 |
| 2004 | -- | $202,500 +13.8% |
| 2001 | $2,010 +2.4% | $177,900 +3.6% |
| 2000 | $1,962 | $171,800 |
Find assessor info on the county website
Monthly payment
Est. payment
Payment breakdown
Explore the cost of this home by adjusting the details. Changes won't be saved.Climate risks
Neighborhood: 98604
Nearby schools
Schools provided by the listing agent
- Elementary: Tukes Valley Primary
- Middle: Tukes Valley Middle
- High: Battle Ground High
Source: NWMLS as distributed by MLS GRID. This data may not be complete. We recommend contacting the local school district to confirm school assignments for this home.


Similar homes
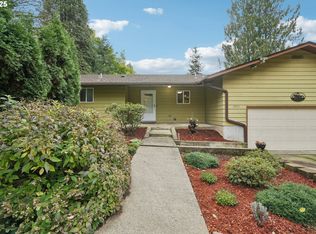
- $625,0003 bd2 ba1.6k sqft16906 NE 197th Avenue, Brush Prairie, WA 98606Active
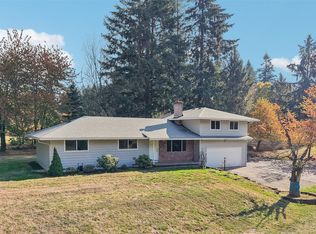 MLS ID #2596377, Jeanne Frace. NWMLS as distributed by MLS GRID
- $775,0004 bd3 ba2.1k sqft14405 NE 245th Street, Battle Ground, WA 98604Active
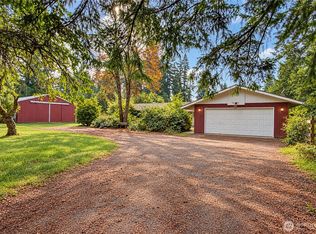 MLS ID #2588718, Tim D. Stuart. NWMLS as distributed by MLS GRID
- $725,0003 bd2 ba2.3k sqft16308 NE 199th St, Battle Ground, WA 98604Active
 MLS ID #191444720, Emily Chose, Parker Brennan Real Estate. RMLS (OR)
- $850,0004 bd3 ba2.1k sqft14001 NE 186th Ave, Brush Prairie, WA 98606Active
 MLS ID #343045806, Nick Shivers, eXp Realty LLC. RMLS (OR)
- $699,9004 bd3 ba2.3k sqft17716 NE 232nd Ave, Brush Prairie, WA 98606ActiveMLS ID #472118601, Taylor McKone, Windermere Northwest Living. RMLS (OR)
- $669,0004 bd3 ba2.4k sqft2848 SE 20th Ave, Battle Ground, WA 98604ActiveMLS ID #606111996, Pamela McAnally, Realty One Group Prestige. RMLS (OR)
- $509,9003 bd2 ba1.7k sqft116 SW 10th St, Battle Ground, WA 98604ActiveMLS ID #143907378, Rickey Dallum, Kelly Right Real Estate of Seattle LLC. RMLS (OR)
- $895,0004 bd3 ba2.3k sqft21815 NE 176th Ave, Battle Ground, WA 98604ActiveMLS ID #691107388, Karen Dayley, Berkshire Hathaway HomeServices NW Real Estate. RMLS (OR)
- $749,9004 bd3 ba2.2k sqft16101 NE 183rd St, Brush Prairie, WA 98606ActiveMLS ID #126325544, Steven Dobbs, John L. Scott Real Estate. RMLS (OR)
- $659,0003 bd2 ba2.1k sqft1203 SE 2nd Ave, Battle Ground, WA 98604ActiveMLS ID #143659927, Michelle Beall, Premiere Property Group, LLC. RMLS (OR)
- $999,9004 bd3 ba2.6k sqft20116 NE 237th Ave, Battle Ground, WA 98604ActiveMLS ID #263819801, Valerie Curalli, MORE Realty. RMLS (OR)
- $575,0005 bd3 ba2k sqft807 SE 4th St, Battle Ground, WA 98604ActiveMLS ID #547662230, Lance Nelson, Real Broker. RMLS (OR)
- $659,9003 bd2 ba2k sqft15903 NE 185th Ave, Brush Prairie, WA 98606ActiveMLS ID #645122892, Dawn Beaudoin, Realty One Group Prestige. RMLS (OR)
- $799,9003 bd3 ba2k sqft21618 NE 147th St, Brush Prairie, WA 98606ActiveMLS ID #497236008, Eric Dahlen, Premiere Property Group LLC. RMLS (OR)
- $719,9003 bd2 ba2.2k sqft2704 SE 18th Ave, Battle Ground, WA 98604ActiveMLS ID #713227698, Jennifer Amsler, eXp Realty LLC. RMLS (OR)
- $999,9005 bd3 ba2.3k sqft24341 NE Berry Rd, Battle Ground, WA 98604ActiveMLS ID #761796119, Daniel Belza, Real Broker LLC. RMLS (OR)
- $700,0006 bd4 ba2.7k sqft908 NE 1st Ave, Battle Ground, WA 98604ActiveMLS ID #283597269, Stefanie Foster, Windermere Northwest Living. RMLS (OR)
