Amazing recently constructed home. Built in 2024 this home boasts a tasteful and cozy layout with open kitchen/dining/living area. There is a beautiful fireplace featuring gas logs, hardwood floors in the common areas and hardtop counters with a large island in the kitchen. Dishwasher, built in microwave and country sink. Nice sized bedrooms and a primary bedroom with large primary bath featuring tile floors, tiled oversized walk in shower and dressing area with walk in closet. Guest bath features lots of storage, tiled floor and tiled shower/tub combo. The home has a large covered front porch with wonderful views for that nice place to unwind at end of day. The yard features improved grasses and landscaping. The rear walkway has a beautiful wooden arbor. The home also has a whole house generator powered by natural gas. The home is filled with wonderful touches and move in ready!
For sale
Price cut: $6K (9/10)
$449,000
1912 George Richey Rd, Longview, TX 75604
3beds
1,982sqft
Single Family Residence
Built in 2024
1.26 Acres Lot
$446,400 Zestimate®
$227/sqft
$-- HOA
What's special
Country sinkBuilt in microwaveNice sized bedroomsTasteful and cozy layout
- 48 days
- 351
- 29
Zillow last checked:
Listing updated:
Listed by:
Lana L Niemann 903-720-2060,
Rockett Realty Inc.,
Terry Johnson 903-720-2438,
Rockett Realty Inc.
Source: LGVBOARD,MLS#: 20266096
Facts & features
Interior
Bedrooms & bathrooms
- Bedrooms: 3
- Bathrooms: 2
- Full bathrooms: 2
Rooms
- Room types: Utility Room, 1 Living Area
Bathroom
- Features: Shower Only, Shower/Tub, Dressing Area, Walk-In Closet(s), Tile Counters
Heating
- Central Gas
Cooling
- Central Electric
Appliances
- Included: Elec Range/Oven, Microwave, Dishwasher, Vented Exhaust Fan, Gas Water Heater
- Laundry: Laundry Room, Electric Dryer Hookup, Washer Hookup
Features
- Ceiling Fan(s), Granite Counters, Ceiling Fans, Eat-in Kitchen
- Flooring: Hardwood
- Windows: Shades/Blinds, Blinds
- Has fireplace: Yes
- Fireplace features: Living Room, Electric
Interior area
- Total interior livable area: 1,982 sqft
Property
Parking
- Total spaces: 2
- Parking features: Garage, Garage Faces Side, Attached, Rear/Side Entry, Concrete
- Attached garage spaces: 2
- Has uncovered spaces: Yes
Features
- Levels: One
- Stories: 1
- Patio & porch: Porch
- Exterior features: Auto Sprinkler, Rain Gutters
- Pool features: None
- Fencing: Wood,Partial
Lot
- Size: 1.26 Acres
- Features: Landscaped, Native Grass, Improved Grass
- Topography: Level
- Residential vegetation: Partially Wooded
Details
- Additional structures: None
- Parcel number: 201571
Construction
Type & style
- Home type: SingleFamily
- Architectural style: Traditional
- Property subtype: Single Family Residence
Materials
- See Remarks
- Foundation: Slab
- Roof: Composition
Condition
- Year built: 2024
Utilities & green energy
- Gas: Natural Gas
- Sewer: Public Sewer
- Water: Public Water, City
- Utilities for property: Electricity Available, Natural Gas Available
Community & HOA
Community
- Security: Security Lights
- Senior community: Yes
Location
- Region: Longview
Financial & listing details
- Price per square foot: $227/sqft
- Annual tax amount: $5,103
- Price range: $449K - $449K
- Date on market: 8/26/2026
- Listing terms: Cash,FHA,Conventional,VA Loan,Must Qualify,USDA Loan
- Exclusions: All potted plants
- Road surface type: Asphalt
Estimated market value
$446,400
$424,000 - $469,000
$2,565/mo
Price history
| Date | Event | Price |
|---|---|---|
| 9/10/2026 | Price change | $449,000-1.3%$227/sqft |
Source:  LGVBOARD #20266096 Report a problem LGVBOARD #20266096 Report a problem | ||
| 8/26/2026 | Listed for sale | $455,000$230/sqft |
Source: LGVBOARD #20266096 Report a problem | ||
Public tax history
Tax history is unavailable.
Monthly payment
Est. payment
Payment breakdown
Explore the cost of this home by adjusting the details. Changes won't be saved.Climate risks
Neighborhood: 75604
Nearby schools
Schools provided by the listing agent
- District: Spring Hill
Source: LGVBOARD. This data may not be complete. We recommend contacting the local school district to confirm school assignments for this home.
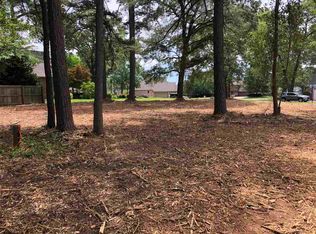
Similar homes
- $489,9005 bd4 ba2.7k sqft119 Blaine Trl, Longview, TX 75604For Sale
 MLS ID #20265976, Laura McDaniel, Ember Realty. LGVBOARD
 - $439,5005 bd3 ba2.5k sqft1105 Insignia Way, Longview, TX 75604For Sale
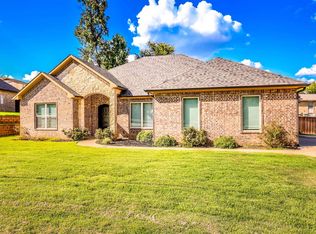 MLS ID #20266333, Mark W Coleman, TX Farms & Ranches/Park Village. LGVBOARD
 - $439,9003 bd3 ba2k sqft3801 Fern Ridge Dr, Longview, TX 75605For Sale
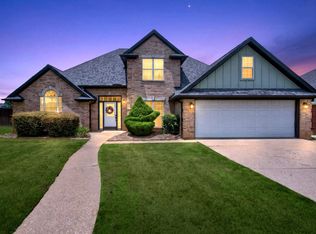 MLS ID #20265134, Christy Morse, Trina Griffith & Company Real Estate. LGVBOARD
 - $345,0003 bd2 ba1.7k sqft103 Lakeway Ln, Longview, TX 75604For Sale
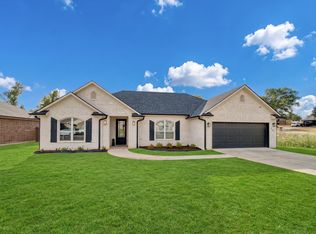 MLS ID #20266933, Janti Patel, Ramsey Realty Group. LGVBOARD
