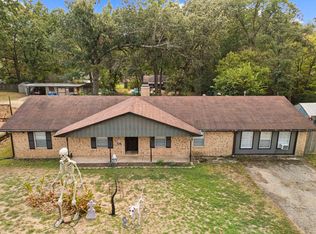
Welcome to 354 Summerfield Rd, where space, comfort, and versatility come together on 2.44 beautiful acres in sought-after North Longview. This inviting property offers the privacy and room to spread out that buyers are looking for, while remaining conveniently located near the amenities of town. Inside, the welcoming living room features a cozy fireplace, creating the perfect setting for relaxing evenings. The kitchen is designed for both everyday living and entertaining, with built-in appliances, abundant cabinetry, granite countertops, and stylish finishes. The spacious primary suite offers a generous closet and a private en-suite bath. Recent updates include fresh interior and exterior paint, new flooring, and new countertops. The roof is approximately 6 years old, and the septic system is approximately 5 years old. Just off the garage, the oversized mudroom provides excellent storage and flexibility, with plenty of room to accommodate washer and dryer connections for a convenient indoor laundry area. The current washer and dryer hookups are located in the garage adjacent to the mudroom. An additional room just beyond the mudroom offers even more built-in storage, ideal for pantry items, small appliances, household supplies, or extra organization. Both spaces are conveniently located just off the kitchen. Outside is where this property truly shines. Enjoy the covered patio, spacious backyard, large shop, storage shed, covered RV parking, and greenhouse. With 2.44 acres, there is plenty of room for hobbies, projects, entertaining, gardening, RV storage, or simply enjoying the peace and space of country-style living with the convenience of North Longview. A property with this much land, storage, flexibility, and recent updating is a rare opportunity. Come see the value at 354 Summerfield Rd!
For sale
Price cut: $6K (9/28)
$349,000
354 Summerfield Rd, Longview, TX 75605
3beds
2,142sqft
Single Family Residence
Built in 1974
2.44 Acres Lot
$340,200 Zestimate®
$163/sqft
$-- HOA
What's special
- 14 days
- 308
- 31
Likely to sell faster than
Zillow last checked:
Listing updated:
Listed by:
Heidi Hitt 903-720-2684,
Miller Homes Group Longview
Source: LGVBOARD,MLS#: 20266832
Facts & features
Interior
Bedrooms & bathrooms
- Bedrooms: 3
- Bathrooms: 2
- Full bathrooms: 2
Rooms
- Room types: Family Room, Utility Room
Bedroom
- Features: Walk-In Closet(s)
Bathroom
- Features: Shower Only, Shower and Tub, Vinyl Tile
Heating
- Central Electric
Cooling
- Central Electric, Attic Fan
Appliances
- Included: Elec Range/Oven, Microwave, Dishwasher, Vented Exhaust Fan, Electric Water Heater, More Than One Water Heater
- Laundry: Laundry Room, In Garage, Electric Dryer Hookup, Washer Hookup
Features
- Ceiling Fan(s), Food Center, Granite Counters, Ceiling Fans, High Speed Internet, Breakfast Bar, Eat-in Kitchen
- Flooring: Carpet, Vinyl
- Windows: Shutters, Double Pane Windows
- Number of fireplaces: 1
- Fireplace features: Wood Burning, Living Room, Gas Starter, Glass Doors
Interior area
- Total interior livable area: 2,142 sqft
Property
Parking
- Total spaces: 2
- Parking features: Garage, Garage Faces Front, RV Access/Parking, Attached, Concrete
- Attached garage spaces: 2
- Has uncovered spaces: Yes
Features
- Levels: One
- Stories: 1
- Patio & porch: Patio, Covered, Porch
- Exterior features: Auto Sprinkler, Sprinkler System, Rain Gutters
- Pool features: None
- Fencing: None
Lot
- Size: 2.44 Acres
- Features: Landscaped, Cul-De-Sac, Improved Grass
- Topography: Level
- Residential vegetation: Partially Wooded
Details
- Additional structures: Storage Buildings, Greenhouse, Workshop
- Parcel number: 0000014643
Construction
Type & style
- Home type: SingleFamily
- Architectural style: Traditional
- Property subtype: Single Family Residence
Materials
- Brick
- Foundation: Slab
- Roof: Composition
Condition
- Year built: 1974
Utilities & green energy
- Electric: Rural Electric
- Gas: Propane
- Sewer: Conventional Septic, Community
- Water: Community, Community
- Utilities for property: Propane
Green energy
- Energy generation: Wind
Community & HOA
Community
- Security: Smoke Detector(s)
Location
- Region: Longview
Financial & listing details
- Price per square foot: $163/sqft
- Tax assessed value: $357,420
- Annual tax amount: $3,613
- Price range: $349K - $349K
- Date on market: 9/28/2026
- Listing terms: Cash,FHA,Conventional,VA Loan,Must Qualify
- Exclusions: None
- Road surface type: Asphalt
Estimated market value
$340,200
$323,000 - $357,000
$2,173/mo
Price history
| Date | Event | Price |
|---|---|---|
| 9/28/2026 | Price change | $349,000-1.7%$163/sqft |
Source:  LGVBOARD #20266832 Report a problem LGVBOARD #20266832 Report a problem | ||
| 8/31/2026 | Price change | $355,000-2.7%$166/sqft |
Source: LGVBOARD #20261799 Report a problem | ||
| 3/30/2026 | Price change | $365,000-5.2%$170/sqft |
Source: LGVBOARD #20261799 Report a problem | ||
| 3/13/2026 | Listed for sale | $385,000$180/sqft |
Source: LGVBOARD #20261799 Report a problem | ||
Public tax history
| Year | Property taxes | Tax assessment |
|---|---|---|
| 2025 | $788 -56% | $293,765 +10% |
| 2024 | $1,790 +1% | $267,059 +10% |
| 2023 | $1,772 -37.1% | $242,781 +10% |
| 2022 | $2,819 +120% | $220,710 +17.9% |
| 2021 | $1,281 +1.1% | $187,231 +10% |
| 2020 | $1,267 -0.1% | $170,210 -0.5% |
| 2019 | $1,268 +15.6% | $171,130 +1.6% |
| 2018 | $1,097 | $168,500 -0.5% |
| 2017 | $1,097 | $169,430 +0.8% |
| 2016 | $1,097 | $168,100 -0.8% |
| 2015 | $1,097 | $169,420 +0.3% |
| 2014 | -- | $168,960 -0.4% |
| 2013 | -- | $169,560 +1.8% |
| 2012 | -- | $166,640 +0.2% |
| 2011 | -- | $166,250 +2.5% |
| 2010 | -- | $162,140 +0.3% |
| 2009 | -- | $161,590 +9.1% |
| 2008 | -- | $148,140 +10% |
| 2007 | -- | $134,670 +10% |
| 2006 | -- | $122,430 +5.8% |
| 2005 | -- | $115,770 +4.9% |
| 2004 | -- | $110,320 +5.5% |
| 2003 | -- | $104,600 +5.4% |
| 2002 | -- | $99,250 +1.3% |
| 2001 | -- | $98,000 +1.4% |
| 2000 | -- | $96,690 |
Find assessor info on the county website
Monthly payment
Est. payment
Payment breakdown
Explore the cost of this home by adjusting the details. Changes won't be saved.Climate risks
Neighborhood: 75605
Nearby schools
Schools provided by the listing agent
- District: Longview
Source: LGVBOARD. This data may not be complete. We recommend contacting the local school district to confirm school assignments for this home.
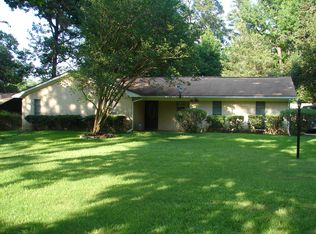
Similar homes
- $419,0005 bd3 ba2.9k sqft461 Country Pl, Longview, TX 75605For Sale
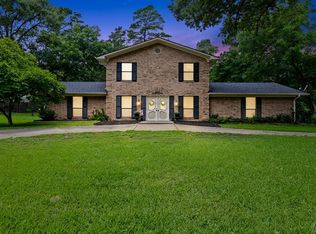 MLS ID #20264671, Patricia D Marshburn, Texas Real Estate Executives. LGVBOARD
 - $345,0004 bd2 ba2k sqft209 Morningstar Dr, Longview, TX 75605For Sale
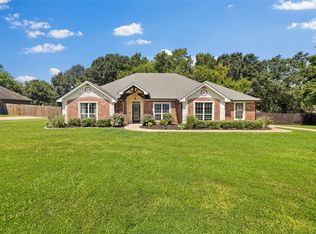 MLS ID #21335814, Elgina Parilla. NTREIS
 - $399,9003 bd2 ba2.6k sqft383 Allen Rd, Longview, TX 75605For Sale
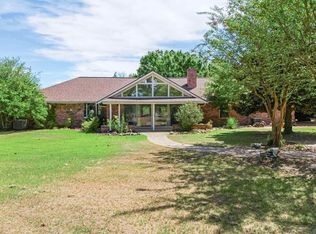 MLS ID #20266325, Mary Lou Clendenin, BOLD Real Estate Group. LGVBOARD
 - $250,0005 bd2 ba1.8k sqft2108 Reva St, Longview, TX 75605For Sale
 MLS ID #20267013, Austin Moore, Austin Moore & Company Real Estate. LGVBOARD
