Beautifully renovated and move-in ready! Welcome to 1912 Hanson Road, where stylish updates and inviting living spaces come together to make this house feel like home. Gorgeous hardwood floors flow throughout the home, beginning in the spacious, light-filled living room and continuing into the dining area, where glass sliders lead to a covered patio and fully fenced backyard—perfect for outdoor entertaining or simply relaxing. The stunning renovated kitchen is sure to impress with crisp white cabinetry, gleaming quartz countertops, a custom tile backsplash, and stainless steel appliances. All-new windows throughout the home bring in plenty of natural light and add to its fresh, updated appeal. Upstairs, you'll find three comfortable bedrooms and a beautifully renovated full bathroom with convenient private access from the primary bedroom. The finished lower level offers even more living space, featuring a bright and spacious family room, a second beautifully renovated full bathroom, and a separate utility room with a washer and dryer. Outside, enjoy the covered patio, fenced backyard, and the convenience of a private driveway with parking for three cars. Conveniently located near shopping, dining, and major commuter routes, this beautifully updated home is ready for its new owners. Just move in and enjoy!
For sale
$335,000
1912 Hanson Rd, Edgewood, MD 21040
3beds
2,264sqft
Single Family Residence
Built in 1961
8,040 Square Feet Lot
$333,200 Zestimate®
$148/sqft
$-- HOA
What's special
- 2 days
- 44
- 6
Zillow last checked:
Listing updated:
Listed by:
Marty Farmer 410-245-6083,
Cummings & Co. Realtors (410) 823-0033
Source: Bright MLS,MLS#: MDHR2061974
Facts & features
Interior
Bedrooms & bathrooms
- Bedrooms: 3
- Bathrooms: 2
- Full bathrooms: 2
Rooms
- Room types: Living Room, Dining Room, Primary Bedroom, Bedroom 2, Bedroom 3, Kitchen, Family Room, Laundry, Bathroom 1, Bathroom 2
Primary bedroom
- Features: Attached Bathroom, Ceiling Fan(s), Flooring - HardWood
- Level: Upper
Bedroom 2
- Features: Ceiling Fan(s), Flooring - HardWood
- Level: Upper
Bedroom 3
- Features: Ceiling Fan(s), Flooring - HardWood
- Level: Upper
Bathroom 1
- Features: Bathroom - Tub Shower
- Level: Upper
Bathroom 2
- Features: Bathroom - Stall Shower
- Level: Lower
Dining room
- Features: Dining Area, Flooring - HardWood
- Level: Main
Family room
- Features: Flooring - Carpet
- Level: Lower
Kitchen
- Features: Countertop(s) - Quartz, Kitchen - Electric Cooking
- Level: Main
Laundry
- Level: Lower
Living room
- Features: Ceiling Fan(s), Flooring - HardWood
- Level: Main
Heating
- Forced Air, Natural Gas
Cooling
- Ceiling Fan(s), Central Air, Electric
Appliances
- Included: Microwave, Dishwasher, Dryer, Exhaust Fan, Oven/Range - Electric, Refrigerator, Stainless Steel Appliance(s), Washer, Water Heater, Gas Water Heater
- Laundry: In Basement, Has Laundry, Laundry Room
Features
- Soaking Tub, Bathroom - Stall Shower, Ceiling Fan(s), Combination Dining/Living, Dining Area, Upgraded Countertops
- Flooring: Carpet, Wood
- Basement: Finished,Interior Entry,Windows
- Has fireplace: No
Interior area
- Total structure area: 2,264
- Total interior livable area: 2,264 sqft
- Finished area above ground: 1,676
- Finished area below ground: 588
Property
Parking
- Total spaces: 3
- Parking features: Off Street
Accessibility
- Accessibility features: None
Features
- Levels: Multi/Split,Three
- Stories: 3
- Pool features: None
- Fencing: Full,Back Yard,Privacy
Lot
- Size: 8,040 Square Feet
- Features: Front Yard, Rear Yard
Details
- Additional structures: Above Grade, Below Grade
- Parcel number: 1301114379
- Zoning: R3
- Special conditions: Standard
Construction
Type & style
- Home type: SingleFamily
- Property subtype: Single Family Residence
Materials
- Aluminum Siding, Brick, Combination
- Foundation: Other
Condition
- New construction: No
- Year built: 1961
- Major remodel year: 2026
Utilities & green energy
- Sewer: Public Sewer
- Water: Public
Community & HOA
Community
- Subdivision: Edge Mead
HOA
- Has HOA: No
Location
- Region: Edgewood
Financial & listing details
- Price per square foot: $148/sqft
- Tax assessed value: $192,933
- Annual tax amount: $2,103
- Date on market: 11/17/2026
- Listing agreement: Exclusive Right To Sell
- Ownership: Fee Simple
Estimated market value
$333,200
$317,000 - $350,000
$2,248/mo
Price history
| Date | Event | Price |
|---|---|---|
| 11/18/2026 | Listed for sale | $335,000+55.8%$148/sqft |
Source:  Bright MLS #MDHR2061974 Report a problem | ||
| 11/4/2026 | Sold | $215,000$95/sqft |
Source: Public Record Report a problem | ||
Public tax history
| Year | Property taxes | Tax assessment |
|---|---|---|
| 2026 | $2,103 +11.2% | $192,933 +7.9% |
| 2025 | $1,890 +5.4% | $178,767 +8.6% |
| 2024 | $1,794 +3.3% | $164,600 +3.3% |
| 2023 | $1,737 +3.4% | $159,367 -3.2% |
| 2022 | $1,680 -0.9% | $164,600 +10.5% |
| 2021 | $1,696 -1.3% | $148,900 |
| 2020 | $1,718 | $148,900 |
| 2019 | $1,718 -7.2% | $148,900 -7.2% |
| 2018 | $1,851 | $160,400 |
| 2017 | $1,851 | $160,400 +8.9% |
| 2016 | -- | $147,333 +4.6% |
| 2015 | -- | $140,800 |
| 2014 | $1,970 | $140,800 |
| 2013 | -- | $140,800 -18.3% |
| 2012 | -- | $172,300 |
| 2011 | -- | $172,300 |
| 2010 | -- | $172,300 -23.2% |
| 2009 | -- | $224,470 +14.9% |
| 2008 | -- | $195,290 +17.6% |
| 2007 | -- | $166,110 +21.3% |
| 2006 | -- | $136,930 +6.5% |
| 2005 | -- | $128,582 +6.9% |
| 2004 | -- | $120,236 +7.5% |
| 2003 | -- | $111,890 +2.3% |
| 2002 | -- | $109,326 +2.4% |
| 2001 | -- | $106,763 |
Find assessor info on the county website
Monthly payment
Est. payment
Payment breakdown
Explore the cost of this home by adjusting the details. Changes won't be saved.Climate risks
Neighborhood: 21040
Nearby schools
Schools provided by the listing agent
- District: Harford County Public Schools
Source: Bright MLS. This data may not be complete. We recommend contacting the local school district to confirm school assignments for this home.

Similar homes
- $410,0003 bd3 ba1.9k sqft1912 Harewood Rd, Edgewood, MD 21040For Sale
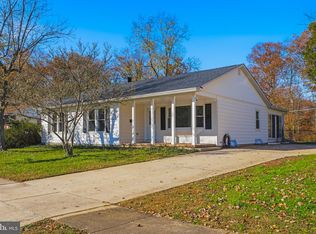
 MLS ID #MDHR2060368, Nikki Karrasch, Cummings & Co. Realtors. Bright MLS
- $314,9994 bd3 ba2.2k sqft1735 Harbinger Trl, Edgewood, MD 21040For Sale
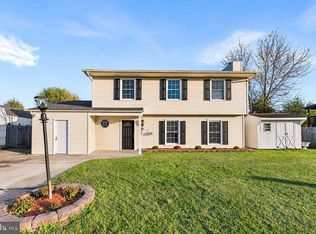 MLS ID #MDHR2061998, Nelson Fuentes, Keller Williams Capital Properties. Bright MLS
- $325,0003 bd4 ba2.9k sqft2406 Roth Rd, Edgewood, MD 21040For Sale
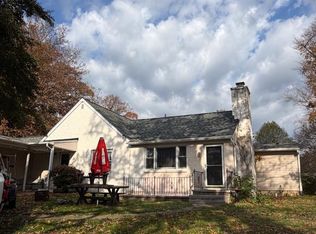 MLS ID #MDHR2061942, Kari Walling, Cummings & Co. Realtors. Bright MLS
- $--3 bd2 ba1.8k sqft714 Rainbow Ct, Edgewood, MD 21040Auction
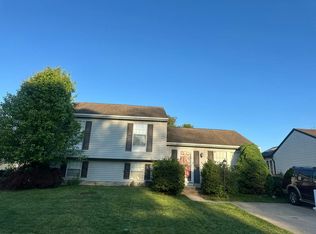 Auction.com 2
- $340,0004 bd2 ba1.6k sqft1927 Harbinger Trl, Edgewood, MD 21040For SaleMLS ID #MDHR2060770, Cheri Chenoweth, Redfin Corp. Bright MLS
- $335,0004 bd2 ba1.9k sqft2311 Perry Ave, Edgewood, MD 21040For SaleMLS ID #MDHR2060266, Beth Waller, Keller Williams Realty/Lee Beaver & Assoc.. Bright MLS
- $329,9003 bd2 ba1.1k sqft101 Oak St, Edgewood, MD 21040For SaleMLS ID #MDHR2060046, Juan Reyes, Aragon Real Estate LLC. Bright MLS
- $299,9003 bd2 ba1.1k sqft2507 Burlwood Ct, Edgewood, MD 21040For SaleMLS ID #MDHR2061096, Lauren DiMartino, EXP Realty, LLC. Bright MLS
- $296,0003 bd2 ba1.7k sqft410 Winterberry Ct, Edgewood, MD 21040For SaleMLS ID #MDHR2061912, Verria Hairston, Open Door Brokerage, LLC. Bright MLS
- $349,9004 bd3 ba2.1k sqft459 Winterberry Dr, Edgewood, MD 21040For SaleMLS ID #MDHR2059286, Steven Saucedo, Keller Williams Flagship. Bright MLS
- $355,0003 bd3 ba2.1k sqft134 Laburnum Rd, Edgewood, MD 21040For SaleMLS ID #MDHR2060968, Carlo Buendia, RE/MAX Components. Bright MLS
- $369,9005 bd3 ba2k sqft3075 Ebbtide Dr, Edgewood, MD 21040For SaleMLS ID #MDHR2061564, Tim Karns, RE/MAX Components. Bright MLS
- $275,0003 bd2 ba1.3k sqft3008 Mahonia Way, Edgewood, MD 21040For SaleMLS ID #MDHR2061920, Joan Ryder, Joan Ryder and Associates Real Estate. Bright MLS
- $449,9004 bd3 ba2.2k sqft2203 Retreat Ct, Edgewood, MD 21040For SaleMLS ID #MDHR2058406, Ms. Tyquese Pratt-Chambers, Weichert, Realtors - Diana Realty. Bright MLS
- $339,0003 bd3 ba2k sqft1816 Graymount Way, Edgewood, MD 21040For SaleMLS ID #MDHR2053584, Alex Fox, Allfirst Realty, Inc.. Bright MLS
- $349,9903 bd4 ba1.8k sqft342 Aqua Sq #179, Edgewood, MD 21040New ConstructionMLS ID #MDHR2061944, Mrs. Terri E Hill, Builder Solutions Realty. Bright MLS
- $344,5003 bd2 ba1.2k sqft800 Ferguson Rd, Joppa, MD 21085For SaleMLS ID #MDHR2061384, Mr. LUIS I CARRILLO, Cummings & Co. Realtors. Bright MLS
- $299,9003 bd3 ba1.6k sqft484 Crestridge Way, Abingdon, MD 21009For SaleMLS ID #MDHR2062032, Daniel Demers, Sell Your Home Services. Bright MLS
- $433,3333 bd3 ba2k sqft2922 Siwanoy Dr, Edgewood, MD 21040For SaleMLS ID #MDHR2059922, R.J. Breeden, Berkshire Hathaway HomeServices Homesale Realty. Bright MLS
- $199,9993 bd3 ba1.8k sqft1546 Harford Square Dr, Edgewood, MD 21040For SaleMLS ID #MDHR2061898, Tanya Luckenbill, Integrity Real Estate. Bright MLS
