Welcome to Your Dream Home! Discover the perfect blend of modern elegance, comfort, and functionality in this beautifully updated home! Featuring a spacious open-concept layout, stylish finishes, and abundant natural light, this property is designed for both everyday living and entertaining. Enjoy a stunning kitchen, inviting living spaces, generously sized bedrooms, and beautifully appointed bathrooms. Every detail has been thoughtfully designed to create a warm and welcoming atmosphere. Conveniently located near shopping, dining, schools, and major commuter routes, this home offers the perfect combination of style and convenience. Don't miss this incredible opportunity—schedule your private showing today!
Coming soon 10/28
$348,500
800 Ferguson Rd, Joppa, MD 21085
3beds
1,295sqft
Single Family Residence
Built in 1963
9,478 Square Feet Lot
$-- Zestimate®
$269/sqft
$-- HOA
What's special
- 21 hours
- 148
- 4
Zillow last checked:
Listing updated:
Listed by:
Mr. LUIS I CARRILLO 443-579-6245,
Cummings & Co. Realtors (410) 823-0033
Source: Bright MLS,MLS#: MDHR2061384
Facts & features
Interior
Bedrooms & bathrooms
- Bedrooms: 3
- Bathrooms: 2
- Full bathrooms: 2
- Main level bathrooms: 2
- Main level bedrooms: 3
Basement
- Area: 0
Heating
- Central, Electric
Cooling
- Central Air, Electric
Appliances
- Included: Dishwasher, Dryer, Extra Refrigerator/Freezer, Microwave, Refrigerator, Oven/Range - Electric, Electric Water Heater
Features
- Flooring: Luxury Vinyl
- Has basement: No
- Has fireplace: No
Interior area
- Total structure area: 1,295
- Total interior livable area: 1,295 sqft
- Finished area above ground: 1,295
- Finished area below ground: 0
Property
Parking
- Total spaces: 2
- Parking features: Attached Carport
- Carport spaces: 2
Accessibility
- Accessibility features: None
Features
- Levels: One
- Stories: 1
- Pool features: None
Lot
- Size: 9,478 Square Feet
Details
- Additional structures: Above Grade, Below Grade
- Parcel number: 1301126709
- Zoning: R3
- Special conditions: Standard
Construction
Type & style
- Home type: SingleFamily
- Architectural style: Ranch/Rambler
- Property subtype: Single Family Residence
Materials
- Frame, Brick
- Foundation: Slab
- Roof: Architectural Shingle
Condition
- Excellent,Very Good
- New construction: No
- Year built: 1963
Utilities & green energy
- Electric: 200+ Amp Service
- Sewer: Public Sewer
- Water: Public
Community & HOA
Community
- Subdivision: Joppatowne
HOA
- Has HOA: No
- Amenities included: None
- Services included: None
Location
- Region: Joppa
Financial & listing details
- Price per square foot: $269/sqft
- Tax assessed value: $204,967
- Annual tax amount: $2,234
- Date on market: 10/28/2026
- Listing agreement: Exclusive Agency
- Listing terms: Cash,Conventional,FHA,VA Loan,Other
- Inclusions: Everything In The House
- Exclusions: Security System
- Ownership: Fee Simple
Estimated market value
Not available
Estimated sales range
Not available
Not available
Price history
| Date | Event | Price |
|---|---|---|
| 7/29/2026 | Sold | $213,500-5.1%$165/sqft |
Source:  Bright MLS #MDHR2051172 Report a problem | ||
| 7/14/2026 | Pending sale | $225,000$174/sqft |
Source:  Long & Foster Broker Feed #MDHR2051172 Report a problem | ||
| 5/22/2026 | Price change | $225,000-4.3%$174/sqft |
Source: Long & Foster Broker Feed #MDHR2051172 Report a problem | ||
| 3/4/2026 | Price change | $235,000-7.8%$181/sqft |
Source: Long & Foster Broker Feed #MDHR2051172 Report a problem | ||
| 1/27/2026 | Listed for sale | $255,000+6.3%$197/sqft |
Source: Long & Foster Broker Feed #MDHR2051172 Report a problem | ||
| 12/10/2025 | Sold | $240,000$185/sqft |
Source: Public Record Report a problem | ||
Public tax history
| Year | Property taxes | Tax assessment |
|---|---|---|
| 2026 | $2,234 +4.7% | $204,967 +4.7% |
| 2025 | $2,134 +4.9% | $195,833 +4.9% |
| 2024 | $2,035 +3.7% | $186,700 +3.7% |
| 2023 | $1,963 +3.8% | $180,067 -3.6% |
| 2022 | $1,890 -0.5% | $186,700 +11.9% |
| 2021 | $1,900 +0.9% | $166,800 +2.2% |
| 2020 | $1,883 +2.3% | $163,133 -2.2% |
| 2019 | $1,840 +2.4% | $166,800 +7.1% |
| 2018 | $1,798 | $155,800 |
| 2017 | $1,798 | $155,800 +8.2% |
| 2016 | -- | $144,000 +4.3% |
| 2015 | -- | $138,100 |
| 2014 | $416 | $138,100 |
| 2013 | -- | $138,100 -21.7% |
| 2012 | -- | $176,400 |
| 2011 | -- | $176,400 |
| 2010 | -- | $176,400 -16.4% |
| 2009 | -- | $211,100 +15.3% |
| 2008 | -- | $183,110 +18% |
| 2007 | -- | $155,120 +22% |
| 2006 | -- | $127,130 +5.9% |
| 2005 | -- | $119,996 +6.3% |
| 2004 | -- | $112,863 +6.7% |
| 2003 | -- | $105,730 +4% |
| 2002 | -- | $101,700 +4.1% |
| 2001 | -- | $97,670 |
Find assessor info on the county website
Monthly payment
Est. payment
Payment breakdown
Explore the cost of this home by adjusting the details. Changes won't be saved.Climate risks
Neighborhood: 21085
Nearby schools
Schools provided by the listing agent
- District: Harford County Public Schools
Source: Bright MLS. This data may not be complete. We recommend contacting the local school district to confirm school assignments for this home.

Similar homes
- $365,0003 bd2 ba1.4k sqft111 Breakwater Ct, Joppa, MD 21085For Sale
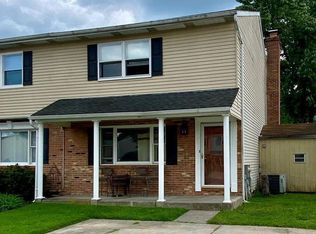
 MLS ID #MDHR2059308, Margaret Steen, Steen Properties. Bright MLS
- $299,9992 bd2 ba1.3k sqft109 Breakwater Ct, Joppa, MD 21085For Sale
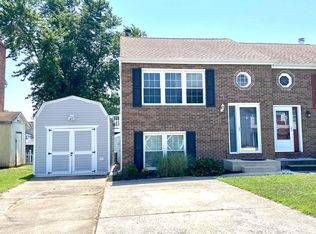 MLS ID #MDHR2057108, Margaret Steen, Steen Properties. Bright MLS
- $355,0003 bd2 ba1.4k sqft3110 Dubois Ave, Baltimore, MD 21234For Sale
 MLS ID #MDBC2179284, Matt Malczewski, LPT Realty, LLC. Bright MLS
- $349,9994 bd2 ba1.9k sqft2311 Perry Ave, Edgewood, MD 21040For Sale
 MLS ID #MDHR2060266, Beth Waller, Keller Williams Realty/Lee Beaver & Assoc.. Bright MLS
- $347,9002 bd2 ba1.3k sqft10516 Bird River Rd, Middle River, MD 21220For SaleMLS ID #MDBC2174002, Valerie Garcia, Manor West Realty. Bright MLS
- $285,0004 bd2 ba1.6k sqft416 Earls Rd, Baltimore, MD 21220For SaleMLS ID #MDBC2178802, Cheryl Frederick, Long & Foster Real Estate, Inc.. Bright MLS
- $354,9004 bd2 ba1.4k sqft411 Margaret Ave, Essex, MD 21221For SaleMLS ID #MDBC2178038, William Ortega, Signature Home Realty LLC. Bright MLS
- $368,0004 bd2 ba1.8k sqft7915 Rolling View Ave, Nottingham, MD 21236For SaleMLS ID #MDBC2179018, HANG YANG, Mulan Realty, Corp. Bright MLS
- $389,9003 bd3 ba1.7k sqft4834 Vicky Rd, Baltimore, MD 21236For SaleMLS ID #MDBC2166660, Justin Pladna, Picket Fence Properties LLC. Bright MLS
- $354,0003 bd2 ba1.1k sqft7700 Chestnut Ave, Baltimore, MD 21234For SaleMLS ID #MDBC2172256, homecoin.com Minerick, Homecoin.com. Bright MLS
- $299,9993 bd2 ba1.1k sqft8228 Watersedge Rd, Baltimore, MD 21222For SaleMLS ID #MDBC2179374, Carla Weichert, RE/MAX Advantage Realty. Bright MLS
- $415,0003 bd3 ba1.9k sqft105 Rock Spring Church Rd, Forest Hill, MD 21050For SaleMLS ID #MDHR2060622, Mike Booz, Signature Realty Group, LLC. Bright MLS
- $349,0004 bd3 ba1.5k sqft1206 Caldwell Ct S, Belcamp, MD 21017For SaleMLS ID #MDHR2054664, Wale Balogun, EXP Realty, LLC. Bright MLS
- $350,0003 bd2 ba1.4k sqft6817 Brentwood Ave, Dundalk, MD 21222For SaleMLS ID #MDBC2175244, Al Kemal, Taylor Properties. Bright MLS
- $295,0003 bd2 ba1.5k sqft8715 Old Harford Rd, Baltimore, MD 21234For SaleMLS ID #MDBC2164898, Leslie A. Pladna, Picket Fence Properties LLC. Bright MLS
- $319,9003 bd2 ba1.5k sqft898 Oxford Ave, Aberdeen, MD 21001For SaleMLS ID #MDHR2060814, Michael Klijanowicz, Ghimire Homes. Bright MLS
- $355,0004 bd3 ba1.2k sqft2704 Garnet Rd, Baltimore, MD 21234For SaleMLS ID #MDBC2159962, Frank Agboola, HomeLogic Solutions, LLC. Bright MLS
- $330,9003 bd2 ba1.5k sqft9 Slipstream Ct, Baltimore, MD 21220New ConstructionMLS ID #MDBC2175914, Bob Mohseni, Weichert, Realtors - Diana Realty. Bright MLS
- $279,4004 bd2 ba1.2k sqft8055 Park Haven Rd, Dundalk, MD 21222For SaleMLS ID #MDBC2179570, Allen Stanton, RE/MAX Executive. Bright MLS
- $375,0004 bd3 ba1.7k sqft79 Yew Rd, Essex, MD 21221For SaleMLS ID #MDBC2175510, Santiago Carrera, Samson Properties. Bright MLS
