Now available to ONE LUCKY BUYER! Absolutely stunning custom-built two-story home with a 2035 sq ft walkout lower level, perfectly situated on an amazing, picturesque lot! Offering 5 (or 6) bedrooms and 5.1 baths, this exceptional home features two maintenance free Trex decks plus a paver patio with firepit. The luxurious primary suite is truly a serene retreat, complete with a sitting area, huge walk-in closet, gorgeous spa-like bath, private secure office, and personal vanity space. A junior suite offers a walk-in closet and private en suite bath, while the remaining upstairs bedrooms also feature walk ins and share a Jack-and-Jill bath. Easy related or multigenerational living awaits in the expansive 9-foot walkout, featuring a recreation room, game room, bedroom, kitchen, workout area, abundant storage, 1.1 baths, and a convenient second laundry area. The beautiful chef's dream kitchen effortlessly balances functionality and entertaining with custom cabinetry, a large seating island, fireplace built into the cabinetry, and independent full-size refrigerator and freezer highlighting the impressive appliance package. A spacious breakfast room is flooded with natural light, while the spectacular great room adjacent features soaring ceilings and a dramatic two-story pellet-stove fireplace. An oversized dining room with dual chandeliers, main-floor office, main-floor laundry, beautiful hardwood floors, gorgeous doors and millwork, and fastidious attention to detail complete the interior. Outside, enjoy multiple spaces designed for relaxing and entertaining, while the three-car heated garage with EV charger adds even more convenience. Spotless, beautifully maintained, and offered for the first time by its meticulous original owner-you're gonna wanna see this one!
Active
$979,000
19132 Boulder Ridge Ct, Mokena, IL 60448
5beds
4,269sqft
Single Family Residence
Built in 2006
-- sqft lot
$-- Zestimate®
$229/sqft
$67/mo HOA
What's special
Dramatic two-story pellet-stove fireplaceSoaring ceilingsJack-and-jill bathMain-floor officeLuxurious primary suiteLarge seating islandGorgeous doors and millwork
- --
- 698
- views
- 34
- saves
Zillow last checked:
Listing updated:
Listed by:
Karen Irace, CRS,CSC 708-870-2406,
RE/MAX 10 in the Park,
Michael Fegan 708-785-0408,
RE/MAX 10 in the Park
Source: MRED as distributed by MLS GRID,MLS#: 12744363
Facts & features
Interior
Bedrooms & bathrooms
- Bedrooms: 5
- Bathrooms: 6
- Full bathrooms: 5
- 1/2 bathrooms: 1
Rooms
- Room types: Bedroom 5, Breakfast Room, Office, Exercise Room, Kitchen, Recreation Room, Foyer, Storage, Game Room, Other Room
Primary bedroom
- Features: Flooring (Hardwood), Bathroom (Full, Tub & Separate Shwr)
- Level: Second
- Area: 375 Square Feet
- Dimensions: 25X15
Bedroom 2
- Features: Flooring (Carpet)
- Level: Second
- Area: 154 Square Feet
- Dimensions: 14X11
Bedroom 3
- Features: Flooring (Carpet)
- Level: Second
- Area: 180 Square Feet
- Dimensions: 15X12
Bedroom 4
- Features: Flooring (Carpet)
- Level: Second
- Area: 182 Square Feet
- Dimensions: 14X13
Bedroom 5
- Features: Flooring (Ceramic Tile), Window Treatments (All)
- Level: Basement
- Area: 144 Square Feet
- Dimensions: 12X12
Breakfast room
- Features: Flooring (Hardwood)
- Level: Main
- Area: 165 Square Feet
- Dimensions: 15X11
Dining room
- Features: Flooring (Hardwood)
- Level: Main
- Area: 216 Square Feet
- Dimensions: 18X12
Exercise room
- Features: Flooring (Ceramic Tile)
- Level: Basement
- Area: 140 Square Feet
- Dimensions: 14X10
Family room
- Features: Flooring (Hardwood)
- Level: Main
- Area: 378 Square Feet
- Dimensions: 21X18
Foyer
- Features: Flooring (Hardwood)
- Level: Main
- Area: 187 Square Feet
- Dimensions: 17X11
Game room
- Features: Flooring (Ceramic Tile)
- Level: Basement
- Area: 320 Square Feet
- Dimensions: 20X16
Kitchen
- Features: Kitchen (Eating Area-Breakfast Bar, Eating Area-Table Space, Breakfast Room), Flooring (Hardwood)
- Level: Main
- Area: 350 Square Feet
- Dimensions: 25X14
Kitchen 2nd
- Features: Flooring (Ceramic Tile)
- Level: Basement
- Area: 96 Square Feet
- Dimensions: 12X8
Laundry
- Features: Flooring (Ceramic Tile)
- Level: Main
- Area: 90 Square Feet
- Dimensions: 10X9
Living room
- Features: Flooring (Hardwood)
- Level: Main
- Area: 221 Square Feet
- Dimensions: 17X13
Office
- Features: Flooring (Hardwood)
- Level: Main
- Area: 168 Square Feet
- Dimensions: 14X12
Other
- Features: Flooring (Carpet)
- Level: Second
- Area: 162 Square Feet
- Dimensions: 18X9
Recreation room
- Features: Flooring (Ceramic Tile)
- Level: Basement
- Area: 560 Square Feet
- Dimensions: 40X14
Storage
- Features: Flooring (Carpet)
- Level: Basement
- Area: 100 Square Feet
- Dimensions: 10X10
Heating
- Natural Gas, Forced Air
Cooling
- Central Air
Appliances
- Included: Range, Microwave, Dishwasher, Refrigerator, Freezer, Washer, Dryer, Disposal, Cooktop, Range Hood, Electric Cooktop
- Laundry: Main Level, Multiple Locations
Features
- Walk-In Closet(s), Open Floorplan
- Flooring: Hardwood, Carpet
- Windows: Window Treatments
- Basement: Finished,Rec/Family Area,Storage Space,Full,Walk-Out Access
- Number of fireplaces: 3
- Fireplace features: Gas Log, Insert, Family Room, Basement, Kitchen
Interior area
- Total structure area: 0
- Total interior livable area: 4,269 sqft
Video & virtual tour
Property
Parking
- Total spaces: 3
- Parking features: Concrete, Garage Door Opener, Yes, Garage Owned, Attached, Garage
- Attached garage spaces: 3
- Has uncovered spaces: Yes
Accessibility
- Accessibility features: No Disability Access
Features
- Stories: 2
- Patio & porch: Deck, Patio
- Exterior features: Fire Pit
Lot
- Dimensions: 116 x 110 x 152 x 100
Details
- Additional structures: Shed(s)
- Parcel number: 0801220102100000
- Special conditions: List Broker Must Accompany
Construction
Type & style
- Home type: SingleFamily
- Architectural style: Contemporary
- Property subtype: Single Family Residence
Materials
- Brick, Cedar
- Foundation: Concrete Perimeter
- Roof: Asphalt
Condition
- New construction: No
- Year built: 2006
Utilities & green energy
- Electric: Circuit Breakers
- Sewer: Public Sewer
- Water: Lake Michigan
Community & HOA
Community
- Features: Park, Lake, Curbs, Sidewalks, Street Paved
HOA
- Has HOA: Yes
- Services included: Other
- HOA fee: $800 annually
Location
- Region: Mokena
Financial & listing details
- Price per square foot: $229/sqft
- Tax assessed value: $767,841
- Annual tax amount: $20,208
- Date on market: 9/4/2026
- Ownership: Fee Simple
Estimated market value
Not available
Estimated sales range
Not available
Not available
Price history
| Date | Event | Price |
|---|---|---|
| 3/14/2006 | Sold | $591,500$139/sqft |
Source: Public Record Report a problem | ||
Public tax history
| Year | Property taxes | Tax assessment |
|---|---|---|
| 2024 | $19,381 +4% | $255,947 +9.7% |
| 2023 | $18,641 +5.8% | $233,316 +8.6% |
| 2022 | $17,612 +5.2% | $214,938 +6.3% |
| 2021 | $16,742 +31.4% | $202,142 +30.3% |
| 2020 | $12,746 +4.5% | $155,081 +3.2% |
| 2019 | $12,196 +2.5% | $150,272 +3.6% |
| 2018 | $11,902 +5.3% | $145,091 +3% |
| 2017 | $11,303 +3% | $140,919 +2.8% |
| 2016 | $10,975 +3.4% | $137,147 +3.3% |
| 2015 | $10,618 | $132,830 +1.3% |
| 2014 | $10,618 +1.5% | $131,190 -1.3% |
| 2013 | $10,464 0% | $132,958 -5.5% |
| 2012 | $10,466 +0.8% | $140,696 -5.5% |
| 2011 | $10,384 +1.1% | $148,885 -5% |
| 2010 | $10,266 -0.3% | $156,721 -2.5% |
| 2009 | $10,296 +3.1% | $160,740 |
| 2008 | $9,991 | $160,740 +3.5% |
| 2007 | -- | $155,304 +16.4% |
| 2006 | $8,603 +412.1% | $133,401 +461.5% |
| 2005 | $1,680 | $23,760 |
Find assessor info on the county website
Monthly payment
Est. payment
Payment breakdown
Explore the cost of this home by adjusting the details. Changes won't be saved.Climate risks
Neighborhood: 60448
Nearby schools
Schools provided by the listing agent
- District: 122
Source: MRED as distributed by MLS GRID. This data may not be complete. We recommend contacting the local school district to confirm school assignments for this home.
- $768,200-- bd-- ba2.8k sqft19124 Boulder Ridge Ct, Mokena, IL 60448Off Market
- $712,600-- bd-- ba2.4k sqft19116 Boulder Ridge Ct, Mokena, IL 60448Off Market
- $788,4003 bd3 ba3k sqft19125 Boulder Ridge Ct, Mokena, IL 60448Off Market
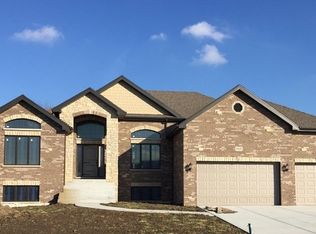
- $817,500-- bd-- ba3.4k sqft19141 Boulder Ridge Dr, Mokena, IL 60448Off Market
Similar homes
- $885,0006 bd5 ba5.8k sqft19257 Beaver Creek Ln, Mokena, IL 60448Active
 MLS ID #12679835, Mike McCatty, Century 21 Circle. MRED as distributed by MLS GRID
 - $799,9005 bd4 ba3.6k sqft20015 Red Oak Dr, Mokena, IL 60448Active
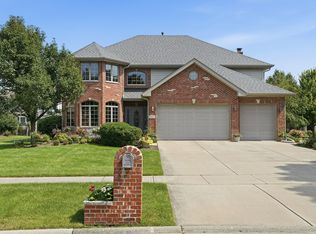 MLS ID #12749767, Ed Abed, Elevate - The Real Estate Company. MRED as distributed by MLS GRID
 - $1,179,9004 bd5 ba4.1k sqft21359 Saddle Ln, Mokena, IL 60448Active
 MLS ID #12703528, Marla Hosmer, Century 21 Harthside Realtors. MRED as distributed by MLS GRID
 - $1,399,3995 bd4 ba5.9k sqft20159 Alison Trl, Mokena, IL 60448Active
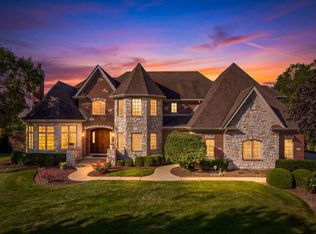 MLS ID #12729756, Randi Quigley, eXp Realty. MRED as distributed by MLS GRID
