Modern updates. Farmhouse charm. A dream workshop. A 2.65% Assumable Rate!!! A job relocation brings an exciting opportunity for the next owner. Seller has made a substantial price adjustment, creating exceptional value for today's buyer! Nestled on 1.24 acres in Pine, Colorado, this charming ranch retreat offers the perfect blend of comfort, character, and functionality. Ideally located just minutes from Highway 285 and Conifer, this move-in-ready home provides peaceful mountain living with everyday conveniences nearby. Step inside and you'll immediately feel the warmth of this beautifully updated home. The inviting interior features luxury vinyl flooring, new wood-grain tile in the kitchen and bathrooms, and a remodeled kitchen with stainless steel appliances, an island, and plenty of cabinet space. A cozy wood-burning stove creates the perfect gathering place on cool Colorado evenings. The primary suite includes a private 3/4 bath, while the spacious mudroom/laundry room offers exceptional storage with an oversized pantry and convenient half bath. Thoughtful upgrades include a new roof with copper gutters (2023), fresh exterior paint, tankless water heater, natural gas radiant heat, heated bathroom floors, water softener, and whole-house filtration system. The true standout is the impressive 1,200-square-foot heated detached garage/workshop featuring a vehicle lift, air compressor, loft storage, and plenty of room for vehicles, hobbies, projects, and equipment. This incredible space is perfect for car enthusiasts, mechanics, craftsmen, or anyone needing a versatile workspace. Enjoy beautiful mountain views from the stamped concrete patio, tend to the chicken coop & garden, and take advantage of the additional storage shed, storage container, full RV hookup, and additional parking pad. Charming, updated, and versatile, this property offers the perfect combination of Colorado mountain living and the space to pursue your passions.
For sale
$699,995
33758 Harmon Rd, Pine, CO 80470
3beds
1,680sqft
Single Family Residence
Built in 1979
1.24 Acres Lot
$-- Zestimate®
$417/sqft
$-- HOA
What's special
Beautiful mountain viewsStorage containerAdditional parking padChicken coop and gardenFull rv hookupOversized pantryConvenient half bath
- 1 day
- 71
- 15
Likely to sell faster than
Zillow last checked:
Listing updated:
Listed by:
Christine Miller 303-520-6952,
Compass-Denver
Source: IRES as distributed by MLS GRID,MLS#: 1071199
Facts & features
Interior
Bedrooms & bathrooms
- Bedrooms: 3
- Bathrooms: 3
- Full bathrooms: 1
- 3/4 bathrooms: 1
- 1/2 bathrooms: 1
- Main level bathrooms: 3
Primary bedroom
- Description: Luxury Vinyl
- Features: 3/4 Primary Bath
- Level: Main
- Area: 120 Square Feet
- Dimensions: 12 x 10
Bedroom 2
- Description: Luxury Vinyl
- Level: Main
Bedroom 3
- Description: Luxury Vinyl
- Level: Main
Dining room
- Description: Luxury Vinyl
- Level: Main
Kitchen
- Description: Tile
- Level: Main
- Area: 240 Square Feet
- Dimensions: 12 x 20
Laundry
- Description: Luxury Vinyl
- Level: Main
Living room
- Description: Luxury Vinyl
- Level: Main
Heating
- Hot Water, Baseboard, Wood Stove
Cooling
- Ceiling Fan(s)
Appliances
- Included: Electric Range, Dishwasher, Refrigerator, Washer, Dryer, Microwave, Water Purifier Owned
Features
- Eat-in Kitchen, Separate Dining Room, Workshop, Pantry, Walk-In Closet(s), Kitchen Island
- Windows: Window Coverings
- Basement: None
- Has fireplace: Yes
- Fireplace features: Free Standing, Living Room
Interior area
- Total structure area: 1,680
- Total interior livable area: 1,680 sqft
- Finished area above ground: 1,680
Video & virtual tour
Property
Parking
- Total spaces: 6
- Parking features: RV Access/Parking, Detached, >8' Garage Door, Heated Garage, Oversized
- Garage spaces: 6
- Details: Detached
Features
- Levels: One
- Stories: 1
- Patio & porch: Patio
- Fencing: Partial
- Has view: Yes
- View description: Hills
Lot
- Size: 1.24 Acres
- Features: Sloped
Details
- Parcel number: 045179
- Zoning: MR-2
- Special conditions: Private Owner
Construction
Type & style
- Home type: SingleFamily
- Architectural style: Farmhouse
- Property subtype: Single Family Residence
Materials
- Frame
- Roof: Composition
Condition
- New construction: No
- Year built: 1979
Utilities & green energy
- Sewer: Septic Tank
- Water: Well
- Utilities for property: Natural Gas Available, Electricity Available
Community & HOA
Community
- Security: Fire Alarm
- Subdivision: Mountain View Lakes
HOA
- Has HOA: No
Location
- Region: Pine
Financial & listing details
- Price per square foot: $417/sqft
- Tax assessed value: $688,131
- Annual tax amount: $3,963
- Date on market: 10/24/2026
- Listing terms: Cash,Conventional,FHA,VA Loan,Assumable
- Exclusions: Sellers Personal Property
- Electric utility on property: Yes
- Road surface type: Dirt
Estimated market value
Not available
Estimated sales range
Not available
Not available
Price history
| Date | Event | Price |
|---|---|---|
| 10/24/2026 | Listed for sale | $699,995+8.5%$417/sqft |
Source:  IRES as distributed by MLS GRID #1071199 Report a problem | ||
| 6/29/2021 | Sold | $645,000+437.5%$384/sqft |
Source: Public Record Report a problem | ||
| 12/4/2012 | Sold | $120,000-10.1%$71/sqft |
Source: Public Record Report a problem | ||
| 9/1/1998 | Sold | $133,500$79/sqft |
Source: Public Record Report a problem | ||
Public tax history
| Year | Property taxes | Tax assessment |
|---|---|---|
| 2025 | $3,399 -0.3% | $43,009 +9.4% |
| 2024 | $3,409 +27.6% | $39,323 |
| 2023 | $2,671 -1.3% | $39,323 +30.3% |
| 2022 | $2,707 +14.2% | $30,184 -2.8% |
| 2021 | $2,370 | $31,053 +46.6% |
| 2020 | $2,370 +33.1% | $21,188 |
| 2019 | $1,780 +14.2% | $21,188 +13.6% |
| 2018 | $1,559 | $18,658 |
| 2017 | $1,559 +19.1% | $18,658 +17.2% |
| 2016 | $1,309 | $15,920 -12.5% |
| 2015 | $1,309 +0.3% | $18,197 +20.9% |
| 2014 | $1,306 -4.6% | $15,046 |
| 2013 | $1,369 +2.3% | $15,046 -8.5% |
| 2012 | $1,338 +2.5% | $16,448 |
| 2011 | $1,306 +0% | $16,448 +1.8% |
| 2010 | $1,305 -6.1% | $16,160 |
| 2009 | $1,390 +0.4% | $16,160 -5.9% |
| 2008 | $1,384 -2.6% | $17,180 |
| 2007 | $1,421 +0.2% | $17,180 -1.3% |
| 2006 | $1,417 +5% | $17,400 +7.5% |
| 2005 | $1,350 +10% | $16,180 |
| 2004 | $1,226 +8.9% | $16,180 |
| 2003 | $1,126 +2.1% | $16,180 +10.6% |
| 2002 | $1,103 +1.3% | $14,630 +12.5% |
| 2001 | $1,089 -20.2% | $13,000 -19.4% |
| 2000 | $1,365 | $16,120 |
Find assessor info on the county website
Monthly payment
Est. payment
Payment breakdown
Explore the cost of this home by adjusting the details. Changes won't be saved.Climate risks
Neighborhood: 80470
Nearby schools
Schools provided by the listing agent
- Elementary: Elk Creek
- Middle: West Jefferson
- High: Conifer
Source: IRES as distributed by MLS GRID. This data may not be complete. We recommend contacting the local school district to confirm school assignments for this home.

Similar homes
- $750,0003 bd3 ba2.3k sqft3550 Nova Road, Pine, CO 80470For Sale
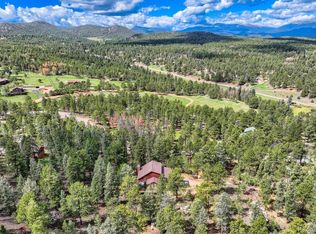
 MLS ID #9985049, Josh Frederick, JPAR Modern Real Estate. REcolorado as distributed by MLS GRID
- $661,5003 bd2 ba1.9k sqft33769 Myrna Court, Pine, CO 80470For Sale
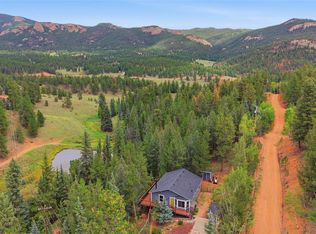 MLS ID #6410517, Jess Munsterman, Real Broker, LLC DBA Real. REcolorado as distributed by MLS GRID
- $650,0003 bd2 ba1.7k sqft33165 Diana Road, Pine, CO 80470For Sale
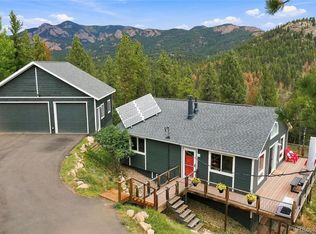 MLS ID #3994964, Kelly Dolph, Keller Williams Foothills Realty. REcolorado as distributed by MLS GRID
- $800,0003 bd3 ba2k sqft12447 S Danny Avenue, Pine, CO 80470For Sale
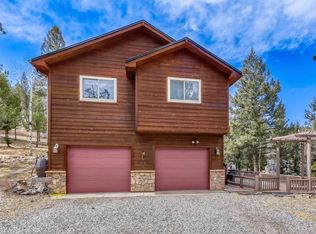 MLS ID #8554046, Magdalena Hanneman, Equity Colorado Real Estate. REcolorado as distributed by MLS GRID
- $775,0003 bd3 ba1.9k sqft13851 Pine Valley Road, Pine, CO 80470For SaleMLS ID #8510245, Csilla Florida, Keller Williams Foothills Realty. REcolorado as distributed by MLS GRID
- $699,0003 bd3 ba2k sqft16070 S Elk Creek Road, Pine, CO 80470For SaleMLS ID #6469217, Lisa Keener, Coldwell Banker Global Luxury Denver. REcolorado as distributed by MLS GRID
- $595,0003 bd2 ba2.3k sqft11744 S Stallion Drive, Pine, CO 80470For SaleMLS ID #9578054, Leslie Hazan, Compass - Denver. REcolorado as distributed by MLS GRID
- $779,9003 bd3 ba1.8k sqft11490 Marks Drive, Conifer, CO 80433For SaleMLS ID #2680978, Jake Williams, eXp Realty, LLC. REcolorado as distributed by MLS GRID
- $525,0003 bd1 ba1.2k sqft9264 Sandy Lane, Conifer, CO 80433For SaleMLS ID #3567939, Jesse Sehlmeyer, Vintage Homes of Denver, Inc.. REcolorado as distributed by MLS GRID
- $875,0003 bd3 ba2.4k sqft191 Diamond Drive, Pine, CO 80470For SaleMLS ID #1678650, Deanna McHenry, Keller Williams Foothills Realty. REcolorado as distributed by MLS GRID
- $749,5003 bd3 ba1.9k sqft11957 Elk Trail Road, Conifer, CO 80433For SaleMLS ID #3536763, Moore at RE/MAX Alliance, RE/MAX Alliance. REcolorado as distributed by MLS GRID
- $675,0003 bd3 ba2.3k sqft7364 Heiter Hill Drive, Evergreen, CO 80439For SaleMLS ID #8683094, Kathleen Haas, Colorado Realty 4 Less, LLC. REcolorado as distributed by MLS GRID
- $615,0003 bd3 ba2.1k sqft13976 Wamblee Trail, Conifer, CO 80433For SaleMLS ID #2471879, Bailey Molleur, Compass - Denver. REcolorado as distributed by MLS GRID
- $629,9004 bd3 ba1.9k sqft198 Blueberry Trail, Bailey, CO 80421For SaleMLS ID #9663503, Briseida Hernandez, Megastar Realty. REcolorado as distributed by MLS GRID
- $849,9004 bd3 ba2.3k sqft9552 Pine Springs Dr, Morrison, CO 80465For Sale
 MLS ID #1071129, Christine Miller, Compass-Denver. IRES as distributed by MLS GRID
- $725,0004 bd3 ba2.5k sqft9030 Rex Lane, Conifer, CO 80433For SaleMLS ID #9257036, Trang Janick, Madison & Company Properties. REcolorado as distributed by MLS GRID
- $700,0004 bd3 ba2.5k sqft8 Yuma Trail, Evergreen, CO 80439For SaleMLS ID #6558190, Ben Dorland, Compass - Denver. REcolorado as distributed by MLS GRID
- $684,0003 bd2 ba2.2k sqft196 Conifer Drive, Bailey, CO 80421For SaleMLS ID #8296734, Ortrun Neidig, GREEN DOOR LIVING REAL ESTATE. REcolorado as distributed by MLS GRID
- $625,0003 bd2 ba2k sqft96 Gunsmoke Drive, Bailey, CO 80421For SaleMLS ID #3949931, The Knoll Team, West and Main Homes Inc. REcolorado as distributed by MLS GRID
- $725,0003 bd2 ba2k sqft19424 Silver Ranch Road, Conifer, CO 80433For SaleMLS ID #7300205, Kelly Dolph, Keller Williams Foothills Realty. REcolorado as distributed by MLS GRID
