Priced for land value only. This 3 bedroom, 2 full bath home with a detached two car garage and side entry needs repairs before it can be considered livable, and the price reflects its condition. A strong opportunity for an investor, builder, or buyer ready to renovate and build equity. Property is sold as is.
Pending
$360,000
1914 Ojeman Rd, Houston, TX 77080
3beds
1,211sqft
Single Family Residence
Built in 1950
0.49 Acres Lot
$351,800 Zestimate®
$297/sqft
$-- HOA
What's special
- 38 days
- 79
- 6
Likely to sell faster than
Zillow last checked:
Listing updated:
Listed by:
Edith Johnston TREC #0699592 832-228-0636,
Keller Williams Memorial
Source: HAR,MLS#: 76433285
Facts & features
Interior
Bedrooms & bathrooms
- Bedrooms: 3
- Bathrooms: 1
- Full bathrooms: 1
Primary bedroom
- Level: First
- Area: 225
- Dimensions: 15x15
Bedroom
- Level: First
- Area: 110
- Dimensions: 11 x 10
Bedroom
- Level: First
- Area: 110
- Dimensions: 11 x 10
Heating
- Electric, Natural Gas
Cooling
- Electric, Gas
Appliances
- Included: Gas Oven, Gas Range
- Laundry: Gas Dryer Hookup, Washer Hookup
Features
- All Bedrooms Down
Interior area
- Total structure area: 1,211
- Total interior livable area: 1,211 sqft
Property
Parking
- Total spaces: 3
- Parking features: Driveway Gate, Detached, Detached Carport
- Garage spaces: 2
- Carport spaces: 1
- Covered spaces: 3
Features
- Stories: 1
- Fencing: Full
Lot
- Size: 0.49 Acres
- Features: Back Yard, Cleared, Other, 1/4 Up to 1/2 Acre
Details
- Parcel number: 0450700010008
Construction
Type & style
- Home type: SingleFamily
- Architectural style: Other
- Property subtype: Single Family Residence
Materials
- Unknown
- Foundation: Slab
- Roof: Wood
Condition
- New construction: No
- Year built: 1950
Utilities & green energy
- Sewer: Public Sewer
- Water: Public
Community & HOA
Community
- Subdivision: Wright Loan & Securities Compa
Location
- Region: Houston
Financial & listing details
- Price per square foot: $297/sqft
- Tax assessed value: $297,068
- Annual tax amount: $5,067
- Date on market: 10/3/2026
- Listing terms: Cash,Investor,Other
Estimated market value
$351,800
$334,000 - $369,000
$1,972/mo
Price history
| Date | Event | Price |
|---|---|---|
| 10/15/2026 | Pending sale | $360,000$297/sqft |
Source:  HAR #76433285 Report a problem | ||
| 10/5/2026 | Listed for sale | $360,000$297/sqft |
Source: HAR #76433285 Report a problem | ||
Public tax history
| Year | Property taxes | Tax assessment |
|---|---|---|
| 2025 | -- | $297,068 -0.1% |
| 2024 | -- | $297,348 |
| 2023 | -- | $297,348 +95.1% |
| 2022 | -- | $152,374 +6% |
| 2021 | -- | $143,780 |
| 2020 | -- | $143,780 |
| 2019 | -- | $143,780 |
| 2018 | $446 | $143,780 |
| 2017 | $446 | $143,780 |
| 2016 | $446 -76.9% | $143,780 |
| 2015 | $1,929 | $143,780 +43.2% |
| 2014 | $1,929 | $100,418 |
| 2013 | -- | $100,418 |
| 2012 | -- | $100,418 |
| 2011 | -- | $100,418 |
| 2010 | -- | $100,418 |
| 2009 | -- | $100,418 |
| 2008 | -- | $100,418 |
| 2007 | -- | -- |
| 2006 | -- | $80,949 +10% |
| 2005 | -- | $73,590 +10% |
| 2004 | -- | $66,900 +9.9% |
| 2003 | -- | $60,900 |
| 2002 | -- | $60,900 |
| 2001 | -- | $60,900 |
| 2000 | -- | $60,900 |
Find assessor info on the county website
Monthly payment
Est. payment
Payment breakdown
Explore the cost of this home by adjusting the details. Changes won't be saved.Climate risks
Neighborhood: Spring Branch Central
Nearby schools
Schools provided by the listing agent
- Elementary: Cedar Brook Elementary School
- Middle: Spring Woods Middle School
- High: Northbrook High School
Source: HAR. This data may not be complete. We recommend contacting the local school district to confirm school assignments for this home.

Similar homes
- $--3 bd3 ba1.7k sqft8821 Narrow Leaf St, Houston, TX 77080Auction
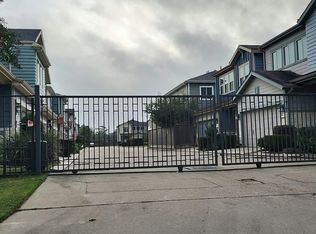 Auction.com 2
- $380,0003 bd2 ba1.5k sqft2056 Shortpoint St, Houston, TX 77055For Sale
 MLS ID #13239476, Eric Guerrero, Apex Residential Capital, LLC. HAR
- $299,5003 bd2 ba1.5k sqft1863 Creek Dr, Houston, TX 77080For Sale
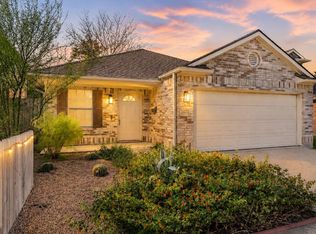 MLS ID #24271896, Randall Custer, Better Homes and Gardens Real Estate Gary Greene - West Gray. HAR
- $350,0003 bd2 ba1.3k sqft9309 Emnora Ln, Houston, TX 77080For Sale
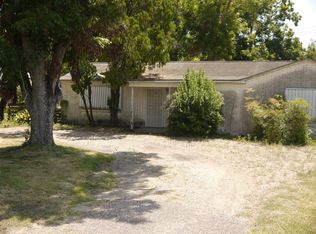 MLS ID #87091110, Deborah Kotzur, RE/MAX Signature. HAR
