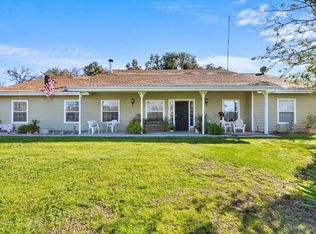
Custom 5BR, 3BA, 2.51-acre modern and move-in-ready rural home in the historic town of Raymond, CA, close to fishing lakes, rivers, hiking trails, museums, wineries, everyday amenities, and less than 40 miles from Yosemite National Park! This spacious one-of-a-kind 3,674 sq ft exquisite home is situated on all usable fenced land with 3-out buildings, a garden, a gazebo grilling area, fruit trees and mountain views. The house features plenty of parking, privacy and is setup for livestock and/or pets. The interior features octagon rooms, sound insulation, recessed and ambient lighting, hard wood and aggregate floors, step-down rooms, obscene storage, a foyer to die for, a large balcony with spiral stairs, and many other unique characteristics. If you are tired of fighting traffic and are looking for a great historic place to settle down in a 4-H rural environment, this is the place. Raymond is a small town with a big heart, has a fantastic museum, and hosts an annual parade and numerous biking events. Teddy Rosevelt gave a speech in Raymond before declaring Yosemite a national park! Fresno International Airport is an hour away. Big box shopping is less than 1/2 hour away.
For sale
Listed by: Homecoin.com
$834,000
33099 Road 800, Raymond, CA 93653
5beds
3,674sqft
Est.: Get pre-qualified
Single Family Residence
Built in 2013
2.51 Acres Lot
$828,500 Zestimate®
$227/sqft
$-- HOA
What's special
- 180 days |
- 206 |
- 4 |
Zillow last checked:
Listing updated:
Listing Provided by:
Jonathan Minerick DRE #01523060 888-400-2513,
Homecoin.com
Source: CRMLS,MLS#: TR26111587 Originating MLS: California Regional MLS
Originating MLS: California Regional MLSTour with a local agent
Facts & features
Interior
Bedrooms & bathrooms
- Bedrooms: 5
- Bathrooms: 3
- Full bathrooms: 2
- 1/2 bathrooms: 1
- Main level bathrooms: 2
- Main level bedrooms: 4
Rooms
- Room types: Attic, Bathroom, Bonus Room, Bedroom, Entry/Foyer, Family Room, Foyer, Laundry, Living Room, Primary Bathroom, Primary Bedroom, Other, Workshop, Dining Room
Primary bedroom
- Features: Main Level Primary
Bathroom
- Features: Jack and Jill Bath
Bathroom
- Features: Bathroom Exhaust Fan, Bathtub, Closet, Dual Sinks, Enclosed Toilet, Granite Counters, Jetted Tub, Linen Closet, Soaking Tub, Separate Shower
Family room
- Features: Separate Family Room
Kitchen
- Features: Granite Counters, Kitchen Island, Utility Sink
Other
- Features: Walk-In Closet(s)
Heating
- Baseboard, Central, Fireplace(s), Propane
Cooling
- Central Air, Electric
Appliances
- Included: Dishwasher, Electric Oven, Electric Range, Free-Standing Range, Disposal, Gas Range, Ice Maker, Microwave, Propane Water Heater, Refrigerator, Range Hood, Water Softener, Tankless Water Heater, Vented Exhaust Fan, Water To Refrigerator, Water Purifier
- Laundry: Laundry Chute, Electric Dryer Hookup, Gas Dryer Hookup, Inside, Laundry Room, Propane Dryer Hookup
Features
- Built-in Features, Balcony, Breakfast Area, Tray Ceiling(s), Ceiling Fan(s), Cathedral Ceiling(s), Coffered Ceiling(s), Separate/Formal Dining Room, Eat-in Kitchen, Granite Counters, High Ceilings, Open Floorplan, Pantry, Recessed Lighting, Sunken Living Room, Unfurnished, Wired for Data, Attic, Bedroom on Main Level, Entrance Foyer, Jack and Jill Bath
- Flooring: Stone, Wood
- Doors: French Doors
- Windows: Blinds, Bay Window(s), Custom Covering(s), Double Pane Windows, ENERGY STAR Qualified Windows, Screens, Skylight(s)
- Has fireplace: Yes
- Fireplace features: Family Room, Gas, Living Room
- Common walls with other units/homes: No Common Walls
Interior area
- Total interior livable area: 3,674 sqft
Property
Parking
- Total spaces: 3
- Parking features: Concrete, Door-Multi, Direct Access, Driveway Level, Electric Gate, Garage, Paved, Private, Storage, Workshop in Garage
- Attached garage spaces: 3
Accessibility
- Accessibility features: Safe Emergency Egress from Home, Parking, Accessible Doors, Accessible Hallway(s)
Features
- Levels: Two
- Stories: 2
- Entry location: 1
- Patio & porch: Rear Porch, Concrete, Covered, Deck, Patio, Porch, Wrap Around
- Pool features: None
- Spa features: None
- Fencing: Good Condition,Livestock
- Has view: Yes
- View description: Hills, Mountain(s), Panoramic, Rocks, Trees/Woods
- Waterfront features: Pond
Lot
- Size: 2.51 Acres
- Features: 2-5 Units/Acre, Back Yard, Cul-De-Sac, Front Yard, Garden, Gentle Sloping, Horse Property, Sprinklers In Rear, Lawn, Pasture, Paved, Ranch, Rocks, Sprinklers Timer, Sprinkler System
Details
- Additional structures: Gazebo, Outbuilding, Shed(s)
- Parcel number: 053320027000
- Special conditions: Standard
- Horses can be raised: Yes
Construction
Type & style
- Home type: SingleFamily
- Architectural style: Contemporary,Custom
- Property subtype: Single Family Residence
Materials
- Frame, Stone, Stucco
- Foundation: Concrete Perimeter, Slab
- Roof: Composition
Condition
- Turnkey
- New construction: No
- Year built: 2013
Utilities & green energy
- Electric: Electricity - On Property, 220 Volts in Kitchen, 220 Volts in Laundry, Standard
- Sewer: Septic Tank
- Water: Public
Community & HOA
Community
- Features: Biking, Foothills, Hiking, Mountainous, Rural
- Security: Carbon Monoxide Detector(s), Fire Detection System, Fire Sprinkler System, Security Gate, Smoke Detector(s)
Location
- Region: Raymond
Financial & listing details
- Price per square foot: $227/sqft
- Tax assessed value: $597,519
- Annual tax amount: $6,023
- Date on market: 5/23/2026
- Cumulative days on market: 180 days
- Listing terms: Conventional
Estimated market value
$828,500
$787,000 - $870,000
$3,543/mo
Price history
| Date | Event | Price |
|---|---|---|
| 5/23/2026 | Listed for sale | $834,000-2.3%$227/sqft |
Source:  CRMLS #TR26111587 Report a problem CRMLS #TR26111587 Report a problem | ||
| 5/19/2026 | Listing removed | $854,000$232/sqft |
Source: Fresno MLS #640341 Report a problem | ||
| 3/9/2026 | Price change | $854,000-1.2%$232/sqft |
Source: Fresno MLS #640341 Report a problem | ||
| 2/6/2026 | Price change | $864,000-2.8%$235/sqft |
Source: Fresno MLS #640341 Report a problem | ||
| 12/30/2025 | Price change | $889,000-3.3%$242/sqft |
Source: Fresno MLS #640341 Report a problem | ||
| 11/23/2025 | Listed for sale | $919,000+2.2%$250/sqft |
Source: Fresno MLS #640341 Report a problem | ||
| 8/16/2025 | Listing removed | $899,000$245/sqft |
Source:  SDMLS #FR25046437 Report a problem SDMLS #FR25046437 Report a problem | ||
| 7/7/2025 | Price change | $899,000-2.2%$245/sqft |
Source: Fresno MLS #626284 Report a problem | ||
| 5/23/2025 | Price change | $919,000-4.2%$250/sqft |
Source: Fresno MLS #626284 Report a problem | ||
| 3/3/2025 | Listed for sale | $959,000+1270%$261/sqft |
Source: Fresno MLS #626284 Report a problem | ||
| 3/17/2005 | Sold | $70,000$19/sqft |
Source: Public Record Report a problem | ||
Public tax history
| Year | Property taxes | Tax assessment |
|---|---|---|
| 2025 | $6,023 +2% | $597,519 +2% |
| 2024 | $5,906 0% | $585,803 +2% |
| 2023 | $5,907 +2.4% | $574,318 +2% |
| 2022 | $5,769 +2.1% | $563,058 +2% |
| 2021 | $5,648 +6.8% | $552,019 +7.4% |
| 2020 | $5,287 +2.9% | $513,827 +3% |
| 2019 | $5,137 +5.3% | $498,861 +5% |
| 2018 | $4,877 +1.6% | $475,106 +2% |
| 2017 | $4,801 | $465,791 +3% |
| 2016 | $4,801 +8.2% | $452,224 -5.9% |
| 2015 | $4,437 -2.8% | $480,690 +5.7% |
| 2014 | $4,567 +818.1% | $454,830 +831.5% |
| 2013 | $497 | $48,830 +10.2% |
| 2012 | -- | $44,310 |
| 2011 | -- | $44,310 |
| 2010 | -- | $44,310 -40.4% |
| 2008 | -- | $74,284 +2% |
| 2007 | -- | $72,828 +2% |
| 2006 | $732 | $71,400 +187.9% |
| 2005 | -- | $24,799 +3.9% |
| 2003 | $253 | $23,868 +2% |
| 2002 | -- | $23,400 +2% |
| 2001 | -- | $22,942 |
Find assessor info on the county website
Monthly payment
Est. payment$--/mo
Payment breakdown
Explore the cost of this home by adjusting the details. Changes won't be saved.
All calculations are estimates and provided by Zillow, Inc. for informational purposes only. Actual amounts may vary.
HOA fees may include property taxes on listings classified as Co-Ops. Contact the listing agent and/or owner for fee details.
Mortgage interest rates are dependent on a number of factors, including credit score, down payment, and repayment length. Interest rate data provided by Zillow Group Marketplace, Inc. as of 1/1/1970 from various mortgage lenders with which we have lead or other similar arrangements; the Estimated Payment is an average of those rates.
See how much you could borrow to make a competitive offer.
Climate risks
Neighborhood: 93653
Nearby schools
GreatSchools rating
- 7/10Raymond-Knowles Elementary SchoolGrades: K-8Distance: 1.3 mi
A local agent can set up tours, give advice and negotiate with sellers.
Local buyer's agents are ready to help
- California
- Madera County
- Raymond
- 93653
- 33099 Road 800
Nearby cities
Nearby zip codes
Other Raymond Topics
