Own this move-in ready, established Arlington home with numerous valuable updates already completed! This 1,516 sq ft, 3-bedroom, 2-bathroom property features a 2-car garage, durable travertine flooring, and fresh interior paint. Enjoy immediate peace of mind with all-new exterior siding 2022 and a brand-new roof installed this month October 2026. This home offers a solid foundation and a fantastic chance to add your own personal touches. Superb location zoned for Arlington ISD’s Goodman Elementary, Workman Jr High with modern STEM addition, and Sam Houston High featuring P Tech Academy focusing on logistics and Engineering technologies. Schedule your showing to see this home for yourself!
For sale
$265,000
1915 Castle Rd, Arlington, TX 76014
3beds
1,516sqft
Single Family Residence
Built in 1979
9,931 Square Feet Lot
$261,100 Zestimate®
$175/sqft
$-- HOA
What's special
Fresh interior paintDurable travertine flooring
- 14 days
- 764
- 77
Likely to sell faster than
Zillow last checked:
Listing updated:
Listed by:
Russell Taylor 0641660 817-999-3067,
Smart Realty 817-999-3067
Source: NTREIS,MLS#: 21427417
Facts & features
Interior
Bedrooms & bathrooms
- Bedrooms: 3
- Bathrooms: 2
- Full bathrooms: 2
Primary bedroom
- Level: First
- Dimensions: 13 x 15
Bedroom
- Level: First
- Dimensions: 12 x 10
Bedroom
- Level: First
- Dimensions: 12 x 10
Dining room
- Level: First
- Dimensions: 8 x 11
Kitchen
- Level: First
- Dimensions: 11 x 11
Laundry
- Level: First
- Dimensions: 6 x 5
Living room
- Level: First
- Dimensions: 22 x 14
Heating
- Central, Electric
Cooling
- Central Air, Electric
Appliances
- Included: Dishwasher, Gas Cooktop, Microwave
- Laundry: Washer Hookup, Electric Dryer Hookup, Laundry in Utility Room
Features
- High Speed Internet, Cable TV
- Flooring: Ceramic Tile, Travertine
- Has basement: No
- Number of fireplaces: 1
- Fireplace features: Wood Burning
Interior area
- Total interior livable area: 1,516 sqft
Video & virtual tour
Property
Parking
- Total spaces: 2
- Parking features: Driveway, Garage Faces Front
- Attached garage spaces: 2
Features
- Levels: One
- Stories: 1
- Patio & porch: Rear Porch, Patio
- Pool features: None
- Fencing: Chain Link,Wood
Lot
- Size: 9,931 Square Feet
Details
- Parcel number: 00408875
Construction
Type & style
- Home type: SingleFamily
- Architectural style: Traditional,Detached
- Property subtype: Single Family Residence
Materials
- Brick
- Foundation: Slab
- Roof: Composition
Condition
- Resale
- Year built: 1979
Utilities & green energy
- Sewer: Public Sewer
- Water: Public
- Utilities for property: Sewer Available, Water Available, Cable Available
Community & HOA
Community
- Subdivision: Camelot Court Add
HOA
- Has HOA: No
Location
- Region: Arlington
Financial & listing details
- Price per square foot: $175/sqft
- Tax assessed value: $278,450
- Annual tax amount: $5,327
- Date on market: 11/5/2026
- Cumulative days on market: 15 days
- Listing terms: Cash,Conventional,FHA,VA Loan
Estimated market value
$261,100
$248,000 - $274,000
$2,171/mo
Price history
| Date | Event | Price |
|---|---|---|
| 11/5/2026 | Listed for sale | $265,000$175/sqft |
Source: NTREIS #21427417 Report a problem | ||
Public tax history
| Year | Property taxes | Tax assessment |
|---|---|---|
| 2025 | $613 +1.2% | $278,450 +0.5% |
| 2024 | $606 -42.3% | $276,934 +16% |
| 2023 | $1,051 -4% | $238,834 +17.5% |
| 2022 | $1,095 +3.5% | $203,284 +9% |
| 2021 | $1,058 +3.3% | $186,555 +12.2% |
| 2020 | $1,024 +3.1% | $166,251 -2.9% |
| 2019 | $993 +2.9% | $171,302 +37% |
| 2018 | $965 +3.3% | $125,030 +3% |
| 2017 | $933 +5.1% | $121,384 +17.5% |
| 2016 | $888 -9.2% | $103,331 +2.9% |
| 2015 | $978 | $100,400 |
| 2014 | $978 | $100,400 +13.1% |
| 2013 | -- | $88,800 -4.2% |
| 2012 | -- | $92,700 |
| 2011 | -- | $92,700 -7.4% |
| 2010 | -- | $100,100 -6.4% |
| 2009 | -- | $107,000 -2.1% |
| 2008 | -- | $109,300 |
| 2007 | -- | $109,300 |
| 2006 | -- | $109,300 +5.1% |
| 2005 | -- | $104,000 |
| 2004 | -- | $104,000 |
| 2003 | -- | $104,000 +8.4% |
| 2002 | -- | $95,900 +18.8% |
| 2001 | -- | $80,700 +24.2% |
| 2000 | -- | $65,000 |
Find assessor info on the county website
Monthly payment
Est. payment
Payment breakdown
Explore the cost of this home by adjusting the details. Changes won't be saved.Climate risks
Neighborhood: East
Nearby schools
Schools provided by the listing agent
- Elementary: Adams
- Middle: Workman
- High: Sam Houston
- District: Arlington ISD
Source: NTREIS. This data may not be complete. We recommend contacting the local school district to confirm school assignments for this home.
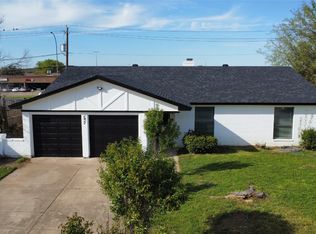

Similar homes
- $279,0003 bd2 ba1.8k sqft2001 Chalice Rd, Arlington, TX 76014For Sale
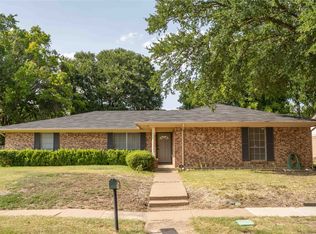 MLS ID #21354377, Edna Ramsey. NTREIS
- $250,0003 bd2 ba1.3k sqft1608 Natches Dr, Arlington, TX 76014For Sale
 MLS ID #21301834, Jeff Abate. NTREIS
- $300,0003 bd2 ba1.4k sqft2008 Kerry Dr, Arlington, TX 76013For Sale
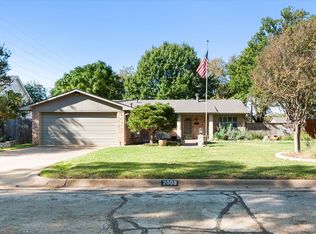 MLS ID #21437885, Nicky Austin. NTREIS
- $299,9003 bd2 ba1.6k sqft1715 Bradford Dr, Arlington, TX 76010For Sale
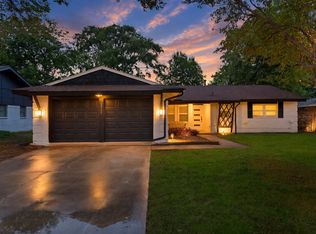 MLS ID #21394279, Areli Vazquez. NTREIS
