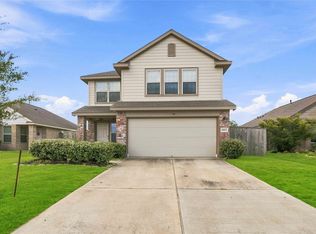
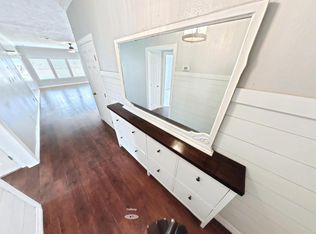
The 3-bedroom, 2-bath Azalea showcases an incredible layout allowing you to easily flow from room to room. The large family room is located at the heart of the home offering the ideal space for gathering with friends and family. Large windows along the back of the home offer views of the covered outdoor living area and your beautiful backyard. The spacious covered outdoor living area is the ideal place to relax after a long day, or enjoy a delicious dinner! Homeowners will appreciate the spacious master bedroom, large enough to accommodate your entire bedroom suite, as well as the beautifully designed bathroom featuring a dual-sink vanity, a relaxing soaker tub and an impressive shower. Additionally, a huge walk-in closet provides enough room to store clothing for every season.
Copyright notice - Data provided by HAR.com 2022 - All information provided should be independently verified.
House for rent
Singlefamily
Available now
Cats, dogs OK
Air conditioner, electric
Electric dryer hookup laundry
2 Attached garage spaces parking
Heat pump
What's special
Relaxing soaker tubImpressive shower
- 15 days |
- -- |
- -- |
Zillow last checked:
Listing updated:
Travel times

Let’s turn your rent into credit progress
Build credit history with every on-time payment and get credit for the payment you’re already making.
Facts & features
Interior
Bedrooms & bathrooms
- Bedrooms: 3
- Bathrooms: 2
- Full bathrooms: 2
Heating
- Heat Pump
Cooling
- Air Conditioner, Electric
Appliances
- Included: Dishwasher, Energy Star Qualified Appliances, Garbage Disposal, Gas Oven, Microwave Oven, Refrigerator, Stove, Water Heater
- Laundry: Electric Dryer Hookup, Gas Dryer Hookup, Hookups, Washer Hookup
Features
- All Bedrooms Down, Ceiling Fan(s), En-Suite Bath, Formal Entry/Foyer, High Ceilings, Split Plan, Walk In Closet, Walk-In Closet(s)
- Flooring: Carpet, Vinyl
Interior area
- Total interior livable area: 1,662 sqft
Property
Parking
- Total spaces: 2
- Parking features: Attached, Garage
- Has attached garage: Yes
- Details: Contact manager
Features
- Stories: 1
- Exterior features: 0 Up To 1/4 Acre, All Bedrooms Down, Basketball Court, En-Suite Bath, Formal Entry/Foyer, Jogging Path, Pickleball Court, Playground, Pond, Splash Pad, Split Plan, Sport Court, Sprinkler System, Tennis Court(s), Trail(s)
- Has private pool: Yes
- Pool features: Pool
Lot
- Features: Back Yard, Subdivided
Details
- Additional structures: Garage(s), Tennis Court(s)
- Parcel number: 75779004035
Construction
Type & style
- Home type: SingleFamily
- Architectural style: Traditional
- Property subtype: SingleFamily
Condition
- Year built: 2025
Community & HOA
Community
- Features: Clubhouse, Fitness Center, Park, Playground, Pool, Tennis Court(s)
HOA
- Amenities included: Basketball Court, Clubhouse, Dog Park, Fitness Center, Tennis Court(s)
Location
- Region: Rosharon
Financial & listing details
- Lease term: 12 Months
Nearby apartments for rent
Price history
| Date | Event | Price |
|---|---|---|
| 9/17/2026 | Listed for rent | $3,280$2/sqft |
Source:  HAR #62103269 Report a problem HAR #62103269 Report a problem | ||
| 9/2/2026 | Listing removed | $3,280$2/sqft |
Source: HAR #53926556 Report a problem | ||
| 8/14/2026 | Price change | $3,280+1.5%$2/sqft |
Source: HAR #53926556 Report a problem | ||
| 7/16/2026 | Listed for rent | $3,230$2/sqft |
Source: HAR #53926556 Report a problem | ||
| 7/15/2026 | Listing removed | $3,230$2/sqft |
Source: HAR #29545680 Report a problem | ||
| 6/4/2026 | Listed for rent | $3,230+4%$2/sqft |
Source: HAR #29545680 Report a problem | ||
| 5/7/2026 | Listed for sale | $379,900$229/sqft |
Source:  HAR #59767093 Report a problem HAR #59767093 Report a problem | ||
| 4/21/2026 | Listing removed | $3,105$2/sqft |
Source: HAR #53388639 Report a problem | ||
| 4/21/2026 | Pending sale | $379,900$229/sqft |
Source: HAR #59767093 Report a problem | ||
| 4/15/2026 | Listed for rent | $3,105$2/sqft |
Source: HAR #53388639 Report a problem | ||
| 2/27/2026 | Listed for sale | $379,900-5.7%$229/sqft |
Source: HAR #90558995 Report a problem | ||
| 2/7/2025 | Listed for sale | $402,900$242/sqft |
Source: HAR #34128263 Report a problem | ||