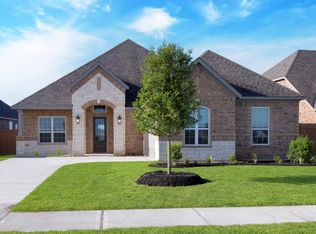
This impeccable brick home sits in the amenity rich subdivision of Sierra Vista. Step inside this beautifully upgraded home and fall in love with its open spaces, allowing you to easily flow from room to room, the generously sized 3 bedrooms, 2 bathrooms, home office, and sprawling family room. Meticulous attention to detail is presented in the kitchen with granite countertops, customized backsplash, 42" upper white cabinets, and stainless steel appliances. Embrace the tranquility of the landscaped backyard oasis, where you can relax on your covered patio and enjoy your own private retreat after a long day. With community amenities ranging from a resort style pool with lazy river to a clubhouse with fitness center, multiple parks with playgrounds, a dog park, and basketball, pickleball, tennis, and bocce ball courts, there is something for everyone. Your stay-cation dream home awaits!
New construction
$430,900
10511 Sutter Creek Dr, Rosharon, TX 77583
3beds
1,872sqft
Est.: Get pre-qualified
Single Family Residence
Built in 2026
-- sqft lot
$419,600 Zestimate®
$230/sqft
$118/mo HOA
What's special
Impeccable brick homeHome officePrivate retreatLandscaped backyard oasisStainless steel appliancesSprawling family roomGranite countertops
- 19 days |
- 7 |
- 0 |
Likely to sell faster than
Zillow last checked:
Listing updated:
Listed by:
Jack Lipar TREC #0591138 713-492-1514,
LGI Homes
Source: HAR,MLS#: 64028205
Tour with a local agent
Facts & features
Interior
Bedrooms & bathrooms
- Bedrooms: 3
- Bathrooms: 2
- Full bathrooms: 2
Rooms
- Room types: Family Room, Utility Room
Primary bathroom
- Features: Primary Bath: Double Sinks, Primary Bath: Separate Shower, Primary Bath: Soaking Tub, Secondary Bath(s): Tub/Shower Combo
Kitchen
- Features: Breakfast Bar, Kitchen Island, Kitchen open to Family Room, Pantry, Walk-in Pantry
Heating
- Heat Pump
Cooling
- Ceiling Fan(s), Electric
Appliances
- Included: ENERGY STAR Qualified Appliances, Water Heater, Disposal, Refrigerator, Gas Oven, Microwave, Gas Cooktop, Dishwasher
- Laundry: Electric Dryer Hookup, Gas Dryer Hookup, Washer Hookup
Features
- Formal Entry/Foyer, High Ceilings, All Bedrooms Down, En-Suite Bath, Split Plan, Walk-In Closet(s)
- Flooring: Engineered Hardwood
- Windows: Insulated/Low-E windows, Shutters, Window Coverings
Interior area
- Total structure area: 1,872
- Total interior livable area: 1,872 sqft
Property
Parking
- Total spaces: 2
- Parking features: Attached, Garage Door Opener
- Attached garage spaces: 2
Features
- Stories: 1
- Patio & porch: Covered
- Exterior features: Sprinkler System
- Fencing: Back Yard
Lot
- Features: Back Yard, Subdivided, 0 Up To 1/4 Acre
Details
- Parcel number: 75779004028
Construction
Type & style
- Home type: SingleFamily
- Architectural style: Traditional
- Property subtype: Single Family Residence
Materials
- Batts Insulation, Spray Foam Insulation, Brick, Stone
- Foundation: Slab
- Roof: Composition
Condition
- New construction: Yes
- Year built: 2026
Details
- Builder name: Terrata Homes
Utilities & green energy
- Sewer: Public Sewer
- Water: Public
Green energy
- Energy efficient items: Attic Vents, Thermostat, Lighting, HVAC, HVAC>13 SEER
Community & HOA
Community
- Features: Subdivision Tennis Court
- Subdivision: Sierra Vista West
HOA
- Has HOA: Yes
- Amenities included: Basketball Court, Clubhouse, Dog Park, Fitness Center, Jogging Path, Park, Picnic Area, Playground, Pool, Splash Pad, Sport Court, Tennis Court(s)
- HOA fee: $1,420 annually
Location
- Region: Rosharon
Financial & listing details
- Price per square foot: $230/sqft
- Tax assessed value: $37,940
- Annual tax amount: $512
- Date on market: 5/7/2026
- Listing terms: Cash,Conventional,FHA,USDA Loan,VA Loan
Estimated market value
$419,600
$399,000 - $441,000
$2,542/mo
Price history
| Date | Event | Price |
|---|---|---|
| 5/7/2026 | Listed for sale | $430,900$230/sqft |
Source: | ||
| 5/7/2026 | Listing removed | $430,900$230/sqft |
Source: | ||
| 4/2/2026 | Listed for sale | $430,900+2.1%$230/sqft |
Source: | ||
| 4/2/2026 | Listing removed | $421,900$225/sqft |
Source: | ||
| 3/13/2026 | Price change | $421,900+2.9%$225/sqft |
Source: | ||
| 2/27/2026 | Listed for sale | $409,900$219/sqft |
Source: | ||
Public tax history
| Year | Property taxes | Tax assessment |
|---|---|---|
| 2025 | $512 -12.2% | $37,940 -11.6% |
| 2024 | $583 -6.9% | $42,920 -4.8% |
| 2023 | $626 | $45,100 |
Find assessor info on the county website
Monthly payment
Est. payment$--/mo
Payment breakdown
Explore the cost of this home by adjusting the details. Changes won't be saved.
All calculations are estimates and provided by Zillow, Inc. for informational purposes only. Actual amounts may vary.
HOA fees may include property taxes on listings classified as Co-Ops. Contact the listing agent and/or owner for fee details.
Mortgage interest rates are dependent on a number of factors, including credit score, down payment, and repayment length. Interest rate data provided by Zillow Group Marketplace, Inc. as of 1/1/1970 from various mortgage lenders with which we have lead or other similar arrangements; the Estimated Payment is an average of those rates.
See how much you could borrow to make a competitive offer.
Climate risks
Neighborhood: 77583
Nearby schools
GreatSchools rating
- 4/10Nichols-Mock Elementary SchoolGrades: PK-5Distance: 0.4 mi
- 5/10Iowa Colony Junior High SchoolGrades: 6-8Distance: 2.1 mi
- 7/10Iowa Colony High SchoolGrades: 9-12Distance: 1.8 mi
Schools provided by the listing agent
- Elementary: Nichols Mock Elementary
- Middle: Iowa Colony Junior High
- High: Iowa Colony High School
Source: HAR. This data may not be complete. We recommend contacting the local school district to confirm school assignments for this home.
A local agent can set up tours, give advice and negotiate with sellers.
- Texas
- Brazoria County
- Iowa Colony
- 77583
- 10511 Sutter Creek Dr