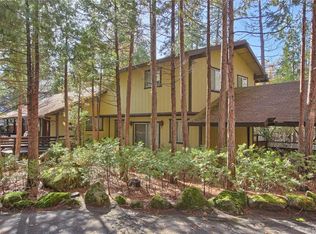
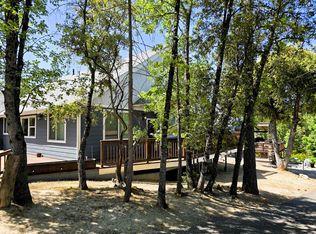
A rare opportunity to own an authentic Willow Cove Cabin complete with a coveted boat slip on Willow Cove Dock! This charming mountain retreat offers the perfect blend of rustic character and modern comfort, ideal for both vacation living and full-time enjoyment.The spacious great room features a stunning vaulted exposed-beam ceiling with beautiful pine showboard accents, creating a warm and inviting atmosphere. The kitchen includes a new cooktop and opens through sliding glass doors to the wraparound deck the perfect setting for Bass Lake BBQs, entertaining, or relaxing among the trees.The main level offers a convenient layout with a laundry room, two bedrooms, and a full bath. Downstairs, you'll find an additional bedroom and bath with private exterior access, providing excellent flexibility for guests or vacation rental use.The large garage has been thoughtfully converted into a fantastic game room, creating even more space for entertaining and making memories. Additional features include mini-split heating and air conditioning, a whole-house generator, and most furnishings and game room equipment included (excluding pinball machine).The boat slip is located just a couple of blocks away, making lake access quick and convenient.Whether you're searching for a Bass Lake getaway, investment property, or full-time mountain home, this Willow Cove gem is ready to enjoy. Call your agent today before this special property gets away!
For sale
$997,000
54825 Willow Cv, Bass Lake, CA 93604
3beds
2baths
1,379sqft
Est.: Get pre-qualified
Residential, Single Family Residence
Built in 1959
8,712 Square Feet Lot
$933,200 Zestimate®
$723/sqft
$-- HOA
What's special
Private exterior accessWarm and inviting atmosphereWraparound deckSpacious great roomLaundry roomBeautiful pine showboard accentsStunning vaulted exposed-beam ceiling
- 5 days |
- 342 |
- 14 |
Zillow last checked:
Listing updated:
Listed by:
George Allen DRE #01273940 559-658-0183,
Stars & Stripes Real Estate,
Theresa Wilson DRE #01217124 559-760-3715,
Stars & Stripes Real Estate
Source: Fresno MLS,MLS#: 649186Originating MLS: Fresno MLS
Tour with a local agent
Facts & features
Interior
Bedrooms & bathrooms
- Bedrooms: 3
- Bathrooms: 2
Primary bedroom
- Area: 0
- Dimensions: 0 x 0
Bedroom 1
- Area: 0
- Dimensions: 0 x 0
Bedroom 2
- Area: 0
- Dimensions: 0 x 0
Bedroom 3
- Area: 0
- Dimensions: 0 x 0
Bedroom 4
- Area: 0
- Dimensions: 0 x 0
Dining room
- Area: 0
- Dimensions: 0 x 0
Family room
- Area: 0
- Dimensions: 0 x 0
Kitchen
- Features: Eat-in Kitchen
- Area: 0
- Dimensions: 0 x 0
Living room
- Area: 0
- Dimensions: 0 x 0
Basement
- Area: 0
Heating
- Ductless or Split
Cooling
- Ductless or Split
Appliances
- Included: Dishwasher, Refrigerator
- Laundry: Inside, Utility Room
Features
- Isolated Bedroom
- Has fireplace: No
Interior area
- Total structure area: 1,379
- Total interior livable area: 1,379 sqft
Property
Parking
- Total spaces: 2
- Parking features: Open
- Garage spaces: 2
- Has uncovered spaces: Yes
Features
- Levels: Two
- Stories: 2
- Patio & porch: Covered, Uncovered, Deck
Lot
- Size: 8,712 Square Feet
- Features: Mountain, Corner Lot
Details
- Additional structures: Workshop, Other
- Parcel number: 070160026
Construction
Type & style
- Home type: SingleFamily
- Property subtype: Residential, Single Family Residence
Materials
- Wood Siding
- Foundation: Concrete
- Roof: Composition
Condition
- Year built: 1959
Utilities & green energy
- Electric: On
- Sewer: Public Sewer
- Water: Public
- Utilities for property: Public Utilities, Propane
Green energy
- Energy generation: Solar
Community & HOA
Location
- Region: Bass Lake
Financial & listing details
- Price per square foot: $723/sqft
- Tax assessed value: $988,380
- Annual tax amount: $11,330
- Date on market: 5/21/2026
- Cumulative days on market: 5 days
- Listing agreement: Exclusive Right To Sell
Estimated market value
$933,200
$887,000 - $980,000
$2,272/mo
Price history
| Date | Event | Price |
|---|---|---|
| 5/21/2026 | Listed for sale | $997,000+4.9%$723/sqft |
Source: Fresno MLS #649186 Report a problem | ||
| 7/18/2022 | Sold | $950,000-4.8%$689/sqft |
Source: Public Record Report a problem | ||
| 6/20/2022 | Pending sale | $998,000$724/sqft |
Source: Fresno MLS #578725 Report a problem | ||
| 5/27/2022 | Listed for sale | $998,000$724/sqft |
Source:  CRMLS #FR22113834 Report a problem CRMLS #FR22113834 Report a problem | ||
Public tax history
| Year | Property taxes | Tax assessment |
|---|---|---|
| 2025 | $11,330 +2.8% | $988,380 +2% |
| 2024 | $11,025 -0.3% | $969,000 +2% |
| 2023 | $11,063 +589.3% | $950,000 +864.5% |
| 2022 | $1,605 +3.3% | $98,493 +2% |
| 2021 | $1,554 +1.4% | $96,562 +1% |
| 2020 | $1,532 +2.1% | $95,573 +2% |
| 2019 | $1,501 +1.6% | $93,700 +2% |
| 2018 | $1,477 +8.7% | $91,863 +2% |
| 2017 | $1,360 | $90,062 +2% |
| 2016 | $1,360 -1.5% | $88,297 +1.5% |
| 2015 | $1,380 | $86,972 +2% |
| 2014 | $1,380 +6.4% | $85,269 +0.5% |
| 2013 | $1,298 | $84,885 +2% |
| 2012 | -- | $83,221 +2% |
| 2011 | -- | $81,590 +0.8% |
| 2010 | -- | $80,981 +1.8% |
| 2008 | -- | $79,584 +2% |
| 2007 | -- | $78,024 +2% |
| 2006 | $1,125 | $76,495 +2% |
| 2005 | -- | $74,996 +3.9% |
| 2003 | $1,080 | $72,180 +2% |
| 2002 | -- | $70,765 +2% |
| 2001 | -- | $69,378 |
Find assessor info on the county website
Monthly payment
Est. payment$--/mo
Payment breakdown
Explore the cost of this home by adjusting the details. Changes won't be saved.
All calculations are estimates and provided by Zillow, Inc. for informational purposes only. Actual amounts may vary.
HOA fees may include property taxes on listings classified as Co-Ops. Contact the listing agent and/or owner for fee details.
Mortgage interest rates are dependent on a number of factors, including credit score, down payment, and repayment length. Interest rate data provided by Zillow Group Marketplace, Inc. as of 1/1/1970 from various mortgage lenders with which we have lead or other similar arrangements; the Estimated Payment is an average of those rates.
See how much you could borrow to make a competitive offer.
Climate risks
Neighborhood: 93604
Nearby schools
GreatSchools rating
- 4/10Oakhurst Elementary SchoolGrades: K-5Distance: 5.3 mi
- 6/10Oak Creek Intermediate SchoolGrades: 6-8Distance: 5.1 mi
Schools provided by the listing agent
- Elementary: Oakhurst
- Middle: Oak Creek
- High: Yosemite
Source: Fresno MLS. This data may not be complete. We recommend contacting the local school district to confirm school assignments for this home.
A local agent can set up tours, give advice and negotiate with sellers.
Local buyer's agents are ready to help
- California
- Madera County
- Bass Lake
- 93604
- 54825 Willow Cv
Nearby cities
Nearby zip codes
Other Bass Lake Topics
