THIS UNIQUE PROPERTY IS IDEAL FOR MULTIGENERATIONAL LIVING, A HOME-BASED BUSINESS VENTURE, HOBBY ENTHUSIASTS, OR THOSE SEEKING SUPPLEMENTAL RENTAL INCOME. FEATURING A 3-BR RANCH HOUSE PLUS A SEPARATE VERSATILE COMPLEX FOR BUSINESS/HOBBY WITH AN UPSTAIRS 2-BR GUEST QUARTERS THAT SITS ON 3.2 WOODED ACRES.
This legacy property delivers exceptional flexibility. Designed to accommodate today’s evolving needs. The front house is a 3-bedroom, 1.5-bathroom ranch featuring an eat-in kitchen, a formal dining room, and a spectacular great room with vaulted ceilings, exposed wood beam, gas fireplace and sliders to a back raised covered deck and lower patio. A partial basement includes a walkout to a heated two-car garage. Steps away sits the 1,600+ sq ft, two-level complex built for maximum utility. The lower level boasts a massive garage/workshop with two oversized garage doors, a hobby room, a utility room, and extensive storage. The upper level features the private guest living quarters with 2 bedrooms, a full bath, a kitchen, a great room, and a large deck overlooking the serene, wooded acreage. Perfectly situated on Route 7 with fast connections to Interstate 80 and Route 82 in the Hubbard Exempted Village School District, this is a unique lifestyle offering with unparalleled room for family, work, recreation, potential income and more. Don’t miss this opportunity. It is a must-see location to appreciate all the extras on this amazing estate
Active
$345,000
1916 Brookfield Rd, Hubbard, OH 44425
3beds
1,428sqft
Single Family Residence
Built in 1975
3.24 Acres Lot
$-- Zestimate®
$242/sqft
$-- HOA
What's special
Gas fireplaceSerene wooded acreageLower patioHobby roomExtensive storageHeated two-car garageUtility room
- 17 hours
- 134
- 12
Zillow last checked:
Listing updated:
Listed by:
Tim Hopkinson 330-718-2912 timhopkinson@howardhanna.com,
Howard Hanna
Source: MLS Now,MLS#: 5249983Originating MLS: Youngstown Columbiana Association of REALTORS
Facts & features
Interior
Bedrooms & bathrooms
- Bedrooms: 3
- Bathrooms: 2
- Full bathrooms: 1
- 1/2 bathrooms: 1
- Main level bathrooms: 2
- Main level bedrooms: 3
Heating
- Baseboard, Electric, Forced Air, Fireplace(s), Gas
Cooling
- Central Air, Ceiling Fan(s)
Appliances
- Included: Dryer, Dishwasher, Microwave, Range, Washer
- Laundry: In Basement
Features
- Windows: Aluminum Frames
- Basement: Full
- Number of fireplaces: 1
- Fireplace features: Glass Doors, Gas
Interior area
- Total structure area: 1,428
- Total interior livable area: 1,428 sqft
- Finished area above ground: 1,428
Video & virtual tour
Property
Parking
- Parking features: Garage, Garage Door Opener
- Garage spaces: 2
Features
- Levels: One
- Stories: 1
- Patio & porch: Covered, Deck, Front Porch
- Exterior features: Awning(s)
- Has view: Yes
- View description: Panoramic, Trees/Woods
Lot
- Size: 3.24 Acres
- Features: Landscaped, Many Trees
Details
- Additional structures: Outbuilding, Other, Pole Barn, Storage, Workshop
- Parcel number: 01131500
- Special conditions: Standard
Construction
Type & style
- Home type: SingleFamily
- Architectural style: Ranch
- Property subtype: Single Family Residence
Materials
- Vinyl Siding
- Foundation: Block
- Roof: Asphalt,Fiberglass
Condition
- Year built: 1975
Utilities & green energy
- Sewer: Public Sewer
- Water: Public
Community & HOA
HOA
- Has HOA: No
Location
- Region: Hubbard
Financial & listing details
- Price per square foot: $242/sqft
- Tax assessed value: $159,500
- Annual tax amount: $2,420
- Date on market: 10/3/2026
- Listing agreement: Exclusive Right To Sell
- Listing terms: Cash,Conventional,FHA,USDA Loan,VA Loan
Estimated market value
Not available
Estimated sales range
Not available
Not available
Price history
| Date | Event | Price |
|---|---|---|
| 10/3/2026 | Listed for sale | $345,000+310.7%$242/sqft |
Source: MLS Now #5249983 Report a problem | ||
| 8/5/1994 | Sold | $84,000$59/sqft |
Source: Public Record Report a problem | ||
Public tax history
| Year | Property taxes | Tax assessment |
|---|---|---|
| 2025 | $2,599 -0.8% | $55,830 |
| 2024 | $2,621 +7.8% | $55,830 |
| 2023 | $2,432 -2.3% | $55,830 +17.1% |
| 2022 | $2,490 -0.4% | $47,670 |
| 2021 | $2,500 -0.4% | $47,670 |
| 2020 | $2,510 +11% | $47,670 +13.6% |
| 2019 | $2,262 +3% | $41,970 |
| 2018 | $2,195 +0.3% | $41,970 |
| 2017 | $2,189 +10.6% | $41,970 +4.4% |
| 2016 | $1,978 -0.3% | $40,220 |
| 2015 | $1,985 +2% | $40,220 |
| 2014 | $1,947 +0.5% | $40,220 +0.3% |
| 2013 | $1,937 -0.2% | $40,110 |
| 2012 | $1,940 -0.4% | $40,110 |
| 2011 | $1,947 -15.9% | $40,110 +0.1% |
| 2010 | $2,315 +1.7% | $40,075 |
| 2009 | $2,276 +0% | $40,075 |
| 2008 | $2,276 +7.5% | -- |
| 2007 | $2,116 -0.6% | -- |
| 2006 | $2,130 +16.9% | -- |
| 2005 | $1,822 +1.5% | $40,075 |
| 2004 | $1,796 +14.6% | -- |
| 2003 | $1,566 -0.1% | -- |
| 2002 | $1,568 +1.8% | -- |
| 2001 | $1,540 +14.2% | -- |
| 2000 | $1,349 | -- |
Find assessor info on the county website
Monthly payment
Est. payment
Payment breakdown
Explore the cost of this home by adjusting the details. Changes won't be saved.Climate risks
Neighborhood: 44425
Nearby schools
Schools provided by the listing agent
- District: Hubbard EVSD - 7809
Source: MLS Now. This data may not be complete. We recommend contacting the local school district to confirm school assignments for this home.
Similar homes
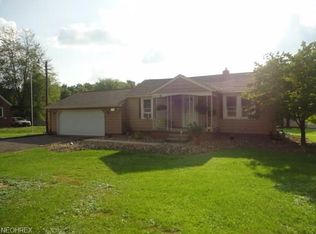
- $335,0003 bd2 ba1.7k sqft6667 Chestnut Ridge Rd, Hubbard, OH 44425For Sale
 MLS ID #5232712, Malinda R Koncar, Berkshire Hathaway HomeServices Stouffer Realty. MLS Now
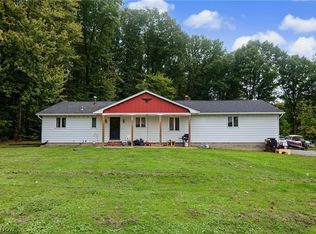
 - $360,0004 bd3 ba1.9k sqft892 Yankee Run Rd, Masury, OH 44438For Sale
 MLS ID #5249661, Lisa A Mariani, Brokers Realty Group. MLS Now
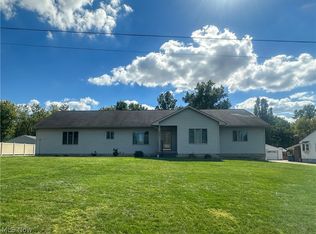
 - $185,0003 bd1 ba1.8k sqft1301 Collar Price Rd, Hubbard, OH 44425For Sale
 MLS ID #5247054, Marcus Wiles, CENTURY 21 Lakeside Realty. MLS Now
 - $359,9003 bd2 ba2.1k sqft419 Secrist Ln, Girard, OH 44420For Sale
 MLS ID #5249062, Jerry A Altobelli, Altobelli Real Estate. MLS Now
