Welcome home to this charming and thoughtfully updated property offering a bright, comfortable interior and a flexible floor plan. The spacious living room is filled with natural light and features attractive wood-look flooring, recessed lighting, and an open connection to the adjoining dining area and kitchen-creating an inviting space for everyday living and entertaining. The kitchen offers warm wood cabinetry, generous countertop space, a stylish tile backsplash, stainless steel appliances, and plenty of natural light. A large main-floor bedroom provides excellent flexibility and features mirrored closet doors, while the additional bedrooms offer cozy spaces with unique character. Both bathrooms have been updated with modern tilework, including one with a beautiful green vanity and contemporary finishes. Outside, enjoy the added convenience of a garage along with a private backyard offering room to relax, entertain, garden, or play. With its bright living spaces, tasteful updates, functional layout, and private outdoor setting, this welcoming home is ready for its next owner!
For sale
$157,900
1916 W Jolly Rd, Lansing, MI 48910
3beds
964sqft
Single Family Residence
Built in 1935
0.3 Acres Lot
$155,600 Zestimate®
$164/sqft
$-- HOA
What's special
Bright comfortable interiorTasteful updatesFlexible floor planGenerous countertop spaceAttractive wood-look flooringFunctional layoutBright living spaces
- 39 days
- 532
- 61
Zillow last checked:
Listing updated:
Listed by:
Michael Graham 517-719-8952,
RE/MAX Real Estate Professionals 517-321-8255
Source: Greater Lansing AOR,MLS#: 298324
Facts & features
Interior
Bedrooms & bathrooms
- Bedrooms: 3
- Bathrooms: 2
- Full bathrooms: 2
Primary bedroom
- Level: First
- Area: 231.84 Square Feet
- Dimensions: 16.1 x 14.4
Bedroom 2
- Level: Second
- Area: 151.94 Square Feet
- Dimensions: 14.2 x 10.7
Bedroom 3
- Level: Second
- Area: 87.55 Square Feet
- Dimensions: 8.5 x 10.3
Dining room
- Level: First
- Area: 115.62 Square Feet
- Dimensions: 14.1 x 8.2
Kitchen
- Level: First
- Area: 101.92 Square Feet
- Dimensions: 11.2 x 9.1
Living room
- Level: First
- Area: 194.74 Square Feet
- Dimensions: 18.2 x 10.7
Heating
- Forced Air, Natural Gas
Cooling
- None
Appliances
- Included: Dryer, Microwave, Oven, Range, Refrigerator, Washer
- Laundry: In Basement
Features
- Ceiling Fan(s)
- Flooring: Carpet, Laminate
- Basement: Crawl Space,Michigan
Interior area
- Total structure area: 1,504
- Total interior livable area: 964 sqft
- Finished area above ground: 964
- Finished area below ground: 0
Property
Parking
- Total spaces: 2
- Parking features: Detached, Garage, Garage Faces Front, Paved
- Garage spaces: 2
Features
- Levels: One and One Half
- Stories: 1.5
- Exterior features: Private Yard
- Fencing: Wood
- Has view: Yes
- View description: Neighborhood
Lot
- Size: 0.3 Acres
- Dimensions: 80 x 165
- Features: Back Yard, Wooded
Details
- Foundation area: 360
- Parcel number: 33010132353231
- Zoning description: Zoning
Construction
Type & style
- Home type: SingleFamily
- Property subtype: Single Family Residence
Materials
- Vinyl Siding
- Roof: Shingle
Condition
- Year built: 1935
Utilities & green energy
- Sewer: Public Sewer
- Water: Public
Community & HOA
Community
- Subdivision: Pleasant Grove
Location
- Region: Lansing
Financial & listing details
- Price per square foot: $164/sqft
- Tax assessed value: $53,100
- Annual tax amount: $3,369
- Date on market: 8/10/2026
- Listing terms: VA Loan,Cash,Conventional,FHA,MSHDA
Estimated market value
$155,600
$148,000 - $163,000
$1,515/mo
Price history
| Date | Event | Price |
|---|---|---|
| 8/10/2026 | Listed for sale | $157,900+17%$164/sqft |
Source:  Greater Lansing AOR #298324 Report a problem Greater Lansing AOR #298324 Report a problem | ||
| 8/14/2025 | Sold | $135,000+8%$140/sqft |
Source:  MichRIC #25035487 Report a problem MichRIC #25035487 Report a problem | ||
| 7/21/2025 | Contingent | $125,000$130/sqft |
Source: MichRIC #25035487 Report a problem | ||
| 7/17/2025 | Listed for sale | $125,000-3.8%$130/sqft |
Source: MichRIC #25035487 Report a problem | ||
| 6/24/2025 | Listing removed | $129,900$135/sqft |
Source: Greater Lansing AOR #288270 Report a problem | ||
| 6/13/2025 | Price change | $129,900-7.2%$135/sqft |
Source: Greater Lansing AOR #288270 Report a problem | ||
| 5/20/2025 | Listed for sale | $140,000+695.5%$145/sqft |
Source: Greater Lansing AOR #288270 Report a problem | ||
| 10/4/2019 | Sold | $17,600-29.3%$18/sqft |
Source: Public Record Report a problem | ||
| 4/8/2019 | Listed for sale | $24,900-28.9%$26/sqft |
Source: Coldwell Banker Hubbell BriarWood-Delta #235209 Report a problem | ||
| 12/22/2018 | Listing removed | $35,000$36/sqft |
Source: Key Realty One, LLC #227511 Report a problem | ||
| 6/21/2018 | Listed for sale | $35,000$36/sqft |
Source: Key Realty One, LLC #227511 Report a problem | ||
Public tax history
| Year | Property taxes | Tax assessment |
|---|---|---|
| 2025 | $2,391 +6.6% | $53,100 +24.1% |
| 2024 | $2,243 | $42,800 +14.4% |
| 2023 | -- | $37,400 +6.3% |
| 2022 | -- | $35,200 +37% |
| 2021 | -- | $25,700 +7.5% |
| 2020 | -- | $23,900 +4.8% |
| 2019 | $1,573 | $22,800 +7.5% |
| 2018 | $1,573 +1.6% | $21,200 |
| 2017 | $1,548 | $21,200 +2.9% |
| 2016 | $1,548 | $20,600 +3% |
| 2015 | $1,548 | $20,000 -1% |
| 2014 | $1,548 | $20,200 -1% |
| 2013 | -- | $20,400 -5.6% |
| 2012 | -- | $21,600 -8.9% |
| 2011 | -- | $23,700 -10.6% |
| 2010 | -- | $26,500 -8.3% |
| 2009 | -- | $28,900 -7.7% |
| 2008 | -- | $31,300 +1% |
| 2007 | -- | $31,000 +8.4% |
| 2006 | -- | $28,600 +3.2% |
| 2005 | -- | $27,700 +9.9% |
| 2004 | -- | $25,200 +12.5% |
| 2003 | -- | $22,400 +21.1% |
| 2002 | -- | $18,500 +14.2% |
| 2001 | -- | $16,200 +8% |
| 2000 | -- | $15,000 |
Find assessor info on the county website
Monthly payment
Est. payment
Payment breakdown
Explore the cost of this home by adjusting the details. Changes won't be saved.Climate risks
Neighborhood: 48910
Nearby schools
Schools provided by the listing agent
- High: Lansing
Source: Greater Lansing AOR. This data may not be complete. We recommend contacting the local school district to confirm school assignments for this home.
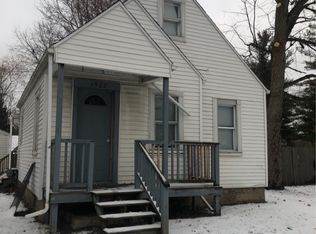
Similar homes
- $149,9003 bd2 ba1k sqft4905 Hughes Rd, Lansing, MI 48910For Sale
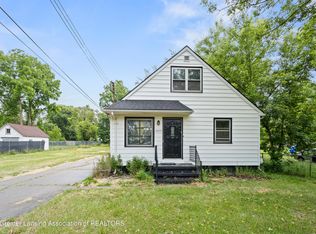 MLS ID #296685, Rooted Real Estate Of Greater Lansing, RE/MAX Real Estate Professionals. Greater Lansing AOR
 - $155,0003 bd1 ba1.1k sqft211 W Berry Ave, Lansing, MI 48910For Sale
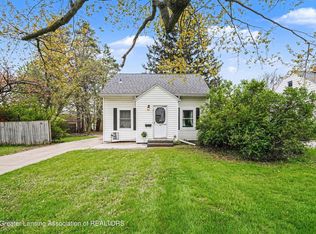 MLS ID #297676, Tracey Hernly & Co., Howard Hanna Real Estate Executives. Greater Lansing AOR
 - $154,9002 bd2 ba1.1k sqft518 Maplehill Ave, Lansing, MI 48910For Sale
 MLS ID #298334, Senada Pargan, Century 21 Affiliated. Greater Lansing AOR
 - $171,9003 bd2 ba963 sqft4424 Barclay Pl, Lansing, MI 48911For Sale
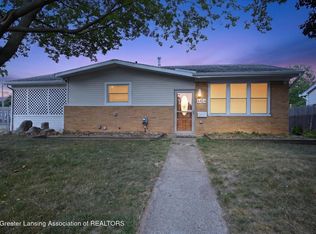 MLS ID #297787, Tesia Hinken, Exit Great Lakes Realty. Greater Lansing AOR
