Custom built by its original owners, this one-of-a-kind home is an authentic 1980s time capsule where many original details, from the wallpaper to the light fixtures, remain beautifully intact. Set on over an acre of private grounds just minutes from Beaverton amenities and highly regarded schools, it offers peaceful views, exceptional privacy, soaring vaulted ceilings, exposed wood beams, walls of windows, a spacious primary suite, and an oversized second bedroom.The lower-level family room and bonus room provide plenty of space to spread out, while the dedicated workshop is ready for woodworking, hobbies, creative pursuits, or your next project.Outside, discover the framework of what was once an extraordinary garden oasis featuring two koi ponds, tiered garden beds, winding paths, grape-covered arbors, mature apple, plum, and fig trees, plus a sprawling blueberry patch. Time has changed the landscape, but the original vision remains, offering a rare opportunity to restore, reimagine, and create something truly special.
Active
$850,000
15780 SW Davis Rd, Beaverton, OR 97007
2beds
2,723sqft
Residential, Single Family Residence
Built in 1986
1.1 Acres Lot
$-- Zestimate®
$312/sqft
$-- HOA
What's special
Winding pathsSprawling blueberry patchTwo koi pondsPeaceful viewsExceptional privacyOversized second bedroomGrape-covered arbors
- 51 days
- 1,001
- 84
Zillow last checked:
Listing updated:
Listed by:
Maureen Hotchkiss 971-344-0475,
The Agency Portland
Source: RMLS (OR),MLS#: 515543623
Facts & features
Interior
Bedrooms & bathrooms
- Bedrooms: 2
- Bathrooms: 4
- Full bathrooms: 2
- Partial bathrooms: 2
- Main level bathrooms: 3
Rooms
- Room types: Bonus Room, Laundry, Bedroom 2, Dining Room, Family Room, Kitchen, Living Room, Primary Bedroom
Primary bedroom
- Features: Double Sinks, Ensuite, Jetted Tub, Walkin Closet, Walkin Shower, Wallto Wall Carpet
- Level: Main
- Area: 210
- Dimensions: 15 x 14
Bedroom 2
- Features: Closet, Wallto Wall Carpet
- Level: Main
- Area: 168
- Dimensions: 14 x 12
Dining room
- Features: Deck, Exterior Entry, Tile Floor, Vaulted Ceiling
- Level: Main
- Area: 240
- Dimensions: 16 x 15
Family room
- Features: Wallto Wall Carpet
- Level: Lower
- Area: 320
- Dimensions: 20 x 16
Kitchen
- Features: Cook Island, Eat Bar, Free Standing Range, Free Standing Refrigerator, Granite, Tile Floor, Vaulted Ceiling
- Level: Main
- Area: 144
- Width: 12
Living room
- Features: Beamed Ceilings, Hardwood Floors, Vaulted Ceiling, Wallto Wall Carpet
- Level: Main
- Area: 364
- Dimensions: 26 x 14
Heating
- Forced Air, Heat Pump
Cooling
- Central Air, Heat Pump
Appliances
- Included: Down Draft, Free-Standing Range, Free-Standing Refrigerator, Washer/Dryer, Electric Water Heater, Tank Water Heater
- Laundry: Laundry Room
Features
- Ceiling Fan(s), Dumbwaiter, High Ceilings, Vaulted Ceiling(s), Closet, Cook Island, Eat Bar, Granite, Beamed Ceilings, Double Vanity, Walk-In Closet(s), Walkin Shower, Tile
- Flooring: Hardwood, Laminate, Tile, Wall to Wall Carpet, Vinyl
- Windows: Aluminum Frames
- Basement: Partially Finished,Storage Space
Interior area
- Total structure area: 2,723
- Total interior livable area: 2,723 sqft
Property
Parking
- Total spaces: 2
- Parking features: Driveway, Garage Door Opener, Attached
- Attached garage spaces: 2
- Has uncovered spaces: Yes
Accessibility
- Accessibility features: Main Floor Bedroom Bath, Accessibility
Features
- Levels: Two
- Stories: 2
- Patio & porch: Deck, Patio, Porch
- Exterior features: Water Feature, Yard, Exterior Entry
- Has spa: Yes
- Spa features: Bath
- Has view: Yes
- View description: Territorial, Trees/Woods, Valley
Lot
- Size: 1.1 Acres
- Features: Level, Orchard(s), Private, Sloped, Terraced, Trees, Acres 1 to 3
Details
- Additional structures: Outbuilding, ToolShed, Workshop
- Parcel number: R166992
- Zoning: RMB
Construction
Type & style
- Home type: SingleFamily
- Property subtype: Residential, Single Family Residence
Materials
- Wood Siding
- Roof: Metal
Condition
- Resale
- New construction: No
- Year built: 1986
Utilities & green energy
- Sewer: Public Sewer
- Water: Public
Community & HOA
HOA
- Has HOA: No
Location
- Region: Beaverton
Financial & listing details
- Price per square foot: $312/sqft
- Tax assessed value: $1,118,780
- Annual tax amount: $8,539
- Date on market: 8/6/2026
- Listing terms: Cash,Conventional,FHA,VA Loan
- Road surface type: Gravel, Paved
Estimated market value
Not available
Estimated sales range
Not available
Not available
Price history
| Date | Event | Price |
|---|---|---|
| 8/7/2026 | Listed for sale | $850,000$312/sqft |
Source:  RMLS (OR) #515543623 Report a problem RMLS (OR) #515543623 Report a problem | ||
Public tax history
| Year | Property taxes | Tax assessment |
|---|---|---|
| 2025 | $8,540 +4.1% | $388,710 +3% |
| 2024 | $8,201 +5.9% | $377,390 +3% |
| 2023 | $7,743 +4.5% | $366,400 +3% |
| 2022 | $7,411 +3.6% | $355,730 |
| 2021 | $7,151 +3.1% | -- |
| 2020 | $6,934 +3.3% | $335,320 +3% |
| 2019 | $6,715 +3.3% | $325,560 |
| 2018 | $6,500 | $325,560 +6.1% |
| 2017 | $6,500 +7.6% | $306,880 +3% |
| 2016 | $6,040 | $297,950 +3% |
| 2015 | $6,040 +3.9% | $289,280 +3% |
| 2014 | $5,815 +4.3% | $280,860 +3% |
| 2013 | $5,578 +11.4% | $272,680 +3% |
| 2012 | $5,009 +3.2% | $264,740 -50.5% |
| 2011 | $4,852 +2.6% | $534,880 -3.4% |
| 2010 | $4,729 +2.3% | $553,540 -16% |
| 2009 | $4,621 +8.3% | $658,650 -16.8% |
| 2008 | $4,268 +1% | $791,260 +0.2% |
| 2007 | $4,225 +10.1% | $789,820 -27.9% |
| 2006 | $3,836 -6.1% | $1,095,530 +88.5% |
| 2005 | $4,087 +9.8% | $581,090 +103.8% |
| 2004 | $3,724 -4.5% | $285,080 +5.6% |
| 2003 | $3,897 +13.6% | $269,950 +5.4% |
| 2002 | $3,432 +4.8% | $256,020 +2.6% |
| 2001 | $3,275 +6.6% | $249,560 +3.9% |
| 2000 | $3,071 | $240,220 |
Find assessor info on the county website
Monthly payment
Est. payment
Payment breakdown
Explore the cost of this home by adjusting the details. Changes won't be saved.Climate risks
Neighborhood: West Beaverton
Nearby schools
Schools provided by the listing agent
- Elementary: Chehalem
- Middle: Mountain View
- High: Mountainside
Source: RMLS (OR). This data may not be complete. We recommend contacting the local school district to confirm school assignments for this home.
Similar homes
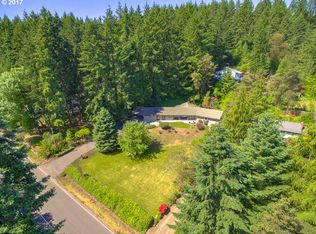
- $939,9004 bd3 ba3.5k sqft17000 SW Nafus Ln, Beaverton, OR 97007For Sale
 John L Scott Real Estate
 - $864,9003 bd3 ba3.1k sqft15290 SW 141st Ave, Portland, OR 97224Active
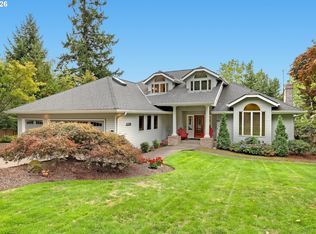
 MLS ID #766911570, Jan McDuffee, Premiere Property Group, LLC. RMLS (OR)
 - $629,9904 bd3 ba2k sqft6725 SW 160th Ave, Beaverton, OR 97007Active
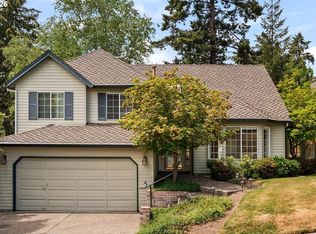 MLS ID #690564348, Mike McHugh, John L. Scott. RMLS (OR)
 - $850,0004 bd4 ba3.6k sqft14665 NW Ridgetop Ct, Beaverton, OR 97006Active
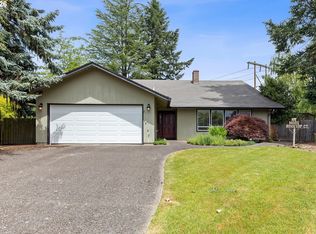 MLS ID #429915153, Helen Hoyt, Portland Creative Realtors. RMLS (OR)
 - $749,0004 bd4 ba3k sqft2200 SW 192nd Ave, Beaverton, OR 97003ActiveMLS ID #292059687, Jessica Lipscomb, Windermere West LLC. RMLS (OR)
- $999,0004 bd3 ba3.2k sqft500 NW Pacific Grove Dr, Beaverton, OR 97006ActiveMLS ID #531368610, Brian Tienken, eXp Realty, LLC. RMLS (OR)
- $799,9004 bd2 ba3.2k sqft335 NW 112th Ave, Portland, OR 97229ActiveMLS ID #533784450, Jeff Cooke, Keller Williams Realty Portland Premiere. RMLS (OR)
- $850,0005 bd3 ba3.9k sqft13937 NW Springville Rd, Portland, OR 97229ActiveMLS ID #677978823, Dori Olmsted, Cascade Hasson Sotheby's International Realty. RMLS (OR)
- $820,0004 bd2 ba3.6k sqft12260 SW Butner Rd, Portland, OR 97225ActiveMLS ID #139513652, Claire Widmark-Wright, Premiere Property Group, LLC. RMLS (OR)
- $649,9993 bd4 ba2.1k sqft10625 SW Oriole Cir, Beaverton, OR 97007ActiveMLS ID #579050916, Caroline Ewing, Keller Williams Realty Portland Premiere. RMLS (OR)
- $858,0003 bd2 ba1.8k sqft15329 SW Sunset Blvd, Sherwood, OR 97140ActiveMLS ID #319374219, Randall Hamilton, Elite Realty LTD. RMLS (OR)
- $675,0005 bd3 ba3.1k sqft8025 SW Schiller Rd, Portland, OR 97225ActiveMLS ID #276900423, Leona Mullen, Matin Real Estate. RMLS (OR)
- $975,0003 bd3 ba3.2k sqft8122 SW 54th Ave, Portland, OR 97219ActiveMLS ID #123911803, Lois Waugh, HomeSmart Realty Group. RMLS (OR)
- $820,0003 bd3 ba2.6k sqft4068 SW Hewett Blvd, Portland, OR 97221ActiveMLS ID #642703435, Nathan Austin, Keller Williams PDX Central. RMLS (OR)
- $749,0003 bd3 ba2.9k sqft14234 NW Lakeshore Ct, Portland, OR 97229ActiveMLS ID #541401703, Shawn Watson, RE/MAX Northwest. RMLS (OR)
- $895,0004 bd4 ba2.9k sqft15300 SE Minerva Rd, Milwaukie, OR 97267ActiveMLS ID #303018170, Lisa Stone, Premiere Property Group, LLC. RMLS (OR)
- $478,0003 bd3 ba1.4k sqft6936 SW 188th Ave, Beaverton, OR 97007ActiveMLS ID #353421136, Cindy Angeles, Knipe Realty ERA Powered. RMLS (OR)
- $585,0003 bd2 ba2k sqft19025 SW Brooklawn Ct, Beaverton, OR 97003ActiveMLS ID #144233351, Frank Binnendyk, Century 21 North Homes Realty. RMLS (OR)
- $799,0003 bd4 ba2.6k sqft8408 NW Pinnacle Ct, Portland, OR 97229ActiveMLS ID #598444459, Debora Runnion-Jessup, Century 21 North Homes Realty. RMLS (OR)
- $647,0004 bd2 ba2.6k sqft12935 SW Rita Dr, Beaverton, OR 97005ActiveMLS ID #690411714, Barbara Miller, MORE Realty. RMLS (OR)
