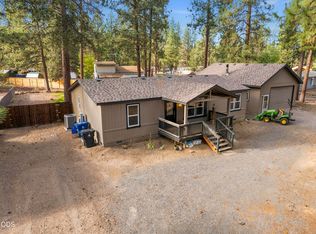
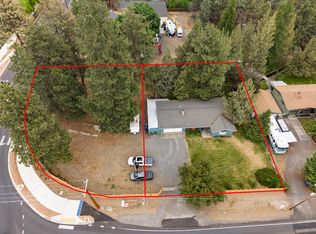
SELLER WILLING TO CONTRIBUTE TO BUYER'S CLOSING COSTS WITH ACCEPTABLE OFFER! Great for income producing or multi-generational living with 3 separate units! Beautiful 1.17-acres, 1908 SF single-level home w/RV parking! Space for ADU and/or home business! Main unit has spacious kitchen, living room, SS refrigerator, solid surface counters, lots of cabinets, newer flooring & washer/dryer. Studio unit w/kitchenette, full bath. Apt Suite has living room, kitchenette, bedroom/updated full bath. All units successfully listed on Furnished Finder, making them ideal for guests, multi-generational living, or supplemental rental income. This 4 bedroom & 3 bathroom home has energy-efficient ductless heating & A/C units, sound insulation, new cabinetry/countertops, new exterior/interior paint, keyless entry locks, pellet stove, & driveway expansion! Detached 624 SF garage, 120 SF storage shed, plenty of room for recreational toys! This unique property offers income producing abilities!
Active
Price cut: $10K (9/29)
$669,000
19176 Indian Summer Rd, Bend, OR 97702
4beds
3baths
1,908sqft
Manufactured On Land, Manufactured Home
Built in 1990
1.17 Acres Lot
$661,100 Zestimate®
$351/sqft
$-- HOA
What's special
Rv parkingPellet stoveSingle-level homeSound insulationSpacious kitchenNewer flooringLots of cabinets
- 119 days
- 597
- 19
Zillow last checked:
Listing updated:
Listed by:
RE/MAX Key Properties 541-728-0033
Source: Oregon Datashare,MLS#: 220223674
Facts & features
Interior
Bedrooms & bathrooms
- Bedrooms: 4
- Bathrooms: 3
Heating
- Ductless, Electric, ENERGY STAR Qualified Equipment, Pellet Stove
Cooling
- Ductless, ENERGY STAR Qualified Equipment
Appliances
- Included: Dishwasher, Dryer, Microwave, Oven, Range, Refrigerator, Washer, Water Heater
Features
- Breakfast Bar, Ceiling Fan(s), Fiberglass Stall Shower, Open Floorplan, Pantry, Primary Downstairs, Shower/Tub Combo, Solid Surface Counters, Tile Shower, Vaulted Ceiling(s)
- Flooring: Carpet, Laminate, Tile, Vinyl
- Windows: Double Pane Windows, Skylight(s)
- Basement: None
- Has fireplace: No
- Common walls with other units/homes: No Common Walls
Interior area
- Total structure area: 1,908
- Total interior livable area: 1,908 sqft
Property
Parking
- Total spaces: 2
- Parking features: Asphalt, Detached, Driveway, Garage Door Opener, RV Access/Parking
- Garage spaces: 2
- Has uncovered spaces: Yes
Features
- Levels: One
- Stories: 1
- Patio & porch: Deck
- Exterior features: Fire Pit
- Fencing: Fenced
- Has view: Yes
- View description: Neighborhood, Territorial
Lot
- Size: 1.17 Acres
- Features: Landscaped, Level, Native Plants, Sprinkler Timer(s), Sprinklers In Front
Details
- Additional structures: Shed(s)
- Parcel number: 111360
- Zoning description: RR10
- Special conditions: Standard
Construction
Type & style
- Home type: MobileManufactured
- Architectural style: Ranch
- Property subtype: Manufactured On Land, Manufactured Home
Materials
- Foundation: Block
- Roof: Metal
Condition
- New construction: No
- Year built: 1990
Utilities & green energy
- Sewer: Septic Tank, Standard Leach Field
- Water: Public
Community & HOA
Community
- Security: Carbon Monoxide Detector(s), Smoke Detector(s)
- Subdivision: Deschutes RiverWoods
HOA
- Has HOA: No
Location
- Region: Bend
Financial & listing details
- Price per square foot: $351/sqft
- Tax assessed value: $460,440
- Annual tax amount: $2,689
- Date on market: 6/18/2026
- Cumulative days on market: 119 days
- Listing terms: Cash,Conventional,FHA,VA Loan
- Inclusions: 3 Refrigerators, oven/range, dishwasher, microwaves, washer & dryer. Furnishings negotiable.
- Exclusions: Tenants personal property, artwork on walls, owners personal property; #3's 2nd bedroom bed.
- Road surface type: Paved
- Body type: Double Wide
Estimated market value
$661,100
$628,000 - $694,000
Not available
Price history
| Date | Event | Price |
|---|---|---|
| 9/29/2026 | Price change | $669,000-1.5%$351/sqft |
Source:  Oregon Datashare #220223674 Report a problem Oregon Datashare #220223674 Report a problem | ||
| 8/24/2026 | Price change | $679,000-2.9%$356/sqft |
Source: Oregon Datashare #220223674 Report a problem | ||
| 7/14/2026 | Price change | $699,000-2.8%$366/sqft |
Source: Oregon Datashare #220223674 Report a problem | ||
| 6/18/2026 | Listed for sale | $719,000+15%$377/sqft |
Source: Oregon Datashare #220223674 Report a problem | ||
| 5/31/2022 | Sold | $625,000+0.3%$328/sqft |
Source: Oregon Datashare #220139584 Report a problem | ||
| 2/24/2022 | Pending sale | $623,000$327/sqft |
Source: Oregon Datashare #220139584 Report a problem | ||
| 2/18/2022 | Listed for sale | $623,000+289.4%$327/sqft |
Source: Oregon Datashare #220139584 Report a problem | ||
| 2/28/2014 | Sold | $160,000+0.6%$84/sqft |
Source: Oregon Datashare #201400453 Report a problem | ||
| 7/16/2004 | Sold | $159,000$83/sqft |
Source: Public Record Report a problem | ||
Public tax history
| Year | Property taxes | Tax assessment |
|---|---|---|
| 2025 | $2,689 +4.4% | $175,100 +3% |
| 2024 | $2,576 +6.1% | $170,000 +11.2% |
| 2023 | $2,428 +9.9% | $152,890 |
| 2022 | $2,208 +2.4% | $152,890 +6.1% |
| 2021 | $2,157 | $144,120 |
| 2020 | -- | $144,120 +6.1% |
| 2019 | $1,984 | $135,860 |
| 2018 | $1,984 +2.9% | $135,860 +3% |
| 2017 | $1,928 +7.8% | $131,910 +3% |
| 2016 | $1,789 | $128,070 |
Find assessor info on the county website
Monthly payment
Climate risks
Neighborhood: 97702
Nearby schools
Schools provided by the listing agent
- Elementary: Elk Meadow Elem
- Middle: Cascade Middle
- High: Caldera High
Source: Oregon Datashare. This data may not be complete. We recommend contacting the local school district to confirm school assignments for this home.
Similar homes
- $785,0007 bd3 ba2.6k sqft59976 Hopi Rd, Bend, OR 97702For Sale

 MLS ID #220228584, Michelle Lynn Mertins, Knipe Realty ERA Powered. Oregon Datashare
 - $499,0003 bd2 ba1.1k sqft61025 Targee Dr, Bend, OR 97702For Sale
 MLS ID #220228406, Julie Carnagey, Bend Premier Real Estate LLC. Oregon Datashare
 - $619,0004 bd3 ba2.3k sqft20348 Lois Way, Bend, OR 97702For Sale
 MLS ID #220224815, Lisa Jane McCarthy, RE/MAX Key Properties. Oregon Datashare
 - $699,0003 bd2 ba1.4k sqft61984 Pettigrew Rd, Bend, OR 97702For Sale
 MLS ID #220220239, Louie R. Hoffman, Harcourts The Garner Group Real Estate. Oregon Datashare
 - $625,0003 bd2 ba1.6k sqft21025 Denning Dr, Bend, OR 97702For SaleMLS ID #220222436, Melodee Radcliffe, Premiere Property Group, LLC. Oregon Datashare
- $639,0002 bd2 ba1.4k sqft22963 Manzanita Ct, Bend, OR 97701For SaleMLS ID #220230002, Erin J. R. Shinn, RE/MAX Key Properties. Oregon Datashare
- $759,0003 bd3 ba2.1k sqft61324 Stardrift Dr, Bend, OR 97702For SaleMLS ID #220228576, Lindsay M Gadsby, Cascade Hasson SIR. Oregon Datashare
- $565,0003 bd2 ba1.2k sqft61076 Honkers Ln, Bend, OR 97702For SaleMLS ID #220228182, Jenna Merry Swain, Ninebark Real Estate. Oregon Datashare
- $835,0002 bd2 ba1.6k sqft20445 Snowmass, Bend, OR 97702For SaleMLS ID #220228370, Julie Carnagey, Bend Premier Real Estate LLC. Oregon Datashare
- $729,0006 bd6 ba2.8k sqft61379 Sally Ln, Bend, OR 97702For SaleMLS ID #220225583, Jared English, Congress Realty. Oregon Datashare
- $735,0005 bd4 ba2.5k sqft20496 SE Clover Crest Ct, Bend, OR 97702For SaleMLS ID #220225298, Austin Buskohl, Keller Williams Realty Central Oregon. Oregon Datashare
- $649,9004 bd2 ba1.8k sqft17370 Brant Dr, Bend, OR 97707For SaleMLS ID #220217487, Lisa Jane McCarthy, RE/MAX Key Properties. Oregon Datashare
- $648,7004 bd4 ba2k sqft16826 Brenda Dr, Sunriver, OR 97707For SaleMLS ID #220217548, Shell D DeVore, High Desert Realty, LLC. Oregon Datashare
- $699,0004 bd3 ba2.2k sqft55967 Wood Duck Dr, Bend, OR 97707For SaleMLS ID #220214808, Robyn Grimes Tuttle, Premiere Property Group, LLC. Oregon Datashare
- $625,0003 bd3 ba1.8k sqft63679 High Standard Dr, Bend, OR 97701For SaleMLS ID #220223670, Sarah A. Brown, Cascade Hasson SIR. Oregon Datashare
- $619,9003 bd2 ba1.7k sqft55219 Lazy River Dr, Bend, OR 97707For SaleMLS ID #220223944, Jan Higgins Loper, Cascade Hasson SIR. Oregon Datashare
- $650,0003 bd2 ba1.3k sqft508 NE Lafayette Ave, Bend, OR 97701For SaleMLS ID #220229658, Katey Kelley, Shelton Kelley Realty. Oregon Datashare
- $699,9004 bd2 ba1.6k sqft18016 Camas Ln #5, Bend, OR 97707For SaleMLS ID #220219963, Tia Orman, Cascade Hasson SIR. Oregon Datashare
- $499,0003 bd2 ba1.3k sqft19968 Double Tree Ct, Bend, OR 97702For SaleMLS ID #220222102, Sean Patrick Davis, High Desert Realty, LLC. Oregon Datashare
- $700,0004 bd4 ba2.5k sqft2069 NE Hollow Tree Ln, Bend, OR 97701For SaleMLS ID #220227936, Melodee Radcliffe, Premiere Property Group, LLC. Oregon Datashare
