SE Bend life in 3-bedroom 2 bath, 1440 sf home with .64 acres (2 tax lots) on Pettigrew Road. Eastside commercial/retail convenience very near and great fenced rear yard with mature flowering landscaping for some relaxing kick back! Gas forced air heating with Central AC and full masonry wood burning fireplace insert. This property may have great potential for additional residential units and this sale includes a second legal lot of record. City sewer, Cascade Natural Gas and Avion PCD water is available to both parcels.
Active
Price cut: $50K (10/2)
$699,000
61984 Pettigrew Rd, Bend, OR 97702
3beds
2baths
1,422sqft
Single Family Residence
Built in 1970
0.64 Acres Lot
$681,300 Zestimate®
$492/sqft
$-- HOA
What's special
Great fenced rear yardGas forced air heatingMature flowering landscapingCentral ac
- 155 days
- 225
- 7
Zillow last checked:
Listing updated:
Listed by:
Harcourts The Garner Group Real Estate 541-383-4360
Source: Oregon Datashare,MLS#: 220220239
Facts & features
Interior
Bedrooms & bathrooms
- Bedrooms: 3
- Bathrooms: 2
Heating
- Electric, Forced Air, Natural Gas, Wood
Cooling
- None
Appliances
- Included: Disposal, Oven, Range Hood, Water Heater
Features
- Ceiling Fan(s), Fiberglass Stall Shower, Laminate Counters, Linen Closet
- Flooring: Carpet, Concrete, Laminate, Simulated Wood, Tile, Vinyl
- Windows: Aluminum Frames, Double Pane Windows, Vinyl Frames
- Has fireplace: Yes
- Fireplace features: Living Room, Wood Burning
- Common walls with other units/homes: No Common Walls
Interior area
- Total structure area: 1,422
- Total interior livable area: 1,422 sqft
Property
Parking
- Total spaces: 2
- Parking features: Concrete, Driveway, Garage Door Opener, On Street
- Garage spaces: 2
- Has uncovered spaces: Yes
Features
- Levels: One
- Stories: 1
- Patio & porch: Deck, Rear Porch
- Fencing: Fenced
- Has view: Yes
- View description: Neighborhood
Lot
- Size: 0.64 Acres
- Features: Corner Lot, Garden, Landscaped, Native Plants, Rock Outcropping, Sloped, Sprinkler Timer(s), Sprinklers In Front, Sprinklers In Rear
Details
- Additional parcels included: Two tax lots contiguous for one sale only. 61994 Pettigrew, Parcel No. 180794, Tax Map No. 00901, Tax Lot pt 12 44.050871° / -121.268255°
- Parcel number: 119142
- Zoning description: RS
- Special conditions: Standard
Construction
Type & style
- Home type: SingleFamily
- Architectural style: Northwest,Traditional
- Property subtype: Single Family Residence
Materials
- Frame
- Foundation: Slab, Stemwall
- Roof: Composition
Condition
- New construction: No
- Year built: 1970
Details
- Builder name: Fox
Utilities & green energy
- Sewer: Public Sewer
- Water: Public, Water Meter
- Utilities for property: Natural Gas Available
Green energy
- Water conservation: Water-Smart Landscaping
Community & HOA
Community
- Security: Carbon Monoxide Detector(s), Smoke Detector(s)
- Subdivision: Mw Acre Tracts
HOA
- Has HOA: No
Location
- Region: Bend
Financial & listing details
- Price per square foot: $492/sqft
- Tax assessed value: $612,620
- Annual tax amount: $3,225
- Date on market: 5/4/2026
- Cumulative days on market: 155 days
- Listing terms: Cash,Conventional
- Road surface type: Paved
Estimated market value
$681,300
$647,000 - $715,000
$2,701/mo
Price history
| Date | Event | Price |
|---|---|---|
| 10/2/2026 | Price change | $699,000-6.7%$492/sqft |
Source:  Oregon Datashare #220220239 Report a problem Oregon Datashare #220220239 Report a problem | ||
| 7/31/2026 | Price change | $749,000-5.2%$527/sqft |
Source: Oregon Datashare #220220239 Report a problem | ||
| 5/4/2026 | Listed for sale | $790,000$556/sqft |
Source: Oregon Datashare #220220239 Report a problem | ||
Public tax history
| Year | Property taxes | Tax assessment |
|---|---|---|
| 2025 | $2,830 +3.9% | $193,790 +3% |
| 2024 | $2,723 +7.9% | $188,150 +6.1% |
| 2023 | $2,524 +4% | $177,350 |
| 2022 | $2,428 +2.9% | $177,350 +6.1% |
| 2021 | $2,358 | $167,180 |
| 2020 | -- | $167,180 +6.1% |
| 2019 | $2,175 | $157,600 |
| 2018 | $2,175 +2.9% | $157,600 +3% |
| 2017 | $2,114 +8% | $153,010 +3% |
| 2016 | $1,957 | $148,560 +3% |
| 2015 | $1,957 +6% | $144,240 +3% |
| 2014 | $1,847 | $140,040 +3% |
| 2013 | -- | $135,970 +3% |
| 2012 | -- | $132,010 +1% |
| 2011 | -- | $130,660 +3% |
| 2010 | -- | $126,860 +3% |
| 2009 | -- | $123,170 +3% |
| 2008 | -- | $119,590 +6.1% |
| 2006 | -- | $112,730 +3% |
| 2005 | -- | $109,450 +6.1% |
| 2003 | -- | $103,179 -15.5% |
| 2001 | -- | $122,120 +3.2% |
| 2000 | -- | $118,370 |
Find assessor info on the county website
Monthly payment
Est. payment
Payment breakdown
Explore the cost of this home by adjusting the details. Changes won't be saved.Climate risks
Neighborhood: Larkspur
Nearby schools
Schools provided by the listing agent
- Elementary: Silver Rail Elem
- Middle: Pilot Butte Middle
- High: Bend Sr High
Source: Oregon Datashare. This data may not be complete. We recommend contacting the local school district to confirm school assignments for this home.
Similar homes
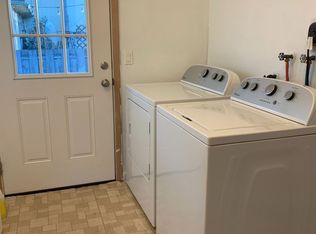
- $625,0003 bd2 ba1.6k sqft21025 Denning Dr, Bend, OR 97702For Sale
 MLS ID #220222436, Melodee Radcliffe, Premiere Property Group, LLC. Oregon Datashare
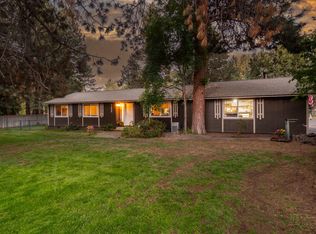
 - $639,9003 bd2 ba1.1k sqft20941 Desert Woods Dr, Bend, OR 97702For Sale
 MLS ID #220227742, Victoria Carmel Tolonen, Stellar Realty Northwest. Oregon Datashare
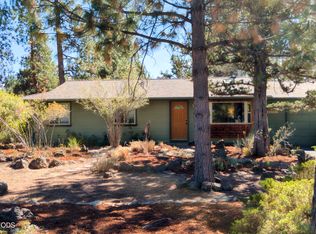
 - $650,0003 bd2 ba1.9k sqft1105 SE Palmwood Ct, Bend, OR 97702For Sale
 MLS ID #220224359, Greg Miller, Coldwell Banker Bain. Oregon Datashare
 - $739,0003 bd2 ba1.6k sqft19184 Baker Rd, Bend, OR 97702For Sale
 MLS ID #220224153, Lisa Diane Gilbert, The Agency Bend. Oregon Datashare
 - $675,0003 bd3 ba1.8k sqft63552 Boyd Acres Rd, Bend, OR 97701For SaleMLS ID #220226324, John William Snippen, RE/MAX Key Properties. Oregon Datashare
- $739,0003 bd1 ba1.4k sqft63825 Scenic Dr, Bend, OR 97703For SaleMLS ID #220227902, Cary Kiefer, Stellar Realty Northwest. Oregon Datashare
- $649,9953 bd3 ba1.8k sqft63679 High Standard Dr, Bend, OR 97701For SaleMLS ID #220223670, Sarah A. Brown, Cascade Hasson SIR. Oregon Datashare
- $745,0003 bd2 ba1.7k sqft64699 McGrath Rd, Bend, OR 97701For SaleMLS ID #220225605, Erica Callfas, Cascade Hasson SIR. Oregon Datashare
- $649,0003 bd3 ba1.8k sqft3308 NE Stonebrook Loop, Bend, OR 97701For SaleMLS ID #220228179, Tara Wieche, Bend Premier Real Estate LLC. Oregon Datashare
- $535,0003 bd2 ba1.2k sqft951 NE Lena Pl, Bend, OR 97701For SaleMLS ID #220228785, Jake Hermeling, OHT. Oregon Datashare
- $680,0003 bd2 ba1.2k sqft10 Ashwood Lane, Sunriver, OR 97707For SaleMLS ID #220229516, Billy Ray Scott, Real Broker. Oregon Datashare
- $539,0003 bd2 ba1.3k sqft786 NE Tierra Rd, Bend, OR 97701For SaleMLS ID #220228284, Ginny M Kansas-Meszaros, Ginny Kansas Real Estate. Oregon Datashare
- $551,5003 bd2 ba1.2k sqft2653 NE Genet Ct, Bend, OR 97701For SaleMLS ID #220223725, Joshua Kelleher, Keller Williams Realty Southern Oregon. Oregon Datashare
- $669,0004 bd3 ba1.9k sqft19176 Indian Summer Rd, Bend, OR 97702For SaleMLS ID #220223674, Lisa Jane McCarthy, RE/MAX Key Properties. Oregon Datashare
- $990,0003 bd2 ba1.3k sqft2640 NE 8th St, Bend, OR 97701For SaleMLS ID #220226885, Melissa C Feroglia, Strategic Realty LLC. Oregon Datashare
- $849,0003 bd3 ba1.9k sqft19863 Porcupine Dr, Bend, OR 97702For SaleMLS ID #220227472, Brad Herbert, eXp Realty, LLC. Oregon Datashare
- $475,0003 bd1 ba1.1k sqft567 SE Centennial St, Bend, OR 97702For SaleMLS ID #220226263, Brian John Ladd, Cascade Hasson SIR. Oregon Datashare
- $585,0003 bd2 ba1.4k sqft475 SE Douglas St, Bend, OR 97702For SaleMLS ID #220224612, Sarah Rucker, Premiere Property Group, LLC. Oregon Datashare
- $750,0004 bd4 ba2k sqft67111 Fryrear Rd, Bend, OR 97703For SaleMLS ID #220229332, Caitlin Walker Ducsik, Windermere Realty Trust. Oregon Datashare
- $585,0003 bd2 ba1.6k sqft63078 Marsh Orchid Dr, Bend, OR 97701For SaleMLS ID #220221032, Rebekah Ann Frazier, eXp Realty, LLC. Oregon Datashare
