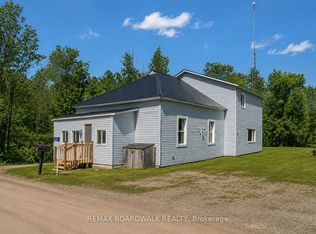
Escape to the country without sacrificing convenience at 1918 Rosedale Road N. This inviting home offers the perfect balance of peaceful rural living and easy access to town amenities. Surrounded by open space and natural beauty, you'll immediately appreciate the sense of privacy and calm that comes with life on Rosedale Road-yet you're just a short drive to Smiths Falls for shopping, dining, schools, and everyday essentials. Inside, the home offers a warm and functional layout designed for comfortable living. Generous living spaces create a welcoming atmosphere for both relaxing evenings and hosting family and friends, while large windows invite in natural light and views of the surrounding landscape. Whether you're enjoying a quiet morning coffee or unwinding at the end of the day, this home delivers that sought-after country charm. The property itself provides room to breathe, with outdoor space perfect for entertaining, gardening, or simply enjoying the fresh air and slower pace of life. It's an ideal setting for families, hobbyists, or anyone looking to trade the hustle for a more relaxed lifestyle. Location is key-and this one delivers. You're minutes to the heart of Smiths Falls, and just a short drive to Carleton Place, giving you access to larger amenities, shopping, and an easy commute toward Ottawa. It's the best of both worlds: quiet countryside living with urban convenience close at hand. If you've been dreaming of space, privacy, and a lifestyle upgrade-this is your opportunity.
For sale
C$579,900
1918 Rosedale Rd N, Montague, ON K7A 4S6
3beds
2baths
Single Family Residence
Built in ----
1.88 Acres Lot
$-- Zestimate®
C$--/sqft
C$-- HOA
What's special
Inviting homeWarm and functional layoutGenerous living spaces
- 92 days |
- 14 |
- 0 |
Zillow last checked:
Listing updated:
Listed by:
REMAX BOARDWALK REALTY
Source: TRREB,MLS®#: X12997014 Originating MLS®#: Ottawa Real Estate Board
Originating MLS®#: Ottawa Real Estate BoardFacts & features
Interior
Bedrooms & bathrooms
- Bedrooms: 3
- Bathrooms: 2
Primary bedroom
- Level: Main
- Dimensions: 4.47 x 3.91
Bedroom
- Level: Main
- Dimensions: 3.91 x 2.71
Bedroom
- Level: Main
- Dimensions: 4.01 x 3.24
Bathroom
- Level: Main
- Dimensions: 2.67 x 1.65
Bathroom
- Level: Main
- Dimensions: 2.79 x 1.52
Dining room
- Level: Main
- Dimensions: 3.49 x 3.45
Family room
- Level: Main
- Dimensions: 4.05 x 3.9
Kitchen
- Level: Main
- Dimensions: 3.52 x 2.73
Living room
- Level: Main
- Dimensions: 4.55 x 3.64
Other
- Level: Basement
- Dimensions: 6.37 x 3.28
Other
- Level: Basement
- Dimensions: 2.34 x 2.67
Recreation
- Level: Basement
- Dimensions: 4.87 x 3.41
Heating
- Forced Air, Oil
Cooling
- Central Air
Features
- ERV/HRV
- Basement: Partially Finished
- Has fireplace: No
Interior area
- Living area range: 1100-1500 null
Video & virtual tour
Property
Parking
- Total spaces: 7
- Parking features: Garage
- Has garage: Yes
Features
- Pool features: None
- Waterfront features: None
Lot
- Size: 1.88 Acres
Details
- Parcel number: 052480046
Construction
Type & style
- Home type: SingleFamily
- Architectural style: Bungalow-Raised
- Property subtype: Single Family Residence
Materials
- Vinyl Siding
- Foundation: Poured Concrete
- Roof: Fibreglass Shingle
Utilities & green energy
- Sewer: Septic
Community & HOA
Location
- Region: Montague
Financial & listing details
- Annual tax amount: C$3,405
- Date on market: 4/14/2026
REMAX BOARDWALK REALTY
REMAX BOARDWALK REALTY
By pressing Contact Agent, you agree that the real estate professional identified above may call/text you about your search, which may involve use of automated means and pre-recorded/artificial voices. You don't need to consent as a condition of buying any property, goods, or services. Message/data rates may apply. You also agree to our Terms of Use. Zillow does not endorse any real estate professionals. We may share information about your recent and future site activity with your agent to help them understand what you're looking for in a home.
Price history
Price history is unavailable.
Public tax history
Tax history is unavailable.
Climate risks
Neighborhood: K7A
Nearby schools
GreatSchools rating
No schools nearby
We couldn't find any schools near this home.
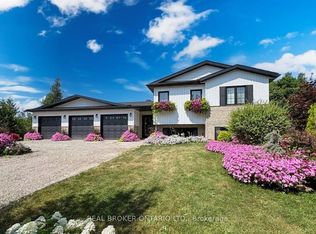
- C$869,5004 bd2 ba-- sqft486 Code Dr, Montague, ON K7A4S6For Sale
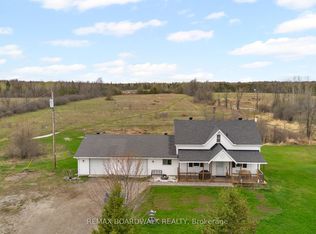
- C$859,0003 bd2 ba-- sqft1758 Nolans Rd, Montague, ON K7A4S6For Sale
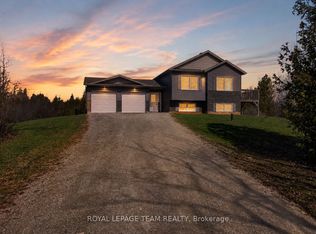
- C$624,9003 bd2 ba-- sqft1668 Nolans Rd, Montague, ON K7A4S6For Sale
- C$639,9004 bd2 ba-- sqft645 Code Dr, Montague, ON K7A4S6For Sale

- C$579,9004 bd2 ba-- sqft6779 Roger Stevens Dr, Montague, ON K7A4S6For Sale
- C$425,9003 bd1 ba-- sqft2695 Rosedale Rd N, Montague, ON K7A0J1For Sale
- C$799,9004 bd3 ba-- sqft307 Ferguson Tetlock Rd, Montague, ON K7A4S4For Sale
- C$700,0003 bd3 ba-- sqft987 Matheson Dr, Montague, ON K7A5B8For Sale
Similar homes
- C$549,0003 bd3 ba-- sqft39 Condie St, Smiths Falls, ON K7A 2T3For Sale
 MLS ID #X13570686, REMAX BOARDWALK REALTY. TRREB
 - C$859,0003 bd2 ba-- sqft1758 Nolans Rd, Montague, ON K7A 4S6For SaleMLS ID #X13137388, REMAX BOARDWALK REALTY. TRREB
- C$425,9003 bd1 ba-- sqft2695 Rosedale Rd N, Montague, ON K7A 0J1For Sale
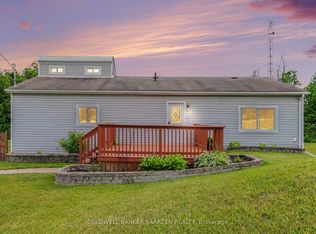 MLS ID #X13479774, COLDWELL BANKER SARAZEN REALTY. TRREB
 - C$449,0004 bd2 ba-- sqft584 Ford Rd, Montague, ON K7H 3C3For Sale
 MLS ID #X12996812, REMAX BOARDWALK REALTY. TRREB
 - C$574,9004 bd2 ba-- sqft13 Lombard St, Smiths Falls, ON K7A 4E8For SaleMLS ID #X13097902, CENTURY 21 SYNERGY REALTY INC.. TRREB
- C$599,0003 bd2 ba-- sqft148 Charlotte St, Merrickville Wolford, ON K0G 1N0For SaleMLS ID #X13493354, ROYAL LEPAGE TEAM REALTY. TRREB
- C$750,0004 bd4 ba-- sqft281 Bristow Dr, Montague, ON K7A 5B8For SaleMLS ID #X13465820, ROYAL LEPAGE TEAM REALTY. TRREB
- C$512,5003 bd1 ba-- sqft107 Lorne St, Montague, ON K7A 3L1For SaleMLS ID #X13434500, ROYAL LEPAGE PERFORMANCE REALTY. TRREB
- C$538,0003 bd2 ba-- sqft8 Grant St, Perth, ON K7H 1X4For SaleMLS ID #X13561686, REMAX BOARDWALK REALTY. TRREB
- C$529,9004 bd2 ba-- sqft12 Florence St, Smiths Falls, ON K7A 4A3For SaleMLS ID #X13442320, REAL BROKER ONTARIO LTD.. TRREB
- C$529,9004 bd1 ba-- sqft88 Bay Rd, Rideau Lakes, ON K0G 1L0For SaleMLS ID #X12949278, ROYAL LEPAGE TEAM REALTY. TRREB
- C$849,9003 bd3 ba-- sqft165 Bristow Dr, Montague, ON K7A 5B8For SaleMLS ID #X13466652, ROYAL LEPAGE INTEGRITY REALTY. TRREB
- C$635,0005 bd3 ba-- sqft8 Jessie Dr, Perth, ON K7H 3J1For SaleMLS ID #X13557030, REMAX BOARDWALK REALTY. TRREB
- C$649,0004 bd4 ba-- sqft11 Alfred St, Smiths Falls, ON K7A 4H6For SaleMLS ID #X13429154, REMAX BOARDWALK REALTY. TRREB
- C$569,9003 bd1 ba-- sqft22 Colonel Murray St, Ottawa, ON K0A 2Z0For SaleMLS ID #X13552532, DETAILS REALTY INC.. TRREB
- C$670,0003 bd2 ba-- sqft579 Kelly Jordan Rd, Montague, ON K7A 0H3For SaleMLS ID #X12872034, BENNETT PROPERTY SHOP REALTY. TRREB
- C$475,0003 bd1 ba-- sqft664 Kitley Line 3 Rd, Elizabethtown Kitley, ON K0G 1G0For SaleMLS ID #X13243254, REMAX BOARDWALK REALTY. TRREB
- C$700,0004 bd3 ba-- sqft952 County Road 18 Rd, North Grenville, ON K0G 1S0For SaleMLS ID #X13229370, REMAX BOARDWALK REALTY. TRREB
- C$439,9003 bd2 ba-- sqft86 Jasper Ave, Smiths Falls, ON K7A 4E1For SaleMLS ID #X13151050, RE/MAX HALLMARK REALTY GROUP. TRREB
- C$499,9005 bd2 ba-- sqft39 McEwen Ave, Smiths Falls, ON K7A 2K2For SaleMLS ID #X13419096, REAL BROKER ONTARIO LTD.. TRREB
