Discover peaceful country living in this spacious 4-bedroom home, set on just over 2 acres and surrounded by nature. With no rear neighbours and plenty of room to roam, this property offers privacy and tranquility while still being conveniently located between Perth and Smiths Falls--making daily errands, dining, and shopping a breeze. Step inside to a bright, inviting main level living room that flows seamlessly into the eat-in kitchen, creating the perfect space for family gatherings and entertaining. The kitchen features a convenient breakfast bar along with a brand-new refrigerator and stove (2025).The upper level offers three comfortable bedrooms and a full bathroom, ideal for families or guests. On the lower level you'll find a 4th bedroom, and plenty of storage space. Enjoy peace of mind with some major updates already taken care of, including a new furnace and heat pump (2024) and an owned hot water tank (2024). Bell Fibe is also available for fast, reliable internet. The property also features a 2nd garage around the back providing lots of extra storage space. Whether you're hosting summer barbecues, exploring the acreage, or simply unwinding in your private backyard, this home offers a wonderful blend of comfort, space, and rural charm.
For sale
C$529,900
88 Bay Rd, Rideau Lakes, ON K0G 1L0
4beds
1baths
Single Family Residence
Built in ----
2.12 Acres Lot
$-- Zestimate®
C$--/sqft
C$-- HOA
What's special
Surrounded by natureConvenient breakfast barPlenty of storage spacePrivate backyard
- 197 days
- 5
- 0
Zillow last checked:
Listing updated:
Listed by:
ROYAL LEPAGE TEAM REALTY
Source: TRREB,MLS®#: X12949278 Originating MLS®#: Ottawa Real Estate Board
Originating MLS®#: Ottawa Real Estate BoardFacts & features
Interior
Bedrooms & bathrooms
- Bedrooms: 4
- Bathrooms: 1
Primary bedroom
- Level: Upper
- Dimensions: 3.7 x 3.7
Bedroom 2
- Level: Upper
- Dimensions: 3.7 x 3.4
Bedroom 3
- Level: Upper
- Dimensions: 2.7 x 2.5
Bedroom 4
- Level: Lower
- Dimensions: 4.9 x 3.2
Bathroom
- Level: Upper
- Dimensions: 3.5 x 2.7
Dining room
- Level: Main
- Dimensions: 3.5 x 1.8
Foyer
- Level: Ground
- Dimensions: 2.7 x 1.8
Kitchen
- Level: Main
- Dimensions: 3.5 x 3
Laundry
- Level: Ground
- Dimensions: 3.5 x 2.7
Living room
- Level: Main
- Dimensions: 5.3 x 3.4
Other
- Level: Lower
- Dimensions: 3.3 x 3.3
Heating
- Forced Air, Electric
Cooling
- Other
Appliances
- Included: Water Heater Owned
Features
- Flooring: Carpet Free
- Basement: Finished
- Has fireplace: Yes
- Fireplace features: Propane
Interior area
- Living area range: 1100-1500 null
Property
Parking
- Total spaces: 7
- Parking features: Garage
- Has garage: Yes
Features
- Exterior features: Privacy
- Pool features: None
Lot
- Size: 2.12 Acres
Details
- Parcel number: 442710217
Construction
Type & style
- Home type: SingleFamily
- Property subtype: Single Family Residence
Materials
- Stone, Vinyl Siding
- Foundation: Block
- Roof: Asphalt Shingle
Utilities & green energy
- Sewer: Septic
Community & HOA
Location
- Region: Rideau Lakes
Financial & listing details
- Annual tax amount: C$1,072
- Date on market: 4/2/2026
Price history
Price history is unavailable.
Public tax history
Tax history is unavailable.
Climate risks
Neighborhood: K0G
Nearby schools
GreatSchools rating
No schools nearby
We couldn't find any schools near this home.

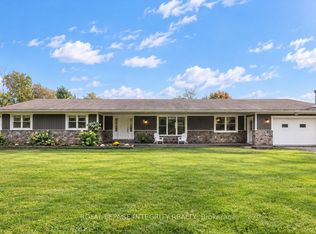
Similar homes
- C$549,9004 bd2 ba-- sqft3 Tower Rd, Rideau Lakes, ON K0G 1L0For Sale
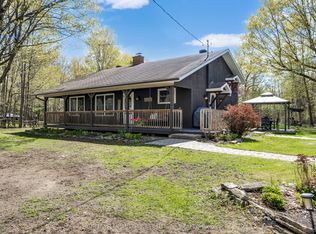 MLS ID #X13461596, COLDWELL BANKER FIRST OTTAWA REALTY. TRREB
 - C$539,9003 bd2 ba-- sqft2 Tower Rd, Rideau Lakes, ON K0G 1L0For Sale
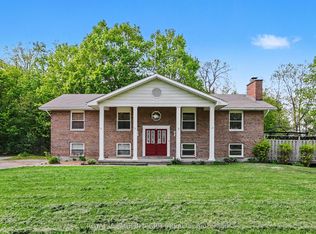 MLS ID #X13151174, ROYAL LEPAGE INTEGRITY REALTY. TRREB
 - C$694,0004 bd2 ba-- sqft3 B1 Rd, Rideau Lakes, ON K0G 1L0For Sale
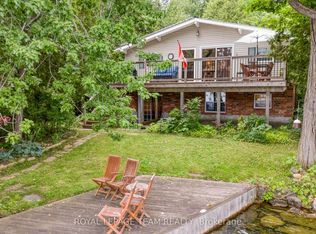 MLS ID #X13669292, ROYAL LEPAGE TEAM REALTY. TRREB
 - C$514,9004 bd2 ba-- sqft1104 County Road 16 Rd, Merrickville Wolford, ON K0G 1G0For Sale
 MLS ID #X13620808, COLDWELL BANKER FIRST OTTAWA REALTY. TRREB
