Welcome Home! Modern Townhome with Private Backyard & Resort-Style Amenities!!
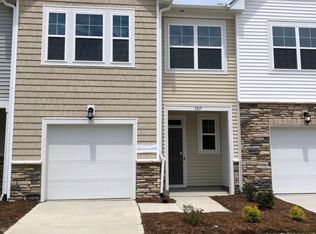
Enjoy modern living in this spacious townhome featuring stylish finishes, crown molding, and a home with appliances less than three years old.
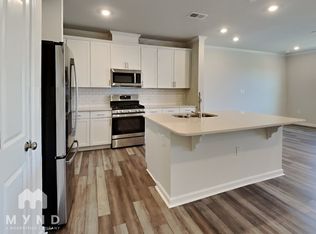
The open-concept main floor offers luxury vinyl plank flooring and a beautiful kitchen with quartz countertops, large island, pantry, and five-burner gas range.
Upstairs, the spacious primary suite features a walk-in closet and upgraded en-suite bathroom. Two additional bedrooms, 2.5 bathrooms, and a dedicated laundry room provide plenty of flexibility.
Enjoy a private, north-facing backyard overlooking a peaceful wooded area, with beautiful sunset views. Additional features include an attached garage with EV charging outlet, driveway parking, and Ring doorbell. Community amenities include indoor and outdoor pools, fitness center, dog parks, game room, playground, soccer field, beach volleyball, and barbecue area.
Conveniently located less than five minutes from I-40 and I-440, 15 minutes from downtown Raleigh, and 20 minutes from Cary. Modern comfort, private outdoor living, and resort-style amenities in one great location!
For sale
Price cut: $10.1K (11/18)
$314,900
1919 Caen St, Raleigh, NC 27610
3beds
1,742sqft
Townhouse
Built in 2024
2,613 Square Feet Lot
$312,100 Zestimate®
$181/sqft
$110/mo HOA
What's special
Stylish finishesCrown moldingPrivate backyardPrivate north-facing backyardLarge islandDriveway parkingDedicated laundry room
- 25 days
- 469
- 52
Likely to sell faster than
Zillow last checked:
Listing updated:
Listed by:
Claudia G Klopchin 760-715-9470,
LPT Realty, LLC
Source: Doorify MLS,MLS#: 10200398
Facts & features
Interior
Bedrooms & bathrooms
- Bedrooms: 3
- Bathrooms: 3
- Full bathrooms: 2
- 1/2 bathrooms: 1
Primary bedroom
- Level: Second
Bedroom 2
- Level: Second
Bedroom 3
- Level: Second
Bedroom 3
- Level: Second
Primary bathroom
- Level: Second
Bathroom 2
- Level: First
Dining room
- Level: First
Family room
- Level: First
Kitchen
- Level: First
Laundry
- Level: Second
Heating
- Central
Cooling
- Central Air
Appliances
- Included: Dishwasher, Gas Range, Microwave, Refrigerator
- Laundry: Laundry Room
Features
- Crown Molding, Kitchen Island, Open Floorplan, Walk-In Closet(s), Quartz Counters
- Flooring: Carpet, Vinyl
- Common walls with other units/homes: 2+ Common Walls
Interior area
- Total structure area: 1,742
- Total interior livable area: 1,742 sqft
- Finished area above ground: 1,742
- Finished area below ground: 0
Video & virtual tour
Property
Parking
- Total spaces: 2
- Parking features: Driveway, Electric Vehicle Charging Station(s), Garage, Parking Lot
- Garage spaces: 1
- Uncovered spaces: 1
Features
- Levels: Two
- Stories: 2
Lot
- Size: 2,613 Square Feet
Details
- Parcel number: 173209060327000 0487126
- Zoning: R-10
- Special conditions: Standard
Construction
Type & style
- Home type: Townhouse
- Architectural style: Transitional
- Property subtype: Townhouse
Materials
- Vinyl Siding
- Foundation: Slab
- Roof: Shingle
Condition
- New construction: No
- Year built: 2024
Utilities & green energy
- Sewer: Public Sewer
- Water: Public
Community & HOA
Community
- Features: Clubhouse, Fitness Center, Playground, Pool, Sidewalks
- Subdivision: Olde Towne
HOA
- Has HOA: Yes
- Amenities included: Clubhouse, Dog Park, Fitness Center, Game Room, Indoor Pool, Playground, Pool
- Services included: Maintenance Grounds, Road Maintenance
- HOA fee: $110 monthly
- HOA name: Elite Management Professionals
- HOA phone: 919-233-7660
- Second HOA name: Elite Management Professionals
- Additional fee info: Second HOA Fee $204.75 Quarterly
Location
- Region: Raleigh
Financial & listing details
- Price per square foot: $181/sqft
- Tax assessed value: $330,956
- Annual tax amount: $3,028
- Date on market: 10/27/2026
- Listing agreement: Exclusive Right To Sell
- Listing terms: Cash,Conventional,FHA,VA Loan
- Ownership type: Townhouse
Estimated market value
$312,100
$296,000 - $328,000
$1,882/mo
Price history
| Date | Event | Price |
|---|---|---|
| 11/18/2026 | Price change | $314,900-3.1%$181/sqft |
Source:  Doorify MLS #10200398 Report a problem | ||
| 10/27/2026 | Listed for sale | $325,000-6.1%$187/sqft |
Source: Doorify MLS #10200398 Report a problem | ||
| 10/8/2026 | Listing removed | $1,900$1/sqft |
Source: Zillow Rentals Report a problem | ||
| 9/16/2026 | Price change | $1,900-2.6%$1/sqft |
Source: Zillow Rentals Report a problem | ||
| 9/9/2026 | Price change | $1,950-1.8%$1/sqft |
Source: Zillow Rentals Report a problem | ||
| 9/7/2026 | Listed for rent | $1,985$1/sqft |
Source: Zillow Rentals Report a problem | ||
| 5/22/2024 | Sold | $346,000+0%$199/sqft |
Source: Public Record Report a problem | ||
| 3/27/2024 | Listed for sale | $345,990$199/sqft |
Source:  Lennar Homes Report a problem | ||
Public tax history
| Year | Property taxes | Tax assessment |
|---|---|---|
| 2025 | $2,906 +508.4% | $330,956 +501.7% |
| 2024 | $478 -21.7% | $55,000 -1.8% |
| 2023 | $610 +7.7% | $56,000 |
| 2022 | $567 | $56,000 |
Find assessor info on the county website
Monthly payment
Est. payment
Payment breakdown
Explore the cost of this home by adjusting the details. Changes won't be saved.Climate risks
Neighborhood: 27610
Nearby schools
Schools provided by the listing agent
- Elementary: Wake - Walnut Creek Elementary School
- Middle: Wake - East Garner Middle
- High: Wake - Southeast Raleigh High
Source: Doorify MLS. This data may not be complete. We recommend contacting the local school district to confirm school assignments for this home.
Similar homes
- $290,0003 bd3 ba1.6k sqft4305 Bethel Park Dr, Raleigh, NC 27610For Sale

 MLS ID #10199575, Ananth Chivukula. Doorify MLS
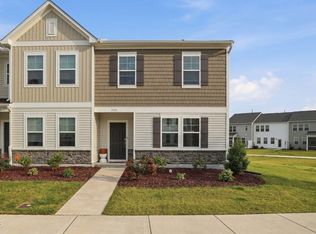
- $294,9003 bd3 ba1.7k sqft5330 Arkose Dr, Raleigh, NC 27610For Sale
 MLS ID #10173270, Neil Rowerdink. Doorify MLS
- $285,0003 bd3 ba1.6k sqft4321 Bethel Park Dr, Raleigh, NC 27610For Sale
 MLS ID #10197221, Pam Lewis. Doorify MLS
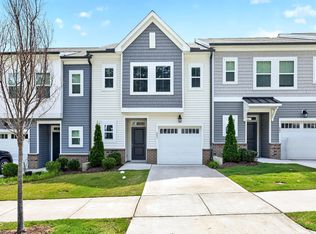
- $299,9003 bd3 ba1.4k sqft803 Star Ridge Dr, Raleigh, NC 27610For Sale
 MLS ID #10176743, Leah Beeson. Doorify MLS
- $265,0003 bd3 ba1.7k sqft6310 Little Drew Ln, Raleigh, NC 27610For SaleMLS ID #10201610, Chuck Belden. Doorify MLS
- $299,9003 bd4 ba1.8k sqft156 Sweet Lilac Way, Raleigh, NC 27610For SaleMLS ID #10192628, Justin Daniel. Doorify MLS
- $320,0003 bd3 ba1.9k sqft6621 Pathfinder Way, Raleigh, NC 27616For SaleMLS ID #10193323, Parul Patel. Doorify MLS
- $350,0003 bd4 ba1.5k sqft2920 Berkeley Springs Pl, Raleigh, NC 27616For SaleMLS ID #10202036, Travis Groome. Doorify MLS
- $319,0003 bd3 ba1.6k sqft6085 Spring Forest Rd, Raleigh, NC 27616New ConstructionDoorify MLS
- $317,0003 bd3 ba1.6k sqft6057 Spring Forest Rd, Raleigh, NC 27616New ConstructionDoorify MLS
- $295,0003 bd3 ba1.6k sqft4640 Great Egret Way, Raleigh, NC 27616For SaleMLS ID #10189671, Adriana Alves Ibelli De Araujo. Doorify MLS
- $410,0003 bd3 ba1.8k sqft325 Diversity Way, Raleigh, NC 27610For SaleMLS ID #10191447, Debbie Van Horn. Doorify MLS
- $339,0003 bd3 ba1.6k sqft6079 Spring Forest Rd, Raleigh, NC 27616New ConstructionDoorify MLS
- $289,0003 bd3 ba1.4k sqft6083 Spring Forest Rd, Raleigh, NC 27616New ConstructionDoorify MLS
- $375,0003 bd4 ba1.9k sqft6400 Archwood Ave, Raleigh, NC 27616For SaleMLS ID #10200665, Cathy Lyons. Doorify MLS
- $347,8903 bd3 ba1.6k sqft6051 Spring Forest Rd, Raleigh, NC 27616New ConstructionDoorify MLS
- $359,9004 bd4 ba2k sqft6016 Kayton St, Raleigh, NC 27616For SaleMLS ID #10167874, D'Ambrah King. Doorify MLS
- $370,0004 bd4 ba2k sqft6028 Kayton St, Raleigh, NC 27616For SaleMLS ID #10185264, David Velasquez. Doorify MLS
