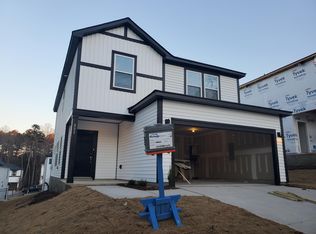
In Raleigh's Montage neighborhood, this efficient and modern home combines standout architecture, thoughtful upgrades, and a convenient location -- Easily under 15 min to North Hills, Dix Park, Smoky Hollow, Raleigh Iron Works, The Exchange Raleigh, this practically new and well-cared for home welcomes you in! From the outside, this home showcases one of the neighborhood's most distinctive architectural designs, giving it standout curb appeal. Its elevated setting offers beautiful views from the back deck, while the positioning of neighboring homes helps soften the afternoon sun—creating a more comfortable outdoor space to enjoy during long summer days. Outdoor LED lighting adds both style and functionality, with programmable color options that allow you to customize the home's exterior ambiance year-round. Inside, natural light fills the home, creating a bright and inviting atmosphere throughout. The first floor features a welcoming foyer, a half bathroom, ample storage space, and an expansive open-concept living area that seamlessly connects the living room, kitchen, and dining space. The spacious pantry provides plenty of room for groceries and household essentials while offering convenient access to the garage. Upstairs, the spacious primary suite serves as a private retreat, complete with an en suite bathroom featuring a separate soaking tub, shower, and upgraded waterfall shower head with a handheld sprayer. The primary bedroom also includes a large overhead fan with an integrated LED fixture for added comfort and convenience. Two additional bedrooms, a versatile bonus space, and abundant storage provide flexibility for a variety of living needs. Additional upgrades throughout the home include enhanced closet systems with added shelving and supports, a dimmer switch in the kitchen and dining area to customize lighting levels, and smart-home technology that brings convenience to everyday life. Featuring spray foam insulation which greatly helps on utility costs. The HVAC system and appliances are Wi-Fi enabled and can be controlled remotely, allowing you to adjust the temperature or preheat the oven from virtually anywhere. Also, the property has a tankless gas water heater that provides excellent energy efficiency while requiring minimal maintenance, adding another layer of comfort and practicality to this thoughtfully upgraded home. The location offers easy access to major Raleigh thoroughfares, including I-440, I-40, and US-64, making commutes around the Triangle convenient. Downtown Raleigh is just a few miles away, while nearby shopping, dining, parks, and everyday conveniences are only minutes from home. WakeMed and other major destinations are also easily accessible, adding to the convenience of this well-positioned Raleigh location.
For sale
$420,000
325 Diversity Way, Raleigh, NC 27610
3beds
1,830sqft
Single Family Residence
Built in 2022
4,356 Square Feet Lot
$410,400 Zestimate®
$230/sqft
$55/mo HOA
What's special
- 1 day
- 119
- 15
Zillow last checked:
Listing updated:
Listed by:
Debbie Van Horn 919-749-6000,
Compass -- Raleigh,
Kristen Lampuri 919-413-3239,
Compass -- Raleigh
Source: Doorify MLS,MLS#: 10191447
Facts & features
Interior
Bedrooms & bathrooms
- Bedrooms: 3
- Bathrooms: 3
- Full bathrooms: 2
- 1/2 bathrooms: 1
Primary bedroom
- Level: Second
Heating
- Electric, Zoned
Cooling
- Zoned
Appliances
- Included: Dishwasher, ENERGY STAR Qualified Appliances, Gas Cooktop, Microwave, Oven, Refrigerator, Tankless Water Heater, Washer/Dryer, Wall Oven
- Laundry: Laundry Room, Upper Level
Features
- Flooring: Carpet, Tile, Vinyl
- Number of fireplaces: 1
- Fireplace features: Living Room
- Common walls with other units/homes: No Common Walls
Interior area
- Total structure area: 1,830
- Total interior livable area: 1,830 sqft
- Finished area above ground: 1,830
- Finished area below ground: 0
Property
Parking
- Total spaces: 2
- Parking features: Garage
- Garage spaces: 2
Features
- Levels: Two
- Stories: 2
Lot
- Size: 4,356 Square Feet
- Features: Back Yard, Front Yard
Details
- Additional structures: None
- Parcel number: 172310278123000 0493827
- Zoning: R-10
- Special conditions: Standard
- Other equipment: None
Construction
Type & style
- Home type: SingleFamily
- Architectural style: Contemporary
- Property subtype: Single Family Residence
Materials
- Vinyl Siding, Low VOC Paint/Sealant/Varnish
- Foundation: Slab
- Roof: Shingle
Condition
- New construction: No
- Year built: 2022
Details
- Builder name: Meritage Homes
Utilities & green energy
- Sewer: Public Sewer
- Water: Public
Green energy
- Energy efficient items: Lighting, Thermostat
- Indoor air quality: Ventilation
- Water conservation: Low-Flow Fixtures
Community & HOA
Community
- Features: Sidewalks
- Subdivision: Montage
HOA
- Has HOA: Yes
- Amenities included: None
- Services included: None
- HOA fee: $55 monthly
- HOA name: Montage HOA - Elite Management
- HOA phone: 919-233-7660
Location
- Region: Raleigh
Financial & listing details
- Price per square foot: $230/sqft
- Tax assessed value: $388,176
- Annual tax amount: $3,548
- Date on market: 9/10/2026
- Listing agreement: Exclusive Right To Sell
- Listing terms: Contract,Conventional
Estimated market value
$410,400
$390,000 - $431,000
$2,201/mo
Price history
| Date | Event | Price |
|---|---|---|
| 9/10/2026 | Listed for sale | $420,000-3.4%$230/sqft |
Source: | ||
| 2/8/2023 | Sold | $435,000$238/sqft |
Source: Public Record Report a problem | ||
Public tax history
| Year | Property taxes | Tax assessment |
|---|---|---|
| 2025 | $3,405 +0.4% | $388,176 |
| 2024 | $3,391 +52.3% | $388,176 +16.4% |
| 2023 | $2,227 | $333,544 +344.7% |
| 2022 | -- | $75,000 |
Find assessor info on the county website
Monthly payment
Est. payment
Payment breakdown
Explore the cost of this home by adjusting the details. Changes won't be saved.Climate risks
Neighborhood: East Raleigh
Nearby schools
Schools provided by the listing agent
- Elementary: Wake - Bugg Elementary
- Middle: Wake - Ligon Middle
- High: Wake - William G Enloe High
Source: Doorify MLS. This data may not be complete. We recommend contacting the local school district to confirm school assignments for this home.