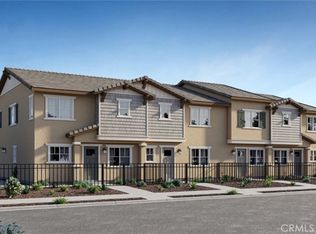
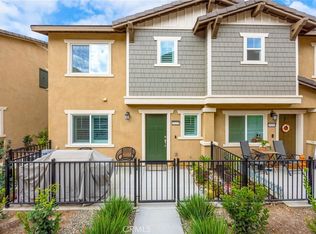
!!REDUCED PRICE!! IMMACULATE CONDITION!! Welcome to Your Home in the highly desirable Highgrove/Riverside area! Just Built 2 yrs ago with SO Many beautiful tasteful UPGRADES that looks like a Model house for you to enjoy!!
This Condo is perfectly layed out with 2 large bedrooms each with privacy; 1 downstairs with its own Full bathroom that is larger in size; ADA accessible.
Perfect for guests, in-law quarters or possibly rent out the space for extra income.
Upstairs you will find a spacious open concept living area with an upgraded kitchen- Ideal to entertain all your friends and family.
Check out the primary bedroom with another Full bathroom and a walk-in closet for all your needs.
Smart home with a whole house Battery Pack Backup system & garage electric car charger outlet.
HOA COVERS WIFI, SEWER, INSURANCE ON OUTSIDE OF BUILDING, (WHICH MEANS LESS COST FOR YOU) LANDSCAPING, POOL, SPA & CLUBHOUSE.
This Condo will not last!! It is truly a gem..especially with so many UPGRADES to name them all here- Located near UCR, Loma Linda hospitals, freeways, restaurants and shopping..Truly is a Turn Key property, you will not be disappointed!!
Under contract
Listed by: Realty ONE Group West • Yvonne Borden • Contact: 909-213-7715
Price cut: $10K (9/2)
$450,000
19197 Sequoia Grove St, Riverside, CA 92507
2beds
1,192sqft
Condominium
Built in 2024
-- sqft lot
$448,000 Zestimate®
$378/sqft
$362/mo HOA
What's special
- 45 days
- 610
- 27
Zillow last checked:
Listing updated:
Listed by:
Yvonne Borden DRE #01775051 909-213-7715,
Realty ONE Group West
Source: CRMLS,MLS#: IG26173251 Originating MLS: California Regional MLS
Originating MLS: California Regional MLSFacts & features
Interior
Bedrooms & bathrooms
- Bedrooms: 2
- Bathrooms: 2
- Full bathrooms: 2
- Main level bathrooms: 1
- Main level bedrooms: 1
Rooms
- Room types: Bedroom, Primary Bedroom, Other
Primary bedroom
- Features: Multiple Primary Suites
Bedroom
- Features: Multi-Level Bedroom
Bedroom
- Features: Bedroom on Main Level
Bedroom
- Features: Multi-Level Bedroom
Bedroom
- Features: Bedroom on Main Level
Kitchen
- Features: Granite Counters, Kitchen Island, Kitchen/Family Room Combo
Other
- Features: Walk-In Closet(s)
Heating
- Central
Cooling
- Central Air
Appliances
- Included: Dishwasher, Microwave
- Laundry: Inside, Laundry Closet, Stacked, Upper Level
Features
- Ceiling Fan(s), Granite Counters, Open Floorplan, Recessed Lighting, Bedroom on Main Level, Multiple Primary Suites, Walk-In Closet(s)
- Flooring: Carpet, Vinyl
- Has fireplace: No
- Fireplace features: None
- Common walls with other units/homes: 2+ Common Walls
Interior area
- Total interior livable area: 1,192 sqft
Property
Parking
- Total spaces: 2
- Parking features: Direct Access, Electric Vehicle Charging Station(s), Garage
- Attached garage spaces: 2
Features
- Levels: Two
- Stories: 2
- Entry location: Front
- Patio & porch: Concrete, Front Porch
- Pool features: Community, In Ground, Association
- Has spa: Yes
- Spa features: Association, Community, In Ground
Details
- Parcel number: 255821009
- Special conditions: Standard
Construction
Type & style
- Home type: Condo
- Property subtype: Condominium
- Attached to another structure: Yes
Condition
- Turnkey
- New construction: No
- Year built: 2024
Utilities & green energy
- Electric: Electricity - On Property, 220 Volts in Garage, 220 Volts in Kitchen, 220 Volts in Laundry, Photovoltaics Third-Party Owned
- Sewer: Public Sewer
- Water: Public
- Utilities for property: Sewer Connected
Community & HOA
Community
- Features: Curbs, Pool
HOA
- Has HOA: Yes
- Amenities included: Maintenance Grounds, Insurance, Pool, Spa/Hot Tub
- Services included: Sewer
- HOA fee: $362 monthly
- HOA name: Keystone Pacific
- HOA phone: 909-334-1934
Location
- Region: Riverside
Financial & listing details
- Price per square foot: $378/sqft
- Date on market: 8/8/2026
- Cumulative days on market: 45 days
- Listing terms: Cash,Conventional,FHA,VA Loan
Estimated market value
$448,000
$426,000 - $470,000
$2,582/mo
Price history
| Date | Event | Price |
|---|---|---|
| 9/15/2026 | Contingent | $450,000$378/sqft |
Source:  CRMLS #IG26173251 Report a problem CRMLS #IG26173251 Report a problem | ||
| 9/2/2026 | Price change | $450,000-2.2%$378/sqft |
Source: CRMLS #IG26173251 Report a problem | ||
| 8/8/2026 | Listed for sale | $460,000$386/sqft |
Source: CRMLS #IG26173251 Report a problem | ||
Public tax history
Tax history is unavailable.
Monthly payment
Est. payment
Payment breakdown
Explore the cost of this home by adjusting the details. Changes won't be saved.Climate risks
Neighborhood: 92507
Similar homes
- $429,0003 bd2 ba1.1k sqft1463 Everton Pl, Riverside, CA 92507For Sale
 MLS ID #TR26145342, Helen Lee, Coldwell Banker Tri-Counties R. CRMLS
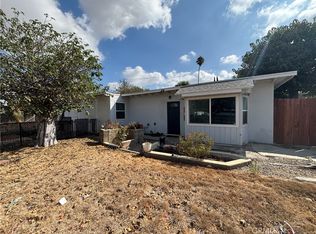
 - $535,0004 bd1 ba1k sqft414 Iowa Ave, Riverside, CA 92507For Sale
 MLS ID #IV26187063, JEFFREY WOLSLEGER, WSR REAL ESTATE. CRMLS
 - $650,0004 bd2 ba1.4k sqft621 Prospect Ave, Riverside, CA 92507For Sale
 MLS ID #IV26183796, IZZY ARREOLA, ELEVATE REAL ESTATE AGENCY. CRMLS
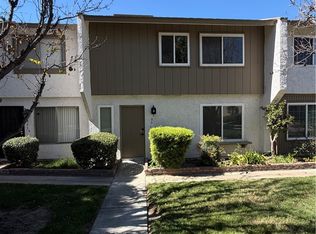
 - $439,9993 bd3 ba1.1k sqft1091 Clark St, Riverside, CA 92501For Sale
 MLS ID #IV26055935, JEFF MAAS, NATIONAL REALTY GROUP. CRMLS
Local buyer's agents are ready to help
