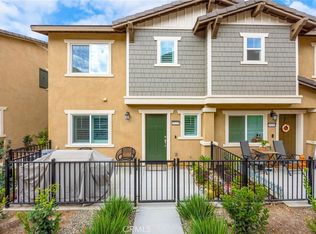
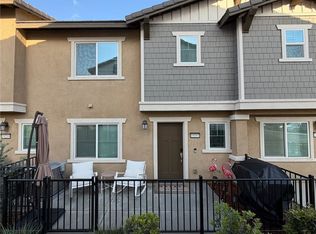
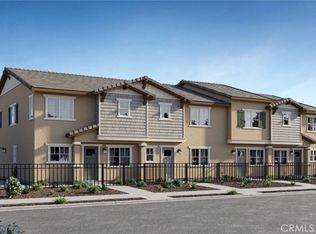
Welcome home to 19233 Sequoia Grove Street where modern luxury meets the ultimate low maintenance Southern California lifestyle! Nestled against the scenic backdrop of the Box Springs Mountains in Riverside, this turnkey residence is designed for effortless daily living and lively weekend entertaining.
Step inside to discover a bright, open-concept layout framed by sleek contemporary finishes, high end flooring, and a chef-inspired kitchen featuring a spacious center island made for gathering. The primary suite offers a private, serene sanctuary, while intelligent smart home features and energy efficient solar technology keep your utility bills remarkably low.
Whether you are enjoying morning coffee with mountain views or relaxing at the sparkling community pool and spa, every detail delivers modern comfort. Perfectly situated minutes from UC Riverside, prime healthcare hubs, local dining, and major freeways. This home offers ideal proximity for commuting and everyday convenience.
Immaculate, energy smart, and completely move-in ready!
For sale
Listed by: COMPASS • Andres Valdes • Contact: 909-815-8449
$490,000
19233 Sequoia Grove St, Riverside, CA 92507
3beds
1,337sqft
Single Family Residence
Built in 2024
904 Square Feet Lot
$-- Zestimate®
$366/sqft
$342/mo HOA
What's special
- 4 days
- 152
- 4
Zillow last checked:
Listing updated:
Listed by:
Andres Valdes DRE #02043234 909-815-8449,
COMPASS
Source: CRMLS,MLS#: CV26228494 Originating MLS: California Regional MLS
Facts & features
Interior
Bedrooms & bathrooms
- Bedrooms: 3
- Bathrooms: 3
- Full bathrooms: 2
- 1/2 bathrooms: 1
- Main level bathrooms: 1
Rooms
- Room types: Bedroom, Living Room, Primary Bathroom, Primary Bedroom
Primary bedroom
- Features: Primary Suite
Bedroom
- Features: All Bedrooms Up
Bathroom
- Features: Bathroom Exhaust Fan, Bathtub, Dual Sinks
Kitchen
- Features: Granite Counters, Kitchen/Family Room Combo
Heating
- Central
Cooling
- Central Air
Appliances
- Included: Electric Oven, Electric Range
- Laundry: Inside, Laundry Room
Features
- Eat-in Kitchen, Granite Counters, All Bedrooms Up, Primary Suite
- Flooring: Laminate
- Windows: Double Pane Windows
- Has fireplace: No
- Fireplace features: None
- Common walls with other units/homes: 2+ Common Walls
Interior area
- Total interior livable area: 1,337 sqft
Property
Parking
- Total spaces: 2
- Parking features: Garage
- Attached garage spaces: 2
Accessibility
- Accessibility features: None
Features
- Levels: Two
- Stories: 2
- Entry location: 1
- Patio & porch: Patio
- Pool features: Community, Association
- Has spa: Yes
- Spa features: Association, Community
- Fencing: See Remarks
- Has view: Yes
- View description: Mountain(s), Neighborhood
Lot
- Size: 904 Square Feet
- Features: 0-1 Unit/Acre
Details
- Parcel number: 255821012
- Special conditions: Standard
Construction
Type & style
- Home type: SingleFamily
- Architectural style: Traditional
- Property subtype: Single Family Residence
- Attached to another structure: Yes
Materials
- Stucco
- Foundation: Slab
- Roof: See Remarks
Condition
- Updated/Remodeled,Turnkey
- New construction: No
- Year built: 2024
Utilities & green energy
- Electric: Standard
- Sewer: Public Sewer
- Water: Public
- Utilities for property: Cable Available, Electricity Connected, Sewer Connected, Water Connected
Community & HOA
Community
- Features: Biking, Curbs, Park, Street Lights, Suburban, Sidewalks, Pool
HOA
- Has HOA: Yes
- Amenities included: Clubhouse, Outdoor Cooking Area, Barbecue, Picnic Area, Pool, Spa/Hot Tub
- HOA fee: $342 monthly
- HOA name: Highgrove
- HOA phone: 949-833-2600
Location
- Region: Riverside
Financial & listing details
- Price per square foot: $366/sqft
- Date on market: 10/21/2026
- Cumulative days on market: 4 days
- Listing terms: Submit
- Road surface type: Paved
Estimated market value
Not available
Estimated sales range
Not available
Not available
Price history
| Date | Event | Price |
|---|---|---|
| 10/21/2026 | Listed for sale | $490,000$366/sqft |
Source:  CRMLS #CV26228494 Report a problem | ||
Public tax history
Tax history is unavailable.
Monthly payment
Est. payment
Payment breakdown
Explore the cost of this home by adjusting the details. Changes won't be saved.Climate risks
Neighborhood: 92507
Similar homes
- $464,0003 bd3 ba1.3k sqft7149 Olive Grove St, Riverside, CA 92507For Sale
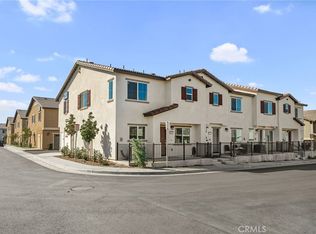 MLS ID #IG26224932, Tessa Wilkerson, Fiv Realty Co.. CRMLS
- $720,0003 bd2 ba1.5k sqft472 Tanner Cir, Riverside, CA 92507For Sale
 MLS ID #DW26222146, Edrisi Aussenac, Century 21 Allstars. CRMLS
- $499,9203 bd3 ba1.2k sqft19300 Monticello Grove Way, Riverside, CA 92507New Construction
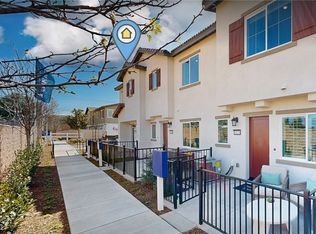 MLS ID #SW26217510, Todd Myatt, Century 21 Masters. CRMLS
- $499,9994 bd1 ba988 sqft257 Highland Ave, Riverside, CA 92507For Sale
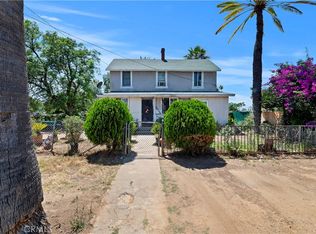 MLS ID #IG26139869, Jacqueline Miller, Realty Masters & Associates. CRMLS
